Elegantly restored, circa 1820,Federal style manor features 3,476 SF , including 5 bedrooms, 3.2 baths, 4 fireplaces , deep window sills, and original wide plank floors. This home is tucked in a lush treed setting with private English gardens, and a waterfall. The charm and character of this restored residence exude all the warmth of yesterday and all the amenities of today’s lifestyle. This magnificent home features an elegant living/ great room with 2 fireplaces; one with a gas insert. Large formal dining room offers a built -in wine cabinet, custom lighting, and wood floors; a perfect place for holiday guests or cozy family dining. The kitchen offers a custom center island, an abundance of cabinetry, granite countertops, stainless steel appliances and the original fireplace once used for cooking. The expansive laundry / mudroom features poplar built-in cubbies, an abundance amount of cabinetry, a beverage/wine center, granite countertops and two doors, one leading to the fenced rear /side yard and the French doors leading to the patio and screened-in porch. This picturesque setting is perfect for entertaining, summertime barbeques or a relaxing place to read your favorite book. There is an updated first floor powder room off the main hallway which features a magnificent hand painted mural; this masterpiece depicts the storied history of Cold Point Village. The 2nd level features the spacious primary bedroom en-suite accented with deep window sills, a beautifully renovated primary bath and a cozy fireplace. There are 2 additional bright and airy bedrooms, one bedroom with a updated powder room which includes a deep closet and storage shelving. A fourth room on the second floor is currently used as a walk-in closet or could be used as an office. There is a gorgeous renovated marble hall bath. The third floor offers the potential for two additional bedrooms; and a full ceramic tile hall bath. There is additional attic storage area on this level. Outdoor features include an immense screened porch with skylights, a covered patio, fire pit area, peaceful waterfall, native plantings and a beautiful magnolia. This handsome residence offers central air ,natural gas heating and cooking, upgraded 200 amp electrical service, a basement and 2 car garage. Conveniently located with easy access to the PA Turnpike, Blue Route, center city, train, restaurants and shopping. This is a wonderfully warm and inviting place to call home.
Pending
$769,000
1 Village Way, Plymouth Meeting, PA 19462
5beds
3,476sqft
:
Get pre-qualified$4,951/mo
Single Family Residence
Built in 1820
0.6 Acres Lot
$741,200 Zestimate®
$221/sqft
$-- HOA
What's special
Custom lightingPeaceful waterfallBeautifully renovated primary bathPrivate english gardensLush treed settingBeautiful magnoliaNative plantings
- 80 days |
- 120 |
- 0 |
Zillow last checked:
Listing updated:
Listed by:
Jane Douglass 215-850-2120,
BHHS Fox & Roach-Blue Bell 2155422200
Source: Bright MLS,MLS#: PAMC2178802
Facts & features
Interior
Bedrooms & bathrooms
- Bedrooms: 5
- Bathrooms: 5
- Full bathrooms: 3
- 1/2 bathrooms: 2
- Main level bathrooms: 1
Rooms
- Room types: Living Room, Dining Room, Primary Bedroom, Bedroom 2, Bedroom 3, Bedroom 4, Bedroom 5, Kitchen, Basement, Laundry, Bathroom 2, Bathroom 3, Primary Bathroom, Half Bath
Primary bedroom
- Level: Upper
Bedroom 2
- Level: Upper
Bedroom 3
- Level: Upper
Bedroom 4
- Level: Upper
Bedroom 4
- Level: Upper
Bedroom 5
- Level: Upper
Primary bathroom
- Level: Upper
Bathroom 2
- Level: Upper
Bathroom 3
- Level: Upper
Basement
- Level: Lower
Dining room
- Level: Main
Half bath
- Level: Main
Kitchen
- Level: Main
Laundry
- Level: Main
Living room
- Level: Main
Mud room
- Level: Main
Screened porch
- Level: Main
Heating
- Central, Natural Gas
Cooling
- Central Air, Electric
Appliances
- Included: Gas Water Heater
- Laundry: Main Level, Laundry Room, Mud Room
Features
- Ceiling Fan(s), Kitchen Island
- Windows: Skylight(s)
- Basement: Partial
- Number of fireplaces: 3
Interior area
- Total structure area: 3,476
- Total interior livable area: 3,476 sqft
- Finished area above ground: 3,476
- Finished area below ground: 0
Video & virtual tour
Property
Parking
- Total spaces: 2
- Parking features: Oversized, Detached, Driveway
- Garage spaces: 2
- Has uncovered spaces: Yes
Accessibility
- Accessibility features: None
Features
- Levels: Two and One Half
- Stories: 2.5
- Patio & porch: Porch, Screened, Screened Porch
- Exterior features: Other
- Pool features: None
Lot
- Size: 0.6 Acres
- Dimensions: 184.00 x 0.00
Details
- Additional structures: Above Grade, Below Grade
- Parcel number: 650003922009
- Zoning: RESIDENTIAL
- Special conditions: Standard
Construction
Type & style
- Home type: SingleFamily
- Architectural style: Colonial,Farmhouse/National Folk
- Property subtype: Single Family Residence
Materials
- Stone
- Foundation: Other
Condition
- New construction: No
- Year built: 1820
Utilities & green energy
- Sewer: Public Sewer
- Water: Public
Community & HOA
Community
- Subdivision: None Available
HOA
- Has HOA: No
Location
- Region: Plymouth Meeting
- Municipality: WHITEMARSH TWP
Financial & listing details
- Price per square foot: $221/sqft
- Tax assessed value: $237,300
- Annual tax amount: $8,066
- Date on market: 5/9/2026
- Listing agreement: Exclusive Agency
- Inclusions: Refrigerator As In Condition With No Monetary Value
- Ownership: Fee Simple
Estimated market value
$741,200
$704,000 - $778,000
$5,001/mo
Price history
| Date | Event | Price |
|---|---|---|
| 7/24/2026 | Pending sale | $769,000$221/sqft |
Source:  Bright MLS #PAMC2178802 Report a problem Bright MLS #PAMC2178802 Report a problem | ||
| 6/8/2026 | Contingent | $769,000$221/sqft |
Source: Bright MLS #PAMC2178802 Report a problem | ||
| 5/9/2026 | Listed for sale | $769,000+2.5%$221/sqft |
Source: Bright MLS #PAMC2178802 Report a problem | ||
| 10/1/2022 | Listing removed | -- |
Source:  Long & Foster Broker Feed Report a problem Long & Foster Broker Feed Report a problem | ||
| 8/5/2022 | Price change | $750,000-3.2%$216/sqft |
Source: Bright MLS #PAMC2044122 Report a problem | ||
| 7/11/2022 | Price change | $775,000-3.1%$223/sqft |
Source: Bright MLS #PAMC2044122 Report a problem | ||
| 7/7/2022 | Listed for sale | $800,000+55.3%$230/sqft |
Source: Bright MLS #PAMC2044122 Report a problem | ||
| 6/19/2013 | Sold | $515,000-0.9%$148/sqft |
Source: Public Record Report a problem | ||
| 3/19/2013 | Listed for sale | $519,900-16.8%$150/sqft |
Source: Keller Williams Real Estate- Blue Bell #6186569 Report a problem | ||
| 7/20/2012 | Listing removed | $625,000$180/sqft |
Source: FloorPlanOnline LLC. #6055800 Report a problem | ||
| 6/14/2012 | Listed for sale | $625,000+47.9%$180/sqft |
Source: FloorPlanOnline LLC. #6055800 Report a problem | ||
| 6/27/2005 | Sold | $422,500$122/sqft |
Source: Public Record Report a problem | ||
Public tax history
| Year | Property taxes | Tax assessment |
|---|---|---|
| 2025 | $7,883 +3.8% | $237,300 |
| 2024 | $7,596 | $237,300 |
| 2023 | $7,596 +4.4% | $237,300 |
| 2022 | $7,278 +3.1% | $237,300 |
| 2021 | $7,060 +2.6% | $237,300 |
| 2020 | $6,879 +4.2% | $237,300 |
| 2019 | $6,599 +1.9% | $237,300 |
| 2018 | $6,477 +3.1% | $237,300 |
| 2017 | $6,280 +1.7% | $237,300 |
| 2016 | $6,173 +55.9% | $237,300 +51.7% |
| 2015 | $3,959 +2.1% | $156,470 |
| 2014 | $3,879 +2.1% | $156,470 |
| 2013 | $3,801 +2.6% | $156,470 |
| 2012 | $3,703 +4% | $156,470 |
| 2011 | $3,561 +3.5% | $156,470 |
| 2010 | $3,440 +3.2% | $156,470 |
| 2009 | $3,334 +2.8% | $156,470 |
| 2008 | $3,243 +1.9% | -- |
| 2007 | $3,184 +2.7% | -- |
| 2006 | $3,101 -0.4% | -- |
| 2005 | $3,113 +4.1% | -- |
| 2004 | $2,991 | -- |
| 2003 | $2,991 +2.2% | -- |
| 2002 | $2,927 +7.9% | -- |
| 2000 | $2,713 +2.3% | -- |
| 1999 | $2,651 | -- |
Find assessor info on the county website
Monthly payment
Est. payment
Payment breakdown
Explore the cost of this home by adjusting the details. Changes won't be saved.Climate risks
Neighborhood: 19462
Nearby schools
GreatSchools rating
- 10/10Colonial El SchoolGrades: 4-5Distance: 0.6 mi
- 8/10Colonial Middle SchoolGrades: 6-8Distance: 2.3 mi
- 9/10Plymouth-Whitemarsh Senior High SchoolGrades: 9-12Distance: 0.8 mi
Schools provided by the listing agent
- District: Colonial
Source: Bright MLS. This data may not be complete. We recommend contacting the local school district to confirm school assignments for this home.
- $479,4004 bd1 ba2.9k sqft5 Village Way, Plymouth Meeting, PA 19462Off Market
- $619,6003 bd2 ba2k sqft2 Village Way, Plymouth Meeting, PA 19462Off Market
- $379,1003 bd1 ba2.2k sqft5014 Butler Pike, Plymouth Meeting, PA 19462Off Market
- $423,9003 bd2 ba1.3k sqft11 Village Way, Plymouth Meeting, PA 19462Off Market
- $437,6003 bd1 ba1.6k sqft6 Village Way, Plymouth Meeting, PA 19462Off Market
- $766,7006 bd4 ba5.5k sqft2416 Butler Pike, Plymouth Meeting, PA 19462Off Market
- $514,5003 bd1 ba2.7k sqft5016 Butler Pike, Plymouth Meeting, PA 19462Off Market
- $439,3002 bd1 ba2.7k sqft4130 Butler Pike, Plymouth Meeting, PA 19462Off Market
A local agent can set up tours, give advice and negotiate with sellers.
A local lender can help you make sure your offer is ready when you are.
Similar homes
- $699,0004 bd3 ba2.2k sqft5038 Butler Pike, Plymouth Meeting, PA 19462For Sale

 MLS ID #PAMC2183080, Kristen Shemesh, BHHS Fox & Roach-Center City Walnut. Bright MLS
 - $850,0004 bd3 ba3.3k sqft1770 Slayton Dr, Blue Bell, PA 19422For Sale
 MLS ID #PAMC2187828, Michael Maerten, Keller Williams Real Estate-Blue Bell. Bright MLS
 - $820,0005 bd4 ba3.6k sqft1132 Lindsay Ln, Jenkintown, PA 19046For Sale
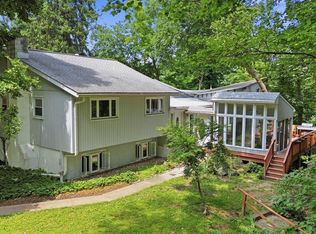 MLS ID #PAMC2187558, PAUL DICICCO, Roc Hous Real Estate LLC. Bright MLS
 - $725,0004 bd4 ba3.7k sqft209 Windsor Ave, Elkins Park, PA 19027For Sale
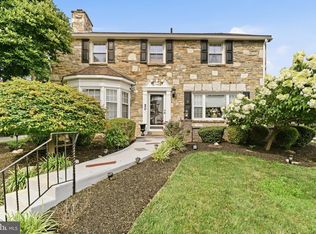 MLS ID #PAMC2175136, John Wylie, Compass RE. Bright MLS
 - $650,0004 bd3 ba2.1k sqft4035 Fairway Rd, Lafayette Hill, PA 19444For SaleMLS ID #PAMC2182512, Adam Lerman, Realty Mark Associates - KOP. Bright MLS
- $850,0004 bd3 ba3.7k sqft163 Hillcrest Ave, Phoenixville, PA 19460For SaleMLS ID #PACT2130540, Lynne Norris, Century 21 Norris-Valley Forge. Bright MLS
- $650,0004 bd2 ba2k sqft421 S 5th St, North Wales, PA 19454For SaleMLS ID #PAMC2187646, Nicole Marcum Rife, Compass RE. Bright MLS
- $815,0004 bd4 ba2.4k sqft7901 Cobden Rd, Glenside, PA 19038For SaleMLS ID #PAMC2175900, Michele Cooley, BHHS Fox & Roach-Center City Walnut. Bright MLS
- $749,9004 bd3 ba2.5k sqft146 Belmont Ave, Norristown, PA 19403For SaleMLS ID #PAMC2184462, OwnerEntry.com White, OwnerEntry.com. Bright MLS
- $849,9004 bd2 ba3.4k sqft713 Alene Rd, Ambler, PA 19002For SaleMLS ID #PAMC2182324, Laurie Condello, BHHS Fox & Roach-Blue Bell. Bright MLS
- $664,9004 bd3 ba2.3k sqft1967 Lafayette Rd, Lansdale, PA 19446For SaleMLS ID #PAMC2188736, Mary Beth McDermott, McDermott Real Estate. Bright MLS
- $715,0004 bd3 ba2.5k sqft895 Sycamore Dr, Southampton, PA 18966For SaleMLS ID #PABU2126068, Stacey Stier, Realty ONE Group Focus. Bright MLS
- $775,0004 bd3 ba1.7k sqft104 W Gravers Ln, Philadelphia, PA 19118For SaleMLS ID #PAPH2632094, Kathy Krebs, Elfant Wissahickon-Chestnut Hill. Bright MLS
- $785,0005 bd3 ba4k sqft26 Dolton Rd, Feasterville, PA 19053For SaleMLS ID #PABU2117714, Loretta Starck, Elite Realty Group Unl. Inc.. Bright MLS
- $675,0006 bd3 ba3.6k sqft130 Woodland Rd, Wyncote, PA 19095For SaleMLS ID #PAMC2176082, Pat Jula, Long & Foster Real Estate, Inc.. Bright MLS
- $849,9004 bd3 ba3.5k sqft345 Reinert Rd, Hatfield, PA 19440For SaleMLS ID #PAMC2186856, Liz Alexander, Quinn & Wilson, Inc.. Bright MLS
- $599,9004 bd3 ba2.8k sqft814 Caledonia St, Philadelphia, PA 19128For SaleMLS ID #PAPH2591204, Mr. Michael A Giangiordano II, Century 21 Forrester Real Estate. Bright MLS
- $675,0005 bd3 ba2.3k sqft2115 Winton Ave, Havertown, PA 19083For SaleMLS ID #PADE2120188, Tom Weeks, BHHS Fox & Roach-Haverford. Bright MLS
- $899,0004 bd3 ba2.5k sqft2608 Charlestown Rd, Phoenixville, PA 19460For SaleMLS ID #PACT2129938, Joann Neumann, Compass RE. Bright MLS
- $849,9004 bd3 ba2.1k sqft2842 Haverford Rd, Ardmore, PA 19003For SaleMLS ID #PADE2117874, Rob Forster, BHHS Fox & Roach Wayne-Devon. Bright MLS
