Highest & Best Offers due by Thurs. Oct. 8 at 9 AM. Welcome home to this beautifully updated Easthampton gem you have been waiting for! This 3 bedroom Ranch style home features a remodeled kitchen with quartz countertops, tiled backsplash, planked flooring, pantry closet, new appliances, and slider to the rear deck (14'X25'). There is a fully updated bath with subway tile, new vanity and ceramic tile flooring. The large living room has hardwood flooring, a picture window and an entry closet. Two bedrooms have hardwood flooring and the 3rd has planked flooring. There is an enclosed porch giving you additional 3-season living space. The basement level has a heating/ cooling unit and is currently used as a home-office/ work space, but could be fully finished as additional living space. Some of the recent improvements include an efficient mini-split system for heating and cooling with 4 condensers & 6 distribution units; a new 200 amp. electric pane; a high efficient, hybrid hot water heater; new exterior entry steps; and more! The 1/2+ acre lot offers plenty of space for gardening and all of your outdoor activities. All in a nice neighborhood within a short distance to downtown Easthampton! Owner generated Feature Sheet is attached to the listing with improvement details. OPEN HOUSE, Sat. Oct. 3, 11:00 to 12:30.
Pending
$449,500
10 Alden St, Easthampton, MA 01027
3beds
1,262sqft
Single Family Residence
Built in 1957
0.58 Acres Lot
$454,500 Zestimate®
$356/sqft
$-- HOA
What's special
Remodeled kitchenSubway tileQuartz countertopsHardwood flooringNew appliancesEntry closetFully updated bath
- 10 days
- 1,021
- 78
Likely to sell faster than
Zillow last checked:
Listing updated:
Listed by:
Chuck T. Conner 413-246-2051,
Taylor Agency 413-527-3375
Source: MLS PIN,MLS#: 73585156
Facts & features
Interior
Bedrooms & bathrooms
- Bedrooms: 3
- Bathrooms: 1
- Full bathrooms: 1
Primary bedroom
- Features: Closet, Flooring - Hardwood
- Level: First
- Area: 154
- Dimensions: 14 x 11
Bedroom 2
- Features: Closet, Flooring - Hardwood
- Level: First
- Area: 143
- Dimensions: 11 x 13
Bedroom 3
- Features: Closet, Flooring - Laminate
- Level: First
- Area: 100
- Dimensions: 10 x 10
Primary bathroom
- Features: No
Bathroom 1
- Features: Bathroom - Full, Bathroom - Tiled With Tub & Shower, Flooring - Stone/Ceramic Tile, Countertops - Stone/Granite/Solid
- Level: First
Kitchen
- Features: Flooring - Laminate, Dining Area, Pantry, Countertops - Stone/Granite/Solid, Breakfast Bar / Nook, Deck - Exterior, Exterior Access, Slider
- Level: First
- Area: 200
- Dimensions: 20 x 10
Living room
- Features: Flooring - Hardwood, Window(s) - Picture
- Level: First
- Area: 234
- Dimensions: 18 x 13
Heating
- Central, Electric, Ductless
Cooling
- 3 or More, Ductless, Whole House Fan
Appliances
- Included: Electric Water Heater, Water Heater, Range, Dishwasher, Refrigerator, Washer, Dryer
- Laundry: Electric Dryer Hookup, Washer Hookup
Features
- Flooring: Hardwood
- Doors: Insulated Doors
- Windows: Insulated Windows
- Basement: Full,Interior Entry,Bulkhead,Concrete
- Has fireplace: No
Interior area
- Total structure area: 1,262
- Total interior livable area: 1,262 sqft
- Finished area above ground: 1,262
Property
Parking
- Total spaces: 5
- Parking features: Attached, Garage Door Opener, Paved Drive, Off Street
- Attached garage spaces: 1
- Uncovered spaces: 4
Features
- Patio & porch: Porch - Enclosed, Deck
- Exterior features: Porch - Enclosed, Deck, Storage, Garden
Lot
- Size: 0.58 Acres
- Features: Corner Lot, Level
Details
- Parcel number: M:0137 B:0073 L:0000,3027893
- Zoning: R10
Construction
Type & style
- Home type: SingleFamily
- Architectural style: Ranch
- Property subtype: Single Family Residence
Materials
- Frame
- Foundation: Concrete Perimeter
- Roof: Shingle
Condition
- Year built: 1957
Utilities & green energy
- Electric: 220 Volts, Circuit Breakers, 200+ Amp Service
- Sewer: Public Sewer
- Water: Public
- Utilities for property: for Electric Range, for Electric Dryer, Washer Hookup
Community & HOA
Community
- Features: Public Transportation, Shopping, Park, Walk/Jog Trails, Stable(s), Golf, Bike Path, Conservation Area, Highway Access, House of Worship, Marina, Private School
HOA
- Has HOA: No
Location
- Region: Easthampton
Financial & listing details
- Price per square foot: $356/sqft
- Tax assessed value: $329,200
- Annual tax amount: $4,375
- Date on market: 10/1/2026
- Exclusions: Play House To Be Removed.
- Road surface type: Paved
Estimated market value
$454,500
$432,000 - $477,000
$2,427/mo
Price history
| Date | Event | Price |
|---|---|---|
| 10/8/2026 | Pending sale | $449,500$356/sqft |
Source: MLS PIN #73585156 Report a problem | ||
| 10/1/2026 | Listed for sale | $449,500+45%$356/sqft |
Source: MLS PIN #73585156 Report a problem | ||
| 1/31/2023 | Sold | $310,000-2.8%$246/sqft |
Source: MLS PIN #73061414 Report a problem | ||
| 12/6/2022 | Price change | $319,000-1.8%$253/sqft |
Source: MLS PIN #73061414 Report a problem | ||
| 11/29/2022 | Listed for sale | $325,000+55.9%$258/sqft |
Source: MLS PIN #73061414 Report a problem | ||
| 1/4/2016 | Sold | $208,500-5.2%$165/sqft |
Source: Public Record Report a problem | ||
| 12/9/2015 | Pending sale | $219,900$174/sqft |
Source: REAL LIVING REALTY PROFESSIONALS, LLC #71918222 Report a problem | ||
| 11/4/2015 | Price change | $219,900-2.2%$174/sqft |
Source: REAL LIVING REALTY PROFESSIONALS, LLC #71918222 Report a problem | ||
| 10/13/2015 | Listed for sale | $224,9000%$178/sqft |
Source: Real Living Realty Professionals, LLC #71918222 Report a problem | ||
| 5/20/2004 | Sold | $225,000$178/sqft |
Source: Public Record Report a problem | ||
Public tax history
| Year | Property taxes | Tax assessment |
|---|---|---|
| 2025 | $4,202 -11.5% | $307,400 -12.2% |
| 2024 | $4,750 +35% | $350,300 +45.8% |
| 2023 | $3,519 -11.4% | $240,200 |
| 2022 | $3,971 -9% | $240,200 -3.5% |
| 2021 | $4,366 +2.3% | $248,900 +3.6% |
| 2020 | $4,266 +15.5% | $240,200 +0.5% |
| 2019 | $3,695 +4.8% | $239,000 +8.5% |
| 2018 | $3,525 +2.4% | $220,300 +3.8% |
| 2017 | $3,441 +3.9% | $212,300 0% |
| 2016 | $3,311 +2.9% | $212,400 |
| 2015 | $3,218 +2% | $212,400 |
| 2014 | $3,156 +5% | $212,400 +2.5% |
| 2013 | $3,006 +9.3% | $207,200 |
| 2012 | $2,750 +4.6% | $207,200 |
| 2011 | $2,629 +2.3% | $207,200 |
| 2010 | $2,571 -1.8% | $207,200 -9.4% |
| 2009 | $2,617 | $228,600 |
| 2008 | $2,617 +4.9% | $228,600 +2.1% |
| 2007 | $2,494 +7.7% | $223,900 +12.4% |
| 2006 | $2,315 +5.2% | $199,200 +11.4% |
| 2005 | $2,201 +8.7% | $178,800 +20.3% |
| 2004 | $2,025 +8.9% | $148,600 +32.3% |
| 2002 | $1,859 +24.7% | $112,300 +13.9% |
| 1997 | $1,491 | $98,600 |
Find assessor info on the county website
Monthly payment
Est. payment
Payment breakdown
Explore the cost of this home by adjusting the details. Changes won't be saved.Climate risks
Neighborhood: 01027
Similar homes
- $439,0003 bd1 ba1.5k sqft28 South St, Easthampton, MA 01027For Sale
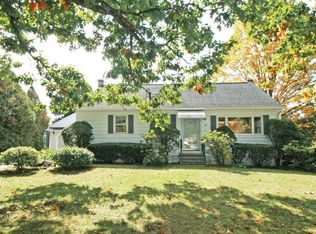 MLS ID #73586201, Denny R. Nolan, Denny Nolan Real Estate. MLS PIN
 - $475,0003 bd3 ba1.8k sqft7 Lawndale St, Easthampton, MA 01027For Sale
 MLS ID #73577825, Stacy Ashton, Ashton Realty Group Inc.. MLS PIN
 - $499,0003 bd2 ba1.7k sqft2 Grandview Ln, Easthampton, MA 01027For Sale
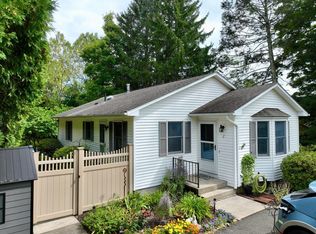 MLS ID #73587758, Linda Webster, Coldwell Banker Community REALTORS®. MLS PIN
 - $475,0003 bd1 ba1k sqft165 Ferry St, Easthampton, MA 01027For Sale
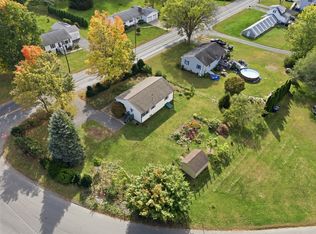 MLS ID #73587344, Erica Swallow, Swallow Real Estate, Inc.. MLS PIN
