Show date: 9/16/2026. Beautifully maintained raised ranch home tucked on a quiet cul-de-sac backing to Wexford Village HOA green space & steps from Wexford Park! The inviting living room features a vaulted ceiling, cozy wood-burning fireplace. The kitchen offers a breakfast bar, stainless steel appliances beautiful birch hardwood flooring, white cabinetry & adjacent dinette. The family room features a gas stove and french door that leads to the maintenance free deck. Primary suite includes a walk-in closet w/org. & en-suite bath. Walk-out & finished lower level w/new carpet offers a rec room w/wet bar & wood burning fireplace, den & full bath, with plenty of unfinished space. Roof - 2026, A/C - 2025, water heater - 2026, Microwave - 2023, LL carpet - 2026. 2-car attached garage.
Active
$600,000
10 Apple Hill Cir, Madison, WI 53717
3beds
2,904sqft
Single Family Residence
Built in 1984
10,018 Square Feet Lot
$588,800 Zestimate®
$207/sqft
$11/mo HOA
What's special
- --
- on Zillow
- 1,006
- views
- 67
- saves
Zillow last checked:
Listing updated:
Listed by:
Amy Lessing,
Compass Real Estate Wisconsin
Source: SCWMLS,MLS#: 2032313
Facts & features
Interior
Bedrooms & bathrooms
- Bedrooms: 3
- Bathrooms: 3
- Full bathrooms: 3
- Main level bathrooms: 2
Primary bedroom
- Level: Main
- Area: 196
- Dimensions: 14 x 14
Bedroom 2
- Level: Main
- Area: 110
- Dimensions: 110 x 1
Bedroom 3
- Level: Main
- Area: 140
- Dimensions: 14 x 10
Family room
- Area: 208
- Dimensions: 16 x 13
Kitchen
- Features: Breakfast Bar, Range/Oven, Refrigerator, Dishwasher, Microwave, Disposal
- Level: Main
- Area: 99
- Dimensions: 11 x 9
Living room
- Level: Main
- Area: 357
- Dimensions: 21 x 17
Heating
- Forced Air
Cooling
- Central Air
Appliances
- Included: Washer, Dryer, Water Softener Included
- Laundry: Lower Level
Features
- Wet Bar, At Least 1 tub, Rec Room, Den/Office
- Basement: Full,Full Size Windows/Exposed,Walk-Out Access,Finished
- Has fireplace: Yes
- Fireplace features: 3+ fireplaces, Free Standing, Wood Burning
Interior area
- Total structure area: 2,904
- Total interior livable area: 2,904 sqft
- Finished area above ground: 1,764
Property
Parking
- Total spaces: 2
- Parking features: 2 car, Attached, Garage Door Opener
- Attached garage spaces: 2
- Has uncovered spaces: Yes
Features
- Levels: One,Multi/Split,Bi-level
- Stories: 1
- Patio & porch: Deck
Lot
- Size: 10,018 Square Feet
- Features: Cul-De-Sac, Adjacent park/public land
Details
- Parcel number: 070814426172
- Zoning: PD
- Other equipment: Air cleaner
Construction
Type & style
- Home type: SingleFamily
- Property subtype: Single Family Residence
Materials
- Vinyl Siding, Brick, Stucco
- Foundation: Poured concrete foundatn
Condition
- Year built: 1984
Details
- Builder name: Advantage Builders
Utilities & green energy
- Sewer: Public Sewer
- Water: Public
- Utilities for property: Cable Available, Internet - Cable
Community & HOA
Community
- Subdivision: Wexford Village
HOA
- Has HOA: Yes
- HOA fee: $130 annually
Location
- Region: Madison
Financial & listing details
- Price per square foot: $207/sqft
- Tax assessed value: $544,900
- Annual tax amount: $9,801
- Date on market: 9/9/2026
- Inclusions: Refrigerator, Range/Oven, Dishwasher, Microwave, Washer, Dryer, All Window Coverings, LL Refrigerator
- Exclusions: Seller's Personal Property
Estimated market value
$588,800
$559,000 - $618,000
$2,840/mo
Price history
| Date | Event | Price |
|---|---|---|
| 9/15/2026 | Listed for sale | $600,000+321.3%$207/sqft |
Source: SCWMLS #2032313 Report a problem | ||
| 10/1/1989 | Sold | $142,400$49/sqft |
Source: Agent Provided Report a problem | ||
Public tax history
| Year | Property taxes | Tax assessment |
|---|---|---|
| 2024 | $9,795 +3.9% | $500,400 +7% |
| 2023 | $9,423 | $467,700 +13% |
| 2022 | -- | $413,900 +13% |
| 2021 | -- | $366,300 |
| 2020 | -- | $366,300 +6% |
| 2019 | $7,076 | $345,600 +6% |
| 2018 | $7,076 -2.3% | $326,000 +2% |
| 2017 | $7,239 +6.2% | $319,600 +5% |
| 2016 | $6,814 +5.2% | $304,400 +10.2% |
| 2014 | $6,480 -0.6% | $276,100 |
| 2013 | $6,518 -4.9% | $276,100 -5% |
| 2012 | $6,851 +5.1% | $290,600 |
| 2011 | $6,518 +1.5% | $290,600 -2% |
| 2010 | $6,424 +5.8% | $296,500 -2% |
| 2009 | $6,070 +4.2% | $302,600 -1% |
| 2008 | $5,825 -1.3% | $305,700 |
| 2007 | $5,904 +3% | $305,700 +3% |
| 2006 | $5,731 +0.2% | $296,800 +6% |
| 2005 | $5,722 -4.2% | $280,000 +2.4% |
| 2004 | $5,972 +0.7% | $273,400 |
| 2003 | $5,930 +4.6% | $273,400 +11.3% |
| 2002 | $5,671 +1.2% | $245,700 +6% |
| 2001 | $5,605 +5.8% | $231,800 +9% |
| 2000 | $5,299 | $212,700 |
Find assessor info on the county website
Monthly payment
Est. payment
Payment breakdown
Explore the cost of this home by adjusting the details. Changes won't be saved.Climate risks
Neighborhood: Wexford Village
Nearby schools
Schools provided by the listing agent
- Elementary: Stephens
- Middle: Jefferson
- High: Memorial
- District: Madison
Source: SCWMLS. This data may not be complete. We recommend contacting the local school district to confirm school assignments for this home.
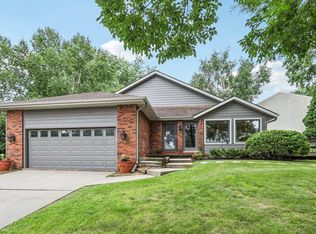
Similar homes
- $739,0005 bd4 ba3.2k sqft7313 Longmeadow Rd, Madison, WI 53717For Sale
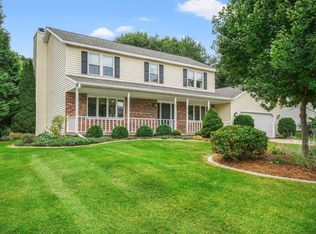 MLS ID #2032816, Paul Haviland. SCWMLS
 - $455,0003 bd3 ba2.1k sqft610 Walnut Grove Dr, Madison, WI 53717For Sale
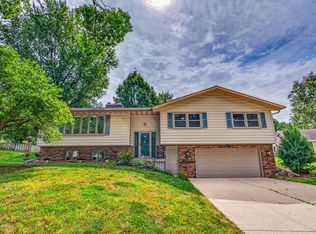 MLS ID #2032734, Alise Wasserburger. SCWMLS
 - $639,9005 bd3 ba2.4k sqft409 Blue Ridge Pkwy, Madison, WI 53705New
 MLS ID #12762835, Rachael See, Compass Real Estate Wisconsin LLC. MRED as distributed by MLS GRID
 - $540,0003 bd3 ba2k sqft6 Windhaven Cir, Madison, WI 53717For Sale
 MLS ID #2029546, Liz Erickson. SCWMLS
