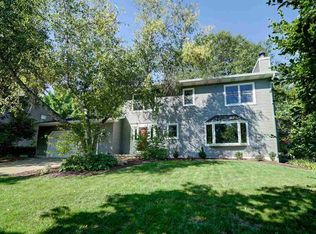
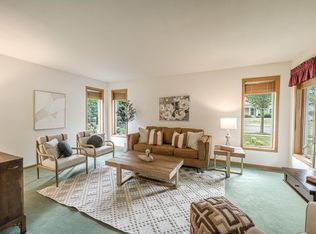
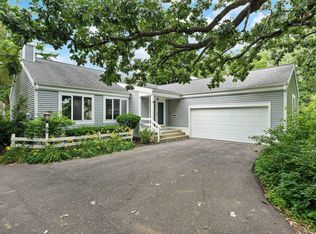
WEXFORD VILLAGE: Popular subdivision on Madison's Westside. This lovely home offers 4 bedrooms, 3.5 baths, and 2,499 SF. Located across the street from a City of Madison park that offers soccer, tennis, basketball, play structures, a gazebo, and areas to play and picnic. Recent updates include: Roof/2026, Water Heater, refrigerator, Oven, Microwave, Gutters, Gutter Guards. Family room on the main floor with a wood-burning fireplace. Updated kitchen with new appliances, Cambria Quartz Counters, and a sunroom. The second level offers you 3 bedrooms and a 3/4 master bath, and the LL offers you a rec room, 4th bedroom, and bath. Simply a well-cared-for home that you would be happy to call your home.
Offer-show
$599,900
1138 N Westfield Rd, Madison, WI 53717
4beds
2,499sqft
Single Family Residence
Built in 1985
10,454 Square Feet Lot
$607,800 Zestimate®
$240/sqft
$-- HOA
What's special
- --
- on Zillow
- 833
- views
- 39
- saves
Zillow last checked:
Listing updated:
Listed by:
Michael Adler,
Restaino & Associates
Source: SCWMLS,MLS#: 2032099
Facts & features
Interior
Bedrooms & bathrooms
- Bedrooms: 4
- Bathrooms: 4
- Full bathrooms: 3
- 1/2 bathrooms: 1
- Main level bathrooms: 1
Primary bedroom
- Level: Upper
- Area: 168
- Dimensions: 12 x 14
Bedroom 2
- Level: Upper
- Area: 154
- Dimensions: 11 x 14
Bedroom 3
- Level: Upper
- Area: 110
- Dimensions: 11 x 10
Bedroom 4
- Level: Lower
- Area: 121
- Dimensions: 11 x 11
Family room
- Area: 252
- Dimensions: 14 x 18
Kitchen
- Features: Kitchen Island, Range/Oven, Refrigerator, Dishwasher, Microwave, Disposal
- Level: Main
- Area: 168
- Dimensions: 12 x 14
Living room
- Level: Main
- Area: 210
- Dimensions: 15 x 14
Heating
- Forced Air
Cooling
- Central Air
Appliances
- Included: Washer, Dryer, Water Softener Included
- Laundry: Main Level
Features
- Vaulted Ceiling(s), At Least 1 tub, Sun Room, Rec Room
- Windows: Skylight(s), Window Coverings
- Basement: Full,Partially Finished
- Number of fireplaces: 1
- Fireplace features: Wood Burning, 1 fireplace
Interior area
- Total structure area: 2,499
- Total interior livable area: 2,499 sqft
- Finished area above ground: 1,979
Property
Parking
- Total spaces: 2
- Parking features: 2 car, Attached, Garage Door Opener
- Attached garage spaces: 2
- Has uncovered spaces: Yes
Features
- Levels: Two
- Stories: 2
- Patio & porch: Patio
Lot
- Size: 10,454 Square Feet
- Features: Corner Lot, Near Public Transit, Adjacent park/public land, Sidewalk
Details
- Parcel number: 070814426057
- Zoning: PD
- Special conditions: Restrictions/Covenants
Construction
Type & style
- Home type: SingleFamily
- Architectural style: Colonial
- Property subtype: Single Family Residence
Materials
- Vinyl Siding, Aluminum Siding
- Foundation: Poured concrete foundatn
Condition
- Year built: 1985
Utilities & green energy
- Sewer: Public Sewer
- Water: Public
- Utilities for property: Cable Available
Community & HOA
Community
- Subdivision: Wexford Village
HOA
- Has HOA: Yes
Location
- Region: Madison
Financial & listing details
- Price per square foot: $240/sqft
- Tax assessed value: $511,100
- Annual tax amount: $9,170
- Date on market: 9/5/2026
- Inclusions: Refrigerator, Dishwasher, Stove/Oven, Disposal, Washer/Dryer, Water Softener, All Window Covernings
- Exclusions: Personal Belongings of Sellers
Estimated market value
$607,800
$577,000 - $638,000
$3,135/mo
Price history
| Date | Event | Price |
|---|---|---|
| 9/18/2026 | Listed for sale | $599,900$240/sqft |
Source: SCWMLS #2032099 Report a problem | ||
Public tax history
| Year | Property taxes | Tax assessment |
|---|---|---|
| 2024 | $9,186 +4.3% | $469,300 +7.4% |
| 2023 | $8,807 | $437,100 +13% |
| 2022 | -- | $386,800 +13% |
| 2021 | -- | $342,300 |
| 2020 | -- | $342,300 +6% |
| 2019 | $6,594 | $322,900 +6% |
| 2018 | $6,594 -2.3% | $304,600 +2% |
| 2017 | $6,749 +6.2% | $298,600 +5% |
| 2016 | $6,354 +5.2% | $284,400 +10.2% |
| 2014 | $6,041 +7.9% | $258,000 +3.2% |
| 2013 | $5,597 -9.5% | $249,900 -5% |
| 2012 | $6,183 +10.5% | $263,000 +4.9% |
| 2011 | $5,597 +1.5% | $250,600 -2% |
| 2010 | $5,516 +5.8% | $255,700 -2% |
| 2009 | $5,212 +4.2% | $260,900 -1% |
| 2008 | $5,003 -1.4% | $263,500 |
| 2007 | $5,075 +3.1% | $263,500 +3% |
| 2006 | $4,924 +3.1% | $255,800 +9.1% |
| 2005 | $4,776 -0.7% | $234,500 +6% |
| 2004 | $4,810 +0.7% | $221,200 |
| 2003 | $4,778 +4.5% | $221,200 +11.3% |
| 2002 | $4,570 +1.2% | $198,800 +6% |
| 2001 | $4,516 +5.8% | $187,500 +9% |
| 2000 | $4,269 | $172,000 |
Find assessor info on the county website
Monthly payment
Est. payment
Payment breakdown
Explore the cost of this home by adjusting the details. Changes won't be saved.Climate risks
Neighborhood: Wexford Village
Nearby schools
Schools provided by the listing agent
- Elementary: Stephens
- Middle: Jefferson
- High: Memorial
- District: Madison
Source: SCWMLS. This data may not be complete. We recommend contacting the local school district to confirm school assignments for this home.

Similar homes
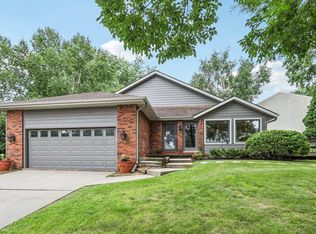
- $739,0005 bd4 ba3.2k sqft7313 Longmeadow Rd, Madison, WI 53717For Sale
 MLS ID #2032816, Paul Haviland. SCWMLS
 - $509,9004 bd2 ba2.6k sqft7862 W Oakbrook Cir, Madison, WI 53717For Sale
 MLS ID #2030272, Matt W Kornstedt. SCWMLS
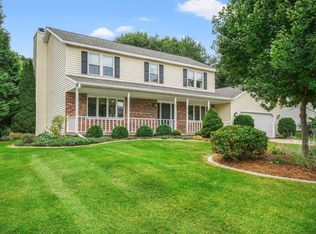
 - $715,0004 bd4 ba3.2k sqft321 Sauk Creek Dr, Madison, WI 53717For Sale
 MLS ID #2028797, Megan Roth-Markham. SCWMLS
 - $550,0005 bd3 ba3.2k sqft66 Oak Creek Trl, Madison, WI 53717For Sale
 MLS ID #2029313, Barrett Karabis. SCWMLS
