*OPEN HOUSE SUN JULY 12 1-3PM* Set on one of Stittsville's most sought-after streets, this impressive estate home offers the perfect blend of timeless elegance, family comfort, and unforgettable outdoor living. With beautifully landscaped gardens, striking stone exterior, exceptional curb appeal, and a rare triple-car garage, this 5-bedroom, 3-bathroom home is designed to stand out. The showstopper? A truly spectacular backyard retreat. Set on a premium lot, this private oasis features an oversized in ground saltwater pool, lush gardens, mature trees, an expansive deck, and a charming 3-season sunroom; creating the perfect setting for summer entertaining, quiet mornings, and relaxed evenings at home. Enjoy a generous outdoor space ideal for lawn games, pets, and creating lasting memories with family and friends. Inside, the home continues to impress with a beautifully updated chef's kitchen featuring a large island, granite countertops, stainless steel appliances, abundant cabinetry, and a convenient butler's pantry connecting to the formal dining room. A dedicated main-floor office provides the ideal space to work from home, or convert to another bedroom! Upstairs, the luxurious primary suite offers a peaceful escape with a cozy fireplace, walk-in closet, and newly renovated spa-inspired 5pc ensuite. The second level also includes 3 additional bedrooms, a renovated 4pc bathroom, and convenient laundry. The finished basement adds even more living space with a spacious bedroom, oversized recreation area, and stylish bar; perfect for movie nights, game days, or hosting guests. All of this within walking distance to Main Street's cafés, shops, restaurants, schools, library, and more. A rare opportunity to enjoy space, style, and an incredible lifestyle in the heart of Stittsville.
Under contract
C$1,549,000
10 Beechgrove Gdns, Ottawa, ON K2S 1W5
5beds
3baths
Single Family Residence
Built in ----
0.4 Acres Lot
$-- Zestimate®
C$--/sqft
C$-- HOA
What's special
- 59 days |
- 27 |
- 2 |
Zillow last checked:
Listing updated:
Listed by:
ROYAL LEPAGE TEAM REALTY
Source: TRREB,MLS®#: X13164206 Originating MLS®#: Ottawa Real Estate Board
Originating MLS®#: Ottawa Real Estate BoardFacts & features
Interior
Bedrooms & bathrooms
- Bedrooms: 5
- Bathrooms: 3
Primary bedroom
- Level: Second
- Dimensions: 6.3 x 4.7
Bedroom
- Level: Basement
- Dimensions: 3.3 x 5.4
Bedroom 2
- Level: Second
- Dimensions: 3.4 x 4
Bedroom 3
- Level: Second
- Dimensions: 3.5 x 4.4
Bedroom 4
- Level: Second
- Dimensions: 7 x 4.2
Bathroom
- Level: Second
- Dimensions: 4.7 x 3.5
Bathroom
- Level: Main
- Dimensions: 1.7 x 1.5
Bathroom
- Level: Second
- Dimensions: 3.1 x 2.5
Other
- Level: Basement
- Dimensions: 10 x 10
Dining room
- Level: Main
- Dimensions: 3.9 x 3.4
Kitchen
- Level: Main
- Dimensions: 4.2 x 7.7
Laundry
- Level: Second
- Dimensions: 1.8 x 4.4
Living room
- Level: Main
- Dimensions: 6.7 x 4.9
Mud room
- Level: Main
- Dimensions: 4.1 x 2
Office
- Level: Main
- Dimensions: 5.4 x 3.4
Other
- Level: Main
- Dimensions: 1.6 x 1.5
Sunroom
- Level: Main
- Dimensions: 4.2 x 4.3
Heating
- Forced Air, Gas
Cooling
- Central Air
Appliances
- Included: Water Heater Owned
Features
- Basement: Finished,Full
- Has fireplace: Yes
- Fireplace features: Natural Gas
Interior area
- Living area range: 2500-3000 null
Video & virtual tour
Property
Parking
- Total spaces: 9
- Parking features: Private, Garage Door Opener
- Has garage: Yes
Features
- Stories: 2
- Patio & porch: Deck, Enclosed, Patio
- Exterior features: Landscaped, Lawn Sprinkler System, Privacy
- Has private pool: Yes
- Pool features: In Ground, Salt Water
- Has view: Yes
- View description: Pool, Trees/Woods
Lot
- Size: 0.4 Acres
- Features: Electric Car Charger, School, Public Transit, School Bus Route, Park, Library, Rectangular Lot
Details
- Additional structures: Garden Shed, Shed
- Parcel number: 044460284
Construction
Type & style
- Home type: SingleFamily
- Property subtype: Single Family Residence
Materials
- Vinyl Siding, Brick
- Foundation: Poured Concrete
- Roof: Asphalt Shingle
Utilities & green energy
- Sewer: Sewer
Community & HOA
Community
- Security: Smoke Detector(s)
Location
- Region: Ottawa
Financial & listing details
- Annual tax amount: C$7,561
- Date on market: 5/22/2026
ROYAL LEPAGE TEAM REALTY
ROYAL LEPAGE TEAM REALTY
By pressing Contact Agent, you agree that the real estate professional identified above may call/text you about your search, which may involve use of automated means and pre-recorded/artificial voices. You don't need to consent as a condition of buying any property, goods, or services. Message/data rates may apply. You also agree to our Terms of Use. Zillow does not endorse any real estate professionals. We may share information about your recent and future site activity with your agent to help them understand what you're looking for in a home.
Price history
Price history is unavailable.
Public tax history
Tax history is unavailable.
Climate risks
Neighborhood: Stittsville
Nearby schools
GreatSchools rating
No schools nearby
We couldn't find any schools near this home.
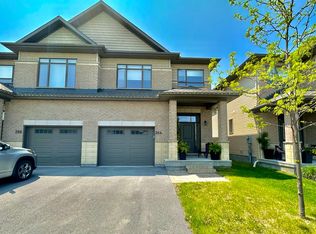
- C$--4 bd4 ba-- sqft264 W Ridge Dr, Ottawa, ON K2S0T4Off Market
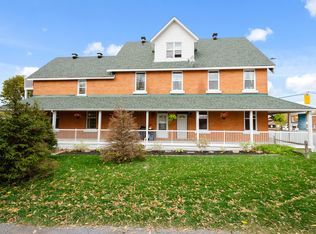
- C$--1 bd1 ba750 sqft1510 Stittsville Main St #1017824, Ottawa, ON K2S1P5Off Market
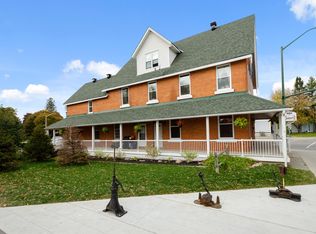
- C$--2 bd1 ba1k sqft1510 Stittsville Main St #1522952, Ottawa, ON K2S1P5Off Market
- C$--2 bd2 ba1.2k sqft1510 Stittsville Main St #1017825, Ottawa, ON K2S1P5Off Market
- C$639,9003 bd3 ba-- sqft154 Woodhurst Cres, Ottawa, ON K2S0T5For Sale
- C$--2 bd2 ba1k sqft1531 Stittsville Main St #209, Ottawa, ON K2S2Z9Off Market
- C$--2 bd2 ba1k sqft1531 Stittsville Main St #413, Ottawa, ON K2S2Z9Off Market
- C$--2 bd2 ba1k sqft1531 Stittsville Main St #212, Ottawa, ON K2S2Z9Off Market
Similar homes
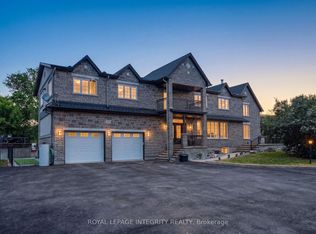
- C$1,495,0006 bd4 ba-- sqft2754 Eagleson Rd, Ottawa, ON K2S 1B8For Sale
 MLS ID #X13428786, ROYAL LEPAGE INTEGRITY REALTY. TRREB
 - C$1,474,7002 bd3 ba-- sqft10B Brigade Ave, Ottawa, ON K2S 1J1For Sale
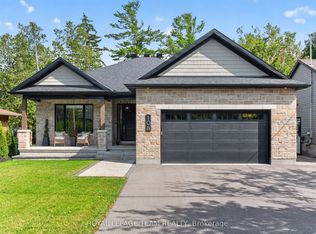 MLS ID #X13494700, ROYAL LEPAGE TEAM REALTY. TRREB
 - C$1,599,9006 bd4 ba-- sqft104 Wilbert Cox Dr, Ottawa, ON K0A 1L0For Sale
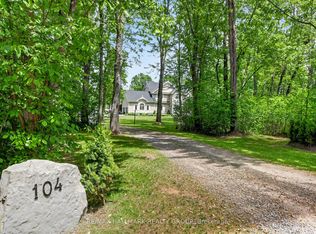 MLS ID #X13411494, RE/MAX HALLMARK REALTY GROUP. TRREB
 - C$1,699,0005 bd6 ba-- sqft137 Goodman Dr, Ottawa, ON K2W 1C7For Sale
 MLS ID #X13576832, RE/MAX HALLMARK REALTY GROUP. TRREB
 - C$1,495,0003 bd3 ba-- sqft145 Barrdon Rd, Ottawa, ON K0A 1L0For SaleMLS ID #X13544018, ROYAL LEPAGE TEAM REALTY. TRREB
- C$1,449,9995 bd4 ba-- sqft549 Osmond Daley Dr, Ottawa, ON K0A 1L0For SaleMLS ID #X13107508, COLDWELL BANKER COBURN REALTY. TRREB
- C$1,599,9007 bd4 ba-- sqft562 Pennycross Ln, Ottawa, ON K0A 1L0For SaleMLS ID #X13548060, ROYAL LEPAGE INTEGRITY REALTY. TRREB
- C$1,350,0005 bd4 ba-- sqft185 Insmill Cres, Ottawa, ON K2T 1G3For SaleMLS ID #X13124498, ROYAL LEPAGE INTEGRITY REALTY. TRREB
- C$1,440,0005 bd5 ba-- sqft50 Rosenfeld Cres, Ottawa, ON K2K 2L2For SaleMLS ID #X13120234, ROYAL LEPAGE INTEGRITY REALTY. TRREB
- C$995,0004 bd3 ba-- sqft43 W Ridge Dr, Ottawa, ON K2S 1S4For SaleMLS ID #X13207882, ROYAL LEPAGE TEAM REALTY. TRREB
- C$1,699,9005 bd4 ba-- sqft26 Synergy Way, Ottawa, ON K2W 0K3For SaleMLS ID #X13063308, ROYAL LEPAGE TEAM REALTY. TRREB
- C$964,9004 bd3 ba-- sqft4 Pinecone Trl, Ottawa, ON K2S 1E1For SaleMLS ID #X13223052, ROYAL LEPAGE INTEGRITY REALTY. TRREB
- C$1,199,0004 bd5 ba-- sqft121 Muskego Cres, Ottawa, ON K2W 1H6For SaleMLS ID #X13566138, ROYAL LEPAGE TEAM REALTY. TRREB
- C$975,0004 bd3 ba-- sqft414 Landswood Way, Ottawa, ON K2S 0A3For SaleMLS ID #X13240544, RE/MAX ABSOLUTE REALTY INC.. TRREB
- C$1,699,9995 bd4 ba-- sqft6196 Deermeadow Dr, Ottawa, ON K4P 1M9For SaleMLS ID #X13454588, ROYAL LEPAGE TEAM REALTY. TRREB
- C$1,100,0004 bd4 ba-- sqft678 Eagle Crest Hts, Ottawa, ON K2S 1R8For SaleMLS ID #X13529216, RE/MAX HALLMARK REALTY GROUP. TRREB
- C$1,425,0004 bd3 ba-- sqft234 Cyd St, Ottawa, ON K0A 1L0For SaleMLS ID #X13257774, ROYAL LEPAGE TEAM REALTY. TRREB
- C$1,749,9006 bd5 ba-- sqft1801 Cedarlakes Way, Ottawa, ON K4P 0E3For SaleMLS ID #X13547812, ROYAL LEPAGE TEAM REALTY. TRREB
- C$1,149,9004 bd4 ba-- sqft541 Bryce Pl, Ottawa, ON K2S 0N2For SaleMLS ID #X13522532, ROYAL LEPAGE INTEGRITY REALTY. TRREB
- C$929,9004 bd3 ba-- sqft5 Dolomite St, Ottawa, ON K2S 1Y8For SaleMLS ID #X13238174, RE/MAX HALLMARK REALTY LTD.. TRREB
