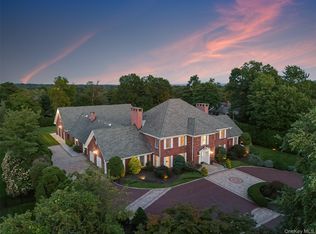
Grand Normandy-style Tudor set on an outstanding property with a gorgeous heated pool and spa on a picture-perfect street in coveted Quaker Ridge. Meticulously renovated by renowned architectural firm Alisberg Parker, 10 Broadmoor integrates stunning details with modern luxuries and amenities. Set back on an expansive .79 acre property and surrounded by lush lawns and landscaping, step inside the impressive home to discover a gorgeous entry hall with handsome staircase, millwork, and moldings, gleaming hardwood floors, sunlit spaces, and an ideal layout for grand entertaining and quiet enjoyment. The large formal living room features a stone fireplace, and the formal dining room enjoys a wall of windows and custom butler’s pantry with wet bar connecting to a wonderful eat-in chef’s kitchen outfitted with stone counters, high-end appliances including 2 wall ovens and 4 dishwashers, radiant heated floors and a fabulous sunken family room with a stone fireplace and coffered ceiling. There are glass French doors in both the kitchen and family room which lead directly to a large bluestone terrace overlooking the spectacular pool and grounds, ideal for indoor-outdoor entertaining. The main level also includes a powder room, pool cabana with full bathroom, laundry room, and a custom mudroom with heated floors leading directly to the heated 3-car garage outfitted by Garage Tek. Ascend to the second level to arrive at the sprawling primary suite, including a bedroom with fireplace and tray ceiling, a boutique-inspired walk-in closet with center island, and an elegant spa-like marble bathroom with radiant heated foors, double vanities and a soaking tub. There are 4 additional bedrooms on this level, each with their own private bathroom, as well as an office with bookshelves and built-ins, a study, and an oversized playroom with a turreted ceiling. The third level offers a flexible-use finished space with potential bedroom, office and enormous walk in custom outfitted closet and dressing area. The lower level includes an exercise room, half bath, and rec space with custom built in cabinetry. Additional upgrades include a whole house generator and surround sound throughout. Located in the award winning Scarsdale School District, this exceptional home offers luxury, space, and convenience at its finest in prime location near Quaker Ridge Elementary School, Scarsdale Pool, preschools, playing fields, golf courses, houses of worship, parkway and more. A true luxury lifestyle awaits.
Pending
$5,250,000
10 Broadmoor Road, Scarsdale, NY 10583
5beds
7,637sqft
Single Family Residence, Residential
Built in 1984
0.79 Acres Lot
$-- Zestimate®
$687/sqft
$-- HOA
What's special
- 19 days
- 3,954
- 267
Likely to sell faster than
Zillow last checked:
Listing updated:
Listed by:
Compass Greater NY, LLC 914-725-7737,
Heather D. Harrison 917-299-7490
Source: OneKey® MLS as distributed by MLS GRID,MLS#: 1046176
Facts & features
Interior
Bedrooms & bathrooms
- Bedrooms: 5
- Bathrooms: 8
- Full bathrooms: 6
- 1/2 bathrooms: 2
Other
- Description: Entry foyer, powder room, living room with fireplace, dining room, gourmet eat-in kitchen with butler's pantry, large family room with fireplace, door to patio, mudroom with door to 3 car garage, cabana and bath, door to patio
- Level: First
Other
- Description: Master bedroom with high tray ceiling and fireplace, two window seats, spectacular master bathroom and dressing room and study with turret ceiling, four bedroom with own bath, huge playroom, study area
- Level: Second
Other
- Description: Finished storage and several large walk-in storage rooms and attic
- Level: Third
Other
- Description: Gym area with wall of glass, playroom, unfinished storage, powder room
- Level: Lower
Heating
- Hydro Air, Natural Gas, Radiant
Cooling
- Central Air
Appliances
- Included: Cooktop, Dishwasher, Dryer, Microwave, Refrigerator, Washer, Gas Water Heater, Wine Refrigerator
- Laundry: Laundry Room
Features
- Eat-in Kitchen, Entrance Foyer, Formal Dining, Primary Bathroom, Walk-In Closet(s)
- Flooring: Carpet
- Basement: Partially Finished
- Attic: Partially Finished
- Number of fireplaces: 3
Interior area
- Total structure area: 7,637
- Total interior livable area: 7,637 sqft
Property
Parking
- Total spaces: 6
- Parking features: Attached, Garage Door Opener
- Garage spaces: 3
- Carport spaces: 3
Features
- Levels: Three Or More
- Patio & porch: Patio
- Exterior features: Basketball Hoop
- Has private pool: Yes
- Has spa: Yes
Lot
- Size: 0.79 Acres
- Features: Level, Sprinklers In Front, Sprinklers In Rear
Details
- Parcel number: 5001024001000250000000
- Special conditions: None
- Other equipment: Generator, Pool Equip/Cover
Construction
Type & style
- Home type: SingleFamily
- Architectural style: Tudor
- Property subtype: Single Family Residence, Residential
Materials
- Frame, Other
- Foundation: Other
Condition
- Actual
- Year built: 1984
- Major remodel year: 2009
Utilities & green energy
- Sewer: Public Sewer
- Water: Public
- Utilities for property: Trash Collection Public
Community & HOA
Community
- Security: Security System
HOA
- Has HOA: No
Location
- Region: Scarsdale
Financial & listing details
- Price per square foot: $687/sqft
- Tax assessed value: $3,425,000
- Annual tax amount: $96,722
- Date on market: 9/16/2026
- Cumulative days on market: 18 days
- Listing agreement: Exclusive Right To Sell
Estimated market value
Not available
Estimated sales range
Not available
Not available
Price history
| Date | Event | Price |
|---|---|---|
| 10/2/2026 | Pending sale | $5,250,000$687/sqft |
Source:  OneKey® MLS as distributed by MLS GRID #1046176 Report a problem OneKey® MLS as distributed by MLS GRID #1046176 Report a problem | ||
| 9/16/2026 | Listed for sale | $5,250,000+34.6%$687/sqft |
Source: OneKey® MLS as distributed by MLS GRID #1046176 Report a problem | ||
| 12/9/2016 | Sold | $3,900,000-2.4%$511/sqft |
Source: OneKey® MLS as distributed by MLS GRID #H4611075 Report a problem | ||
| 7/18/2016 | Listing removed | $3,995,000$523/sqft |
Source: Houlihan Lawrence #4611075 Report a problem | ||
| 7/18/2016 | Pending sale | $3,995,000$523/sqft |
Source: Houlihan Lawrence #4611075 Report a problem | ||
| 6/10/2016 | Price change | $3,995,000-11.2%$523/sqft |
Source: Houlihan Lawrence #4611075 Report a problem | ||
| 4/5/2016 | Listed for sale | $4,500,000+59.3%$589/sqft |
Source: Houlihan Lawrence #4611075 Report a problem | ||
| 4/15/2004 | Sold | $2,825,000+60.1%$370/sqft |
Source: Public Record Report a problem | ||
| 6/7/2001 | Sold | $1,765,000$231/sqft |
Source: Public Record Report a problem | ||
Public tax history
| Year | Property taxes | Tax assessment |
|---|---|---|
| 2025 | -- | $3,425,000 |
| 2024 | -- | $3,425,000 |
| 2023 | -- | $3,425,000 |
| 2022 | -- | $3,425,000 |
| 2021 | -- | $3,425,000 |
| 2020 | -- | $3,425,000 |
| 2019 | -- | $3,425,000 |
| 2018 | -- | $3,425,000 |
| 2017 | -- | $3,425,000 |
| 2016 | -- | $3,425,000 -0.2% |
| 2015 | -- | $3,431,000 |
| 2014 | -- | $3,431,000 +5009.5% |
| 2013 | -- | $67,150 |
| 2012 | -- | $67,150 |
| 2011 | -- | $67,150 |
| 2010 | -- | $67,150 |
| 2009 | -- | $67,150 -22.7% |
| 2008 | -- | $86,900 +47.8% |
| 2007 | -- | $58,800 +15.1% |
| 2006 | -- | $51,100 |
| 2005 | -- | $51,100 |
| 2004 | -- | $51,100 |
| 2003 | -- | $51,100 |
| 2002 | -- | $51,100 +15.9% |
| 2001 | -- | $44,100 |
| 2000 | -- | $44,100 |
| 1999 | -- | $44,100 |
Find assessor info on the county website
Monthly payment
Climate risks
Neighborhood: Murdock Woods
Nearby schools
Schools provided by the listing agent
- Elementary: Quaker Ridge
- Middle: Scarsdale Middle School
- High: Scarsdale Senior High School
Source: OneKey® MLS as distributed by MLS GRID. This data may not be complete. We recommend contacting the local school district to confirm school assignments for this home.
Similar homes
- $5,795,0005 bd7 ba8.6k sqft109 Mamaroneck Road, Scarsdale, NY 10583For Sale
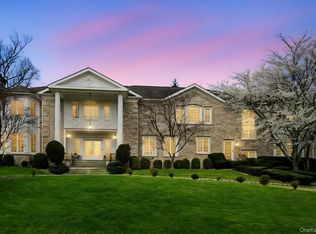
 MLS ID #1033235, Theodore Lai, Listing by: Houlihan Lawrence Inc.. OneKey® MLS as distributed by MLS GRID
 - $4,590,0007 bd10 ba10k sqft2 Coventry Court, Larchmont, NY 10538For Sale
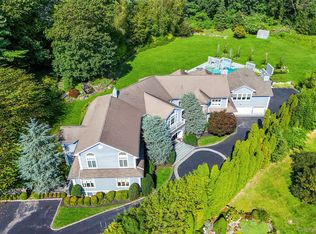
 MLS ID #988412, Tianying Xu, Listing by: Houlihan Lawrence Inc.. OneKey® MLS as distributed by MLS GRID
 - $4,400,0008 bd8 ba6.3k sqft415 Grace Church Street, Rye, NY 10580For Sale
 MLS ID #1031136, Matthew E. Gluck, Listing by: Nestedge Realty. OneKey® MLS as distributed by MLS GRID
 - $4,480,0006 bd10 ba9.4k sqft23 Pheasant Drive, Rye, NY 10580For Sale
 MLS ID #1004420, Annalise Stack, Listing by: Julia B Fee Sothebys Int. Rlty. OneKey® MLS as distributed by MLS GRID
 - $6,995,0006 bd8 ba11k sqft383 Woodlands Road, Harrison, NY 10528For SaleMLS ID #1045782, Heather D. Harrison, Listing by: Compass Greater NY, LLC. OneKey® MLS as distributed by MLS GRID
- $3,495,0005 bd5 ba4.7k sqft4 Griffen Drive, Larchmont, NY 10538For SaleMLS ID #1020631, Daniel Demasi, Listing by: Julia B Fee Sothebys Int. Rlty. OneKey® MLS as distributed by MLS GRID
- $4,995,0005 bd5 ba6k sqft1716 Shippan Avenue, Stamford, CT 06902For Sale
 MLS ID #24195094, Amanda Spatola, Houlihan Lawrence. Smart MLS
 - $4,950,0005 bd9 ba8.6k sqft20 Oak St, Greenwich, CT 06831For Sale
 MLS ID #125038, Matthew Tallett, Brown Harris Stevens CT, LLC. Greenwich MLS, Inc.
 - $5,750,0006 bd8 ba9.2k sqft24 Trails End, Chappaqua, NY 10514For SaleMLS ID #1017994, Brian Milton, Listing by: Compass Greater NY, LLC. OneKey® MLS as distributed by MLS GRID
- $6,150,0005 bd8 ba6.1k sqft21 Calhoun Dr, Greenwich, CT 06831For SaleMLS ID #125808, Danielle Malloy, Serhant Connecticut LLC. Greenwich MLS, Inc.
- $5,195,0006 bd8 ba7.6k sqft25 Adams Lane, New Canaan, CT 06840For SaleMLS ID #24197551, Christine D. Saxe, Compass Connecticut, LLC. Smart MLS
- $4,800,0004 bd5 ba7.4k sqft28 Whitney Circle, Glen Cove, NY 11542For SaleMLS ID #1024341, Tong Tong Cheung, Listing by: Compass Greater NY LLC. OneKey® MLS as distributed by MLS GRID
- $4,498,0007 bd6 ba7.8k sqft25 West Drive, Manhasset, NY 11030For SaleMLS ID #986838, Traci C. Clinton, Listing by: Compass Greater NY LLC. OneKey® MLS as distributed by MLS GRID
- $4,998,0006 bd7 ba7.1k sqft7 Fairway Court, Upper Brookville, NY 11771For SaleMLS ID #1010689, Michelle N. Cohen, Listing by: Compass Greater NY LLC. OneKey® MLS as distributed by MLS GRID
- $4,595,0007 bd9 ba9.5k sqft15 Sarosca Farm Lane, Purchase, NY 10577For SaleMLS ID #956753, Wendy A. Alper, Listing by: Julia B Fee Sothebys Int. Rlty. OneKey® MLS as distributed by MLS GRID
- $5,199,0006 bd6 ba5k sqft16 Middle Drive, Manhasset, NY 11030For SaleMLS ID #985610, Elene A. Farrell, Listing by: Douglas Elliman Real Estate. OneKey® MLS as distributed by MLS GRID
- $3,250,0005 bd6 ba6.9k sqft20 Stonewall Circle, West Harrison, NY 10604For SaleMLS ID #904836, Haakim Byrd, Listing by: HomeSmart Homes & Estates. OneKey® MLS as distributed by MLS GRID
- $5,950,0006 bd5 ba6.9k sqft898 Chicken Valley Road, Matinecock, NY 11560For SaleMLS ID #1036864, Jason P. Friedman, Listing by: Daniel Gale Sothebys Intl Rlty. OneKey® MLS as distributed by MLS GRID
- $7,495,0006 bd7 ba8.5k sqft19 Park Drive S, Rye, NY 10580For SaleMLS ID #H6317077, Margaret Grasso, Listing by: Berkshire Hathaway HS NY Prop. OneKey® MLS as distributed by MLS GRID
- $7,695,0006 bd6 ba5.2k sqft87 Hix Avenue, Rye, NY 10580For SaleMLS ID #1015115, Lisa Murphy, Listing by: Houlihan Lawrence Inc.. OneKey® MLS as distributed by MLS GRID
