Rare turnkey, carefree luxury living at Charles River Village. Discover the perfect blend of sophistication, comfort &maintenance-free living in this exclusive enclave. Detached SF-Condo style energy-efficient home showcases soaring ceilings, rich hwd flrs, designer finishes & an open-concept ideal for both everyday living & elegant entertaining. The spacious designer chef's kitchen, w/premium amenities, is custom built, w/private retreat deck access. The sun filledfireplaced LR & adjoining dining space are exquisite. A luxurious main level en suite bdrm/office boasts a walk-in closet,a spa-inspired BA w/updated tiled shower & radiant heated flrs. Upstairs offers a voluminous primary ensuite and an expansive ensuite guest BR, and 2nd flr laundry rm for exceptional comfort. Gorgeous walkout LL in-law suite adds substantial flex-bonus space & versatileliving area. Outdoor living shines w/lush mature plantings,atranquil koi pond, expansive patio, and picturesque fenced yd
Pending
Price cut: $30.9K (8/18)
$949,000
10 Charles View Ln, Medway, MA 02053
4beds
3,237sqft
Single Family Residence
Built in 2014
9,999 Square Feet Lot
$928,000 Zestimate®
$293/sqft
$425/mo HOA
What's special
Designer finishesExpansive patioPrivate retreat deck accessVoluminous primary ensuiteTranquil koi pondWalk-in closetSoaring ceilings
- 72 days
- 48
- 0
Zillow last checked:
Listing updated:
Listed by:
Linda Dumouchel 508-254-7406,
Realty Executives Boston West 508-879-0660
Source: MLS PIN,MLS#: 73552558
Facts & features
Interior
Bedrooms & bathrooms
- Bedrooms: 4
- Bathrooms: 4
- Full bathrooms: 4
Primary bedroom
- Level: Second
Bedroom 2
- Level: Second
Bedroom 3
- Level: First
Bedroom 4
- Level: Basement
Primary bathroom
- Features: Yes
Bathroom 1
- Level: First
Bathroom 2
- Level: Second
Bathroom 3
- Level: Basement
Dining room
- Level: First
Family room
- Level: Basement
Kitchen
- Level: First
Living room
- Level: First
Office
- Level: First
Heating
- Forced Air, Natural Gas
Cooling
- Central Air, Other
Appliances
- Included: Gas Water Heater, Tankless Water Heater, Water Heater, Range, Oven, Dishwasher, Disposal, Microwave, Refrigerator, Washer, Dryer, ENERGY STAR Qualified Refrigerator, Wine Refrigerator, ENERGY STAR Qualified Dryer, ENERGY STAR Qualified Dishwasher, ENERGY STAR Qualified Washer, Vacuum System, Range Hood, Other, Plumbed For Ice Maker
- Laundry: Second Floor, Electric Dryer Hookup, Washer Hookup
Features
- In-Law Floorplan, Bonus Room, Home Office, Central Vacuum, Wired for Sound, Internet Available - Unknown, Other
- Flooring: Tile, Concrete, Marble, Hardwood, Stone / Slate, Other
- Doors: Insulated Doors, Storm Door(s), French Doors
- Windows: Insulated Windows, Storm Window(s), Screens
- Basement: Full,Finished,Walk-Out Access,Interior Entry,Concrete
- Number of fireplaces: 1
Interior area
- Total structure area: 3,237
- Total interior livable area: 3,237 sqft
- Finished area above ground: 2,031
- Finished area below ground: 1,206
Property
Parking
- Total spaces: 6
- Parking features: Attached, Garage Door Opener, Heated Garage, Storage, Insulated, Paved Drive, Off Street, Paved
- Attached garage spaces: 2
- Uncovered spaces: 4
Features
- Patio & porch: Porch, Patio
- Exterior features: Porch, Patio, Rain Gutters, Professional Landscaping, Sprinkler System, Decorative Lighting, Screens, Fenced Yard
- Fencing: Fenced/Enclosed,Fenced
Lot
- Size: 9,999 Square Feet
- Features: Level, Other
Details
- Parcel number: M:70 B:002C010,23576037
- Zoning: ARII
Construction
Type & style
- Home type: SingleFamily
- Architectural style: Other (See Remarks)
- Property subtype: Single Family Residence
Materials
- Frame
- Foundation: Other
- Roof: Shingle
Condition
- Year built: 2014
Utilities & green energy
- Electric: 200+ Amp Service, Other (See Remarks)
- Sewer: Public Sewer
- Water: Public
- Utilities for property: for Gas Range, for Gas Oven, for Electric Oven, for Electric Dryer, Washer Hookup, Icemaker Connection
Green energy
- Energy efficient items: Attic Vent Elec., Thermostat, Other (See Remarks)
Community & HOA
Community
- Features: Public Transportation, Shopping, Tennis Court(s), Park, Walk/Jog Trails, Medical Facility, Laundromat, Bike Path, Conservation Area, Highway Access, House of Worship, Public School, T-Station, University, Other
- Security: Security System
- Subdivision: Charles River Village
HOA
- Has HOA: Yes
- HOA fee: $425 monthly
Location
- Region: Medway
Financial & listing details
- Price per square foot: $293/sqft
- Tax assessed value: $770,600
- Annual tax amount: $10,981
- Date on market: 7/31/2026
- Exclusions: Gym Equipment Excluded. Popcorn Machine Is Excluded.
- Road surface type: Paved
Estimated market value
$928,000
$882,000 - $974,000
$3,936/mo
Price history
| Date | Event | Price |
|---|---|---|
| 9/19/2026 | Pending sale | $949,000$293/sqft |
Source: MLS PIN #73552558 Report a problem | ||
| 9/6/2026 | Contingent | $949,000$293/sqft |
Source: MLS PIN #73552558 Report a problem | ||
| 8/18/2026 | Price change | $949,000-3.2%$293/sqft |
Source: MLS PIN #73552558 Report a problem | ||
| 7/21/2026 | Listed for sale | $979,900+22.5%$303/sqft |
Source: MLS PIN #73552558 Report a problem | ||
| 11/10/2021 | Sold | $800,000+63.1%$247/sqft |
Source: Public Record Report a problem | ||
| 5/28/2015 | Sold | $490,441$152/sqft |
Source: C21 Commonwealth Sold #71811382_02053 Report a problem | ||
Public tax history
| Year | Property taxes | Tax assessment |
|---|---|---|
| 2024 | $11,097 -4.1% | $770,600 +6.1% |
| 2023 | $11,572 +24.2% | $726,000 +31.9% |
| 2022 | $9,317 +0.9% | $550,300 +4% |
| 2021 | $9,235 +3.9% | $528,900 +4.1% |
| 2020 | $8,892 +2.3% | $508,100 -0.8% |
| 2019 | $8,694 +3.8% | $512,300 +8% |
| 2018 | $8,378 -3.2% | $474,400 -1.8% |
| 2017 | $8,654 -1% | $482,900 +0.1% |
| 2016 | $8,740 +3173.4% | $482,600 +3199.4% |
| 2015 | $267 | $14,627 |
Find assessor info on the county website
Monthly payment
Est. payment
Payment breakdown
Explore the cost of this home by adjusting the details. Changes won't be saved.Climate risks
Neighborhood: 02053
Nearby schools
Schools provided by the listing agent
- Elementary: Memorial School
- Middle: Medway Middle
- High: Medway High
Source: MLS PIN. This data may not be complete. We recommend contacting the local school district to confirm school assignments for this home.

Similar homes
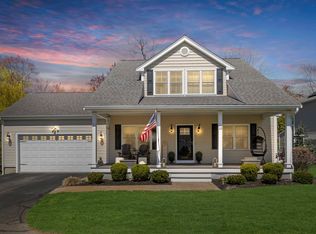
- $949,9004 bd3 ba2.8k sqft16 Jasmine Rd, Medway, MA 02053For Sale
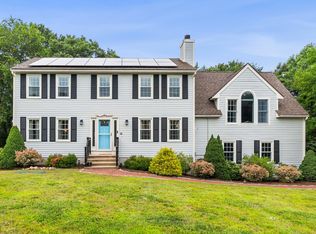 MLS ID #73568257, Shelly A. Armstrong, Redfin Corp.. MLS PIN
 - $899,9003 bd3 ba3k sqft35 Milford St, Medway, MA 02053For Sale
 MLS ID #73562881, Joshua Shalin, ERA Key Realty Services-Bay State Group. MLS PIN
 - $1,174,0004 bd4 ba3.3k sqft14 Cider Mill Rd, Medway, MA 02053For Sale
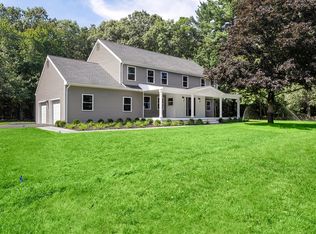 MLS ID #73571139, Deborah Mansour Dawson, Berkshire Realty Group, LLC. MLS PIN
 - $799,0002 bd3 ba2.9k sqftWillowside Medway, Medway, MA 02053For Sale
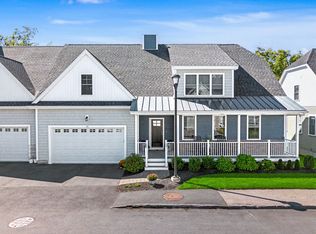 MLS ID #73580425, Kulesza Mercuri Real Estate Team, RE/MAX Real Estate Center. MLS PIN
