Rare turnkey, carefree luxury living at Charles River Village. Discover the perfect blend of sophistication, comfort &maintenance-free living in this exclusive enclave. Detached SF-Condo style energy-efficient home showcases soaringceilings, rich hwd flrs, designer finishes & an open-concept ideal for both everyday living & elegant entertaining. Thespacious designer chef's kitchen, w/premium amenities, is custom built, w/private retreat deck access. The sun filledfireplaced LR & adjoining dining space are exquisite. A luxurious main level en suite bdrm/office boasts a walk-in closet,a spa-inspired BA w/updated tiled shower & radiant heated flrs. Upstairs offers a voluminous primary ensuite and an expansive ensuite guest BR, and 2ndflr laundry rm for exceptional comfort. Gorgeous walkout LL in-law suite adds substantial flex-bonus space & versatileliving area. Outdoor living shines w/lush mature plantings,atranquil koi pond, expansive patio, and picturesque fenced yd
Pending
Price cut: $30.9K (8/18)
$949,000
10 Charles View Ln Unit 10, Medway, MA 02053
4beds
3,237sqft
Condominium
Built in 2014
-- sqft lot
$-- Zestimate®
$293/sqft
$425/mo HOA
What's special
Designer finishesExpansive patioPrivate retreat deck accessVoluminous primary ensuiteTranquil koi pondWalk-in closetSoaring ceilings
- 73 days
- 22
- 0
Likely to sell faster than
Zillow last checked:
Listing updated:
Listed by:
Linda Dumouchel 508-254-7406,
Realty Executives Boston West 508-429-7391
Source: MLS PIN,MLS#: 73551026
Facts & features
Interior
Bedrooms & bathrooms
- Bedrooms: 4
- Bathrooms: 4
- Full bathrooms: 4
Primary bedroom
- Level: Second
Bedroom 2
- Level: Second
Bedroom 3
- Level: First
Bedroom 4
- Level: Basement
Primary bathroom
- Features: Yes
Bathroom 1
- Level: First
Bathroom 2
- Level: Second
Bathroom 3
- Level: Basement
Dining room
- Level: First
Family room
- Level: Basement
Kitchen
- Level: First
Living room
- Level: First
Office
- Level: First
Heating
- Forced Air, Natural Gas
Cooling
- Central Air
Appliances
- Included: Range, Oven, Dishwasher, Disposal, Microwave, Refrigerator, Washer, Dryer, Wine Refrigerator, Washer/Dryer, Vacuum System, Range Hood, Other, Plumbed For Ice Maker
- Laundry: Second Floor, In Building, In Unit, Electric Dryer Hookup, Washer Hookup
Features
- In-Law Floorplan, Bonus Room, Home Office, Central Vacuum, Wired for Sound, Internet Available - Unknown, Other
- Flooring: Tile, Concrete, Marble, Hardwood, Stone / Slate, Other
- Doors: Insulated Doors, Storm Door(s), French Doors
- Windows: Insulated Windows, Storm Window(s), Screens
- Has basement: Yes
- Number of fireplaces: 1
Interior area
- Total structure area: 3,237
- Total interior livable area: 3,237 sqft
- Finished area above ground: 2,031
- Finished area below ground: 1,206
Video & virtual tour
Property
Parking
- Total spaces: 6
- Parking features: Attached, Garage Door Opener, Heated Garage, Storage, Insulated, Off Street, Paved
- Attached garage spaces: 2
- Uncovered spaces: 4
Features
- Entry location: Unit Placement(Ground,Walkout)
- Patio & porch: Porch, Patio
- Exterior features: Porch, Patio, Decorative Lighting, Fenced Yard, Screens, Rain Gutters, Professional Landscaping, Sprinkler System
- Fencing: Fenced
Details
- Parcel number: M:70 B:002C010,23576037
- Zoning: ARII
Construction
Type & style
- Home type: Condo
- Property subtype: Condominium
Materials
- Frame
- Roof: Shingle
Condition
- Year built: 2014
Utilities & green energy
- Sewer: Public Sewer
- Water: Public
- Utilities for property: for Gas Range, for Gas Oven, for Electric Oven, for Electric Dryer, Washer Hookup, Icemaker Connection
Green energy
- Energy efficient items: Attic Vent Elec., Thermostat, Other (See Remarks)
Community & HOA
Community
- Features: Public Transportation, Shopping, Tennis Court(s), Park, Walk/Jog Trails, Laundromat, Bike Path, Conservation Area, Highway Access, House of Worship, Public School, T-Station, University, Other
- Security: Security System
HOA
- Services included: Insurance, Maintenance Structure, Road Maintenance, Maintenance Grounds, Snow Removal
- HOA fee: $425 monthly
Location
- Region: Medway
Financial & listing details
- Price per square foot: $293/sqft
- Tax assessed value: $770,600
- Annual tax amount: $10,981
- Date on market: 7/26/2026
- Exclusions: Gym Equipment Excluded. Popcorn Machine Is Excluded.
Estimated market value
Not available
Estimated sales range
Not available
Not available
Price history
| Date | Event | Price |
|---|---|---|
| 9/19/2026 | Pending sale | $949,000$293/sqft |
Source: MLS PIN #73551026 Report a problem | ||
| 9/6/2026 | Contingent | $949,000$293/sqft |
Source: MLS PIN #73551026 Report a problem | ||
| 8/18/2026 | Price change | $949,000-3.2%$293/sqft |
Source: MLS PIN #73551026 Report a problem | ||
| 7/16/2026 | Listed for sale | $979,900$303/sqft |
Source: MLS PIN #73551026 Report a problem | ||
Public tax history
Tax history is unavailable.
Monthly payment
Est. payment
Payment breakdown
Explore the cost of this home by adjusting the details. Changes won't be saved.Climate risks
Neighborhood: 02053
Nearby schools
Schools provided by the listing agent
- Elementary: Memorial School
- Middle: Medway Middle
- High: Medway High
Source: MLS PIN. This data may not be complete. We recommend contacting the local school district to confirm school assignments for this home.

Similar homes
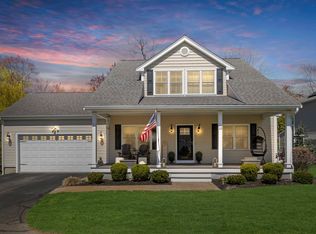
- $949,9004 bd3 ba2.8k sqft16 Jasmine Rd, Medway, MA 02053For Sale
 MLS ID #73568257, Shelly A. Armstrong, Redfin Corp.. MLS PIN
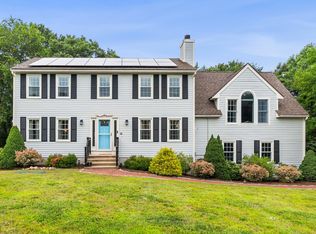
 - $899,9003 bd3 ba3k sqft35 Milford St, Medway, MA 02053For Sale
 MLS ID #73562881, Joshua Shalin, ERA Key Realty Services-Bay State Group. MLS PIN
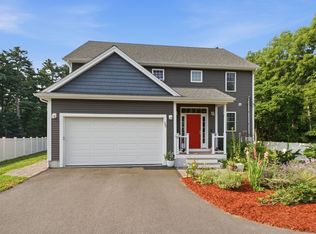
 - $799,0002 bd3 ba2.9k sqftWillowside Medway, Medway, MA 02053For Sale
 MLS ID #73580425, Kulesza Mercuri Real Estate Team, RE/MAX Real Estate Center. MLS PIN
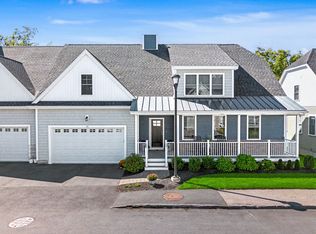
 - $690,0003 bd3 ba3.2k sqftHarmony Village Condominiums, Medway, MA 02053For Sale
 MLS ID #73504749, Paul G. Yorkis, Patriot Real Estate, Inc.. MLS PIN
