Scenic views of Golf Course and ponds in beautiful Chateau Estates; impeccable custom quality and design, 1st floor has 3795.56 sqft, 9.3 ceiling down with elegant style primary and bath, 3 large closets, oversized marble jacuzzi tub, separate shower. Study has cathedral ceiling, private door for possible separate suite full bath, and sauna. Entrance foyer has magnificent chandelier. Curved solid oak floating stairs to second floor, living and dining rooms feature another chandelier, crown molding and wall of windows. Den has cypress walls and ceilings, built-in bookcase, woodburning fireplace and mantle double french doors that open to courtyard. Gourmet kitchen with top of the line built-in appliances sub zero refrigerator dbl ovens, Jen-Aire with grill. Convenient island, built-in desk with cabinets. 1st floor has another bedroom and bath. Second floor has 3 bedrooms, 3 full baths, 1308 sqft. Home has a total of 5 bdrms 6 bth; total living sqft 5,104 plus dble garage, 558 sqft & brick driveways & porch 366 sqft. Walkways around entire home including courtyard, all on pilings, lot is 90 x 125.
Pending
$699,000
10 Chateau Latour Dr, Kenner, LA 70065
5beds
5,104sqft
:
Get pre-qualified$4,553/mo
Single Family Residence
Built in 1979
0.26 Acres Lot
$661,300 Zestimate®
$137/sqft
$-- HOA
What's special
Separate showerSub zero refrigeratorJen-aire with grillConvenient islandOversized marble jacuzzi tubBuilt-in desk with cabinetsWoodburning fireplace and mantle
- 86 days |
- 499 |
- 11 |
Zillow last checked:
Listing updated:
Listed by:
Nina Loup 504-650-7177,
Compass Kenner 504-443-6464,
Nicole Herrington-Loup 504-628-8932,
Compass Kenner
Source: GSREIN,MLS#: 2558121
Facts & features
Interior
Bedrooms & bathrooms
- Bedrooms: 5
- Bathrooms: 6
- Full bathrooms: 6
Bedroom
- Description: Flooring: Carpet
- Level: First
- Dimensions: 23 x 19
Bedroom
- Description: Flooring: Carpet
- Level: First
- Dimensions: 15 x 14
Bedroom
- Description: Flooring: Carpet
- Level: Second
- Dimensions: 18 x 14
Bedroom
- Description: Flooring: Carpet
- Level: Second
- Dimensions: 18 x 14
Bedroom
- Description: Flooring: Carpet
- Level: Second
- Dimensions: 16 x 18
Breakfast room nook
- Description: Flooring: Tile
- Level: First
- Dimensions: 15 x 14
Den
- Description: Flooring: Carpet
- Level: First
- Dimensions: 33 x 23
Dining room
- Description: Flooring: Carpet
- Level: First
- Dimensions: 16 x 14
Kitchen
- Description: Flooring: Tile
- Level: First
- Dimensions: 16 x 15
Living room
- Description: Flooring: Carpet
- Level: First
- Dimensions: 17 x 17
Study
- Description: Flooring: Carpet
- Level: First
- Dimensions: 15 x 14
Heating
- Central, Multiple Heating Units
Cooling
- Central Air, 3+ Units
Appliances
- Included: Cooktop, Double Oven, Dryer, Dishwasher, Disposal, Oven, Range, Refrigerator, Washer
Features
- Attic, Central Vacuum, Jetted Tub, Pantry, Cable TV
- Has fireplace: Yes
- Fireplace features: Wood Burning
Interior area
- Total structure area: 6,100
- Total interior livable area: 5,104 sqft
Property
Parking
- Total spaces: 3
- Parking features: Attached, Three or more Spaces, Garage Door Opener
- Has attached garage: Yes
Features
- Levels: Two
- Stories: 2
- Patio & porch: Brick, Porch
- Exterior features: Porch
- Pool features: None
- Has spa: Yes
Lot
- Size: 0.26 Acres
- Dimensions: 90 x 125
- Features: City Lot, Oversized Lot
Details
- Parcel number: 0920007826
- Special conditions: None
Construction
Type & style
- Home type: SingleFamily
- Architectural style: Colonial
- Property subtype: Single Family Residence
Materials
- Brick
- Foundation: Slab
- Roof: Asphalt,Shingle
Condition
- Very Good Condition
- Year built: 1979
Utilities & green energy
- Sewer: Public Sewer
- Water: Public
Green energy
- Energy efficient items: Windows
Community & HOA
Community
- Features: Golf, Golf Course Community
- Security: Security System, Fire Sprinkler System
HOA
- Has HOA: No
Location
- Region: Kenner
Financial & listing details
- Price per square foot: $137/sqft
- Tax assessed value: $300,400
- Annual tax amount: $1,769
- Date on market: 5/14/2026
Estimated market value
$661,300
$628,000 - $694,000
$4,697/mo
Price history
| Date | Event | Price |
|---|---|---|
| 7/30/2026 | Pending sale | $699,000$137/sqft |
Source:  GSREIN #2558121 Report a problem GSREIN #2558121 Report a problem | ||
| 7/20/2026 | Contingent | $699,000$137/sqft |
Source: GSREIN #2558121 Report a problem | ||
| 5/14/2026 | Listed for sale | $699,000$137/sqft |
Source: GSREIN #2558121 Report a problem | ||
Public tax history
| Year | Property taxes | Tax assessment |
|---|---|---|
| 2024 | $1,769 -3.7% | $30,040 |
| 2023 | $1,838 +2.3% | $30,040 |
| 2022 | $1,797 -11.3% | $30,040 |
| 2021 | $2,025 +1% | $30,040 |
| 2020 | $2,006 -2% | $30,040 |
| 2019 | $2,047 +38.4% | $30,040 |
| 2018 | $1,479 | $30,040 |
| 2017 | $1,479 | $30,040 |
| 2016 | $1,479 -1% | $30,040 |
| 2015 | $1,494 | $30,040 |
| 2014 | $1,494 | $30,040 |
| 2013 | -- | $30,040 |
| 2012 | -- | $30,040 |
| 2011 | -- | $30,040 |
| 2010 | -- | $30,040 |
| 2009 | -- | $30,040 |
| 2008 | -- | $30,040 +25.6% |
| 2007 | -- | $23,910 |
| 2006 | -- | -- |
| 2005 | -- | -- |
| 2004 | -- | -- |
| 2003 | -- | -- |
| 2002 | -- | -- |
| 2001 | -- | -- |
| 2000 | -- | -- |
Find assessor info on the county website
Monthly payment
Est. payment
Payment breakdown
Explore the cost of this home by adjusting the details. Changes won't be saved.Climate risks
Neighborhood: 70065
Nearby schools
GreatSchools rating
- 7/10Chateau Estates Elementary SchoolGrades: PK-8Distance: 0.6 mi
- 3/10Bonnabel Magnet Academy High SchoolGrades: 9-12Distance: 2.1 mi
- 4/10John Q. Adams Middle SchoolGrades: 6-8Distance: 2.8 mi
- $456,700-- bd-- ba-- sqft6 Chateau Latour Dr, Kenner, LA 70065Off Market
- $129,100-- bd-- ba-- sqft6 Chateau Latour Dr, Kenner, LA 70065Off Market
- $896,600-- bd-- ba-- sqft9 Chateau Latour Dr, Kenner, LA 70065Off Market
- $492,200-- bd-- ba-- sqft18 Chateau Latour Dr, Kenner, LA 70065Off Market
- $499,300-- bd-- ba-- sqft5 Chateau Latour Dr, Kenner, LA 70065Off Market
- $--4 bd4 ba4k sqft17 Chateau Latour Dr, Kenner, LA 70065Sold
- $341,000-- bd-- ba-- sqft1 Chateau Latour Dr, Kenner, LA 70065Off Market
- $457,100-- bd-- ba-- sqft22 Chateau Latour Dr, Kenner, LA 70065Off Market
A local agent can set up tours, give advice and negotiate with sellers.
A local lender can help you make sure your offer is ready when you are.
Similar homes
- $685,0004 bd4 ba4.6k sqft42 Chateau Palmer Dr, Kenner, LA 70065For Sale

 MLS ID #2567738, Tracie Barrios, Shore Realty, LLC. GSREIN
 - $634,0004 bd4 ba3.8k sqft50 Chateau Mouton Dr, Kenner, LA 70065For Sale
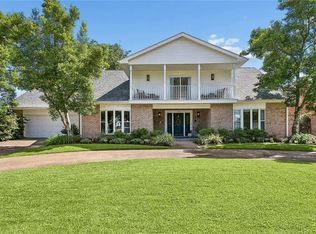 MLS ID #2561346, Dawn Mentel-Koster, Homesmart Realty South. GSREIN
 - $999,9996 bd4 ba5.9k sqft25 Chateau Haut Brion Dr, Kenner, LA 70065For Sale
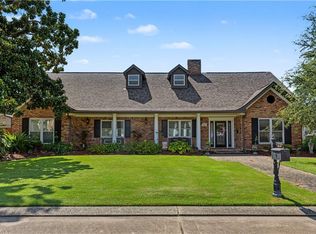 MLS ID #2570809, Tracy Hawkins, Realty One Group Immobilia. GSREIN
 - $775,0004 bd4 ba4.1k sqft5512 Janice Ave, Kenner, LA 70065For Sale
 MLS ID #2569616, Tangie Stephens, KELLER WILLIAMS REALTY 455-0100. GSREIN
 - $574,0004 bd4 ba3.3k sqft22 Chateau Trianon Dr, Kenner, LA 70065For SaleMLS ID #2557609, Tauna Scott, Compass Kenner. GSREIN
- $559,9004 bd4 ba4.1k sqft81 Chateau Mouton Dr, Kenner, LA 70065For SaleMLS ID #2533325, Liz Tardo, Compass Uptown. GSREIN
- $529,9004 bd3 ba3.2k sqft178 Chateau Latour Dr, Kenner, LA 70065For SaleMLS ID #2563613, Niki Tripi, Coldwell Banker TEC METAIRIE. GSREIN
- $675,0004 bd4 ba3.6k sqft4821 Lake Como Ave, Metairie, LA 70006For SaleMLS ID #2571386, Aimee Farrell, RE/MAX Living. GSREIN
- $898,0005 bd5 ba7k sqft28 Mesa St, Kenner, LA 70065For SaleMLS ID #2560611, Alyson McStay, The W Group Real Estate LLC. GSREIN
- $515,0004 bd3 ba3.1k sqft20 Yosemite St, Kenner, LA 70065For SaleMLS ID #2550176, Paula Parker, McEnery Residential, LLC. GSREIN
- $530,0004 bd3 ba2.9k sqft4057 Turtle Bayou Dr, Kenner, LA 70065For SaleMLS ID #2560390, Judy Walker, KELLER WILLIAMS REALTY 455-0100. GSREIN
- $750,0005 bd4 ba3.7k sqft6 Mary Ridge Ct, River Ridge, LA 70123For SaleMLS ID #2555511, Troy Lazaro, Compass Metro. GSREIN
- $385,0004 bd3 ba3k sqft79 Monterrey Ave, Kenner, LA 70065For SaleMLS ID #2563805, Melissa McClendon, Compass Uptown. GSREIN
- $439,5004 bd3 ba2.6k sqft23 Platt St, Kenner, LA 70065For SaleMLS ID #2559354, Myra Eyman, CRC Realty Solutions, LLC. GSREIN
- $698,0005 bd4 ba3.4k sqft9724 Robin Ln, River Ridge, LA 70123For SaleMLS ID #2550986, Jill Wren, REMAX N.O. Properties. GSREIN
- $825,0005 bd6 ba4.2k sqft5 W Kori Ln, Westwego, LA 70094For SaleMLS ID #2568666, Tracey Duplantis, Homesmart Realty South. GSREIN
- $775,0004 bd5 ba4.3k sqft4632 Southshore Dr, Metairie, LA 70002For SaleMLS ID #2569405, Kelly Snyder, Century 21 J. Carter & Company. GSREIN
- $699,0004 bd4 ba3.5k sqft2231 Ormond Blvd, Destrehan, LA 70047For SaleMLS ID #2559133, Derek Delahoussaye, REVE, REALTORS. GSREIN
- $760,0005 bd5 ba3.3k sqft315 Citrus Rd, River Ridge, LA 70123For SaleMLS ID #2570852, Alyson McStay, The W Group Real Estate LLC. GSREIN
- $995,0003 bd4 ba3.7k sqft26 Cycas, Kenner, LA 70065For SaleMLS ID #2554717, Erin Rotolo, RE/MAX Affiliates. GSREIN
