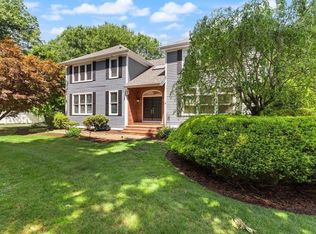
Offers due Monday 6/1 @ 5PM. Entertainer’s Delight, just in time for summer! Nestled on a picturesque cul-de-sac in one of Easton’s most sought-after neighborhoods, this stunning Colonial seamlessly blends luxury, comfort & functionality. A charming farmer’s porch welcomes you into this young, sun-filled home w/gleaming hardwood floors & expansive living spaces. The chef’s kitchen is the heart of the home, boasting granite counters, stainless steel appliances, double wall ovens, pot filler, oversized center island, & a charming breakfast nook, all flowing seamlessly into a fireplace living area. Formal living & dining rooms provide elegant spaces for entertaining, while the finished lower level, complete w/wet bar-pantry, game room & home office, offers exceptional flexibility for all. The primary suite features a spa-inspired bath & spacious closet. Outside, a newly constructed stone patio welcomes you to a private outdoor retreat complete w/outdoor fireplace, expansive lawn & shed.
Pending
$1,325,000
10 Clara Howard Way, North Easton, MA 02356
5beds
4,827sqft
:
Get pre-qualified$8,347/mo
Single Family Residence
Built in 2001
1.91 Acres Lot
$1,355,400 Zestimate®
$274/sqft
$-- HOA
What's special
Outdoor fireplaceHome officeFinished lower levelGleaming hardwood floorsCharming breakfast nookPicturesque cul-de-sacYoung sun-filled home
- 68 days |
- 300 |
- 5 |
Zillow last checked:
Listing updated:
Listed by:
Geo Balestino 617-529-7189,
Modern Nest Group 617-221-9507
Source: MLS PIN,MLS#: 73526445
Facts & features
Interior
Bedrooms & bathrooms
- Bedrooms: 5
- Bathrooms: 3
- Full bathrooms: 2
- 1/2 bathrooms: 1
Primary bedroom
- Features: Bathroom - Full, Cathedral Ceiling(s), Ceiling Fan(s), Walk-In Closet(s), Flooring - Hardwood, Double Vanity, Recessed Lighting
- Level: Second
- Area: 350
- Dimensions: 25 x 14
Bedroom 2
- Features: Closet, Flooring - Hardwood, Lighting - Overhead
- Level: Second
- Area: 165
- Dimensions: 15 x 11
Bedroom 3
- Features: Closet, Flooring - Hardwood, Lighting - Overhead
- Level: Second
- Area: 168
- Dimensions: 14 x 12
Bedroom 4
- Features: Closet, Flooring - Hardwood, Lighting - Overhead
- Level: Second
- Area: 180
- Dimensions: 15 x 12
Bedroom 5
- Features: Vaulted Ceiling(s), Flooring - Wall to Wall Carpet, Recessed Lighting, Lighting - Overhead
- Level: Second
- Area: 550
- Dimensions: 25 x 22
Primary bathroom
- Features: Yes
Bathroom 1
- Features: Bathroom - Double Vanity/Sink, Bathroom - With Shower Stall, Bathroom - With Tub, Flooring - Stone/Ceramic Tile, Countertops - Upgraded, Cabinets - Upgraded
- Level: Second
Bathroom 2
- Features: Bathroom - With Shower Stall, Flooring - Stone/Ceramic Tile, Countertops - Stone/Granite/Solid, Cabinets - Upgraded
- Level: Second
Bathroom 3
- Features: Bathroom - Half, Flooring - Stone/Ceramic Tile
- Level: First
Dining room
- Features: Flooring - Hardwood, Recessed Lighting, Lighting - Overhead
- Level: Main,First
- Area: 221
- Dimensions: 17 x 13
Family room
- Features: Ceiling Fan(s), Flooring - Hardwood, Deck - Exterior, Exterior Access, Open Floorplan
- Level: Main,First
- Area: 391
- Dimensions: 23 x 17
Kitchen
- Features: Flooring - Stone/Ceramic Tile, Dining Area, Pantry, Countertops - Stone/Granite/Solid, Countertops - Upgraded, Kitchen Island, Breakfast Bar / Nook, Cabinets - Upgraded, Deck - Exterior, Exterior Access, Open Floorplan, Recessed Lighting, Remodeled, Stainless Steel Appliances, Pot Filler Faucet
- Level: Main,First
- Area: 350
- Dimensions: 25 x 14
Living room
- Features: Flooring - Hardwood, Cable Hookup, Deck - Exterior, Exterior Access, Open Floorplan, Recessed Lighting, Remodeled, Slider
- Level: Main,First
- Area: 294
- Dimensions: 21 x 14
Office
- Features: Flooring - Wall to Wall Carpet, High Speed Internet Hookup, Lighting - Overhead
- Level: Basement
Heating
- Central, Forced Air
Cooling
- Central Air
Appliances
- Included: Gas Water Heater, Oven, Dishwasher, Microwave, Range, Refrigerator, Washer, Dryer, ENERGY STAR Qualified Refrigerator, ENERGY STAR Qualified Dryer, ENERGY STAR Qualified Dishwasher, ENERGY STAR Qualified Washer, Cooktop, Rangetop - ENERGY STAR
- Laundry: Electric Dryer Hookup
Features
- High Speed Internet Hookup, Lighting - Overhead, Pantry, Countertops - Stone/Granite/Solid, Countertops - Upgraded, Cabinets - Upgraded, Recessed Lighting, Game Room, Home Office, Wired for Sound
- Flooring: Wood, Tile, Carpet, Flooring - Wall to Wall Carpet, Flooring - Vinyl
- Windows: Insulated Windows, Screens
- Basement: Full,Finished,Interior Entry
- Number of fireplaces: 1
- Fireplace features: Family Room
Interior area
- Total structure area: 4,827
- Total interior livable area: 4,827 sqft
- Finished area above ground: 3,561
- Finished area below ground: 1,266
Property
Parking
- Total spaces: 8
- Parking features: Attached, Garage Door Opener, Paved Drive, Off Street, Paved
- Attached garage spaces: 2
- Uncovered spaces: 6
Features
- Patio & porch: Porch, Porch - Enclosed, Patio
- Exterior features: Porch, Porch - Enclosed, Patio, Rain Gutters, Storage, Professional Landscaping, Sprinkler System, Screens, Stone Wall
Lot
- Size: 1.91 Acres
- Features: Corner Lot, Wooded, Gentle Sloping
Details
- Parcel number: 3791711
- Zoning: RES
Construction
Type & style
- Home type: SingleFamily
- Architectural style: Colonial
- Property subtype: Single Family Residence
Materials
- Frame
- Foundation: Concrete Perimeter
- Roof: Shingle
Condition
- Year built: 2001
Utilities & green energy
- Electric: 200+ Amp Service
- Sewer: Private Sewer
- Water: Public
- Utilities for property: for Electric Range, for Electric Oven, for Electric Dryer
Green energy
- Energy efficient items: Thermostat
- Energy generation: Solar
Community & HOA
Community
- Features: Public Transportation, Shopping, Pool, Tennis Court(s), Walk/Jog Trails, Golf, Medical Facility, Laundromat, Bike Path, Conservation Area, Highway Access, House of Worship, Private School, Public School, T-Station, University
HOA
- Has HOA: No
Location
- Region: North Easton
Financial & listing details
- Price per square foot: $274/sqft
- Tax assessed value: $1,013,800
- Annual tax amount: $12,652
- Date on market: 5/28/2026
Estimated market value
$1,355,400
$1.29M - $1.42M
$5,652/mo
Price history
| Date | Event | Price |
|---|---|---|
| 6/2/2026 | Pending sale | $1,325,000$274/sqft |
Source: MLS PIN #73526445 Report a problem | ||
| 5/29/2026 | Listed for sale | $1,325,000+74.9%$274/sqft |
Source: MLS PIN #73526445 Report a problem | ||
| 10/8/2004 | Sold | $757,500+28.4%$157/sqft |
Source: Public Record Report a problem | ||
| 4/1/2002 | Sold | $590,000$122/sqft |
Source: Public Record Report a problem | ||
Public tax history
| Year | Property taxes | Tax assessment |
|---|---|---|
| 2025 | $12,652 -3.1% | $1,013,800 +3.6% |
| 2024 | $13,059 +4.5% | $978,200 +14.2% |
| 2023 | $12,492 +5.1% | $856,200 +10.9% |
| 2022 | $11,881 +2.8% | $772,000 +3.4% |
| 2021 | $11,554 +3.3% | $746,400 +2.6% |
| 2020 | $11,187 +0.2% | $727,400 +4% |
| 2019 | $11,166 +2.5% | $699,600 +4.1% |
| 2018 | $10,890 +4.3% | $671,800 +4.3% |
| 2017 | $10,446 +3.2% | $644,000 +3% |
| 2016 | $10,125 +4.7% | $625,400 +8.5% |
| 2015 | $9,672 0% | $576,400 -0.8% |
| 2014 | $9,675 +1.6% | $581,100 -3.6% |
| 2013 | $9,521 +3.5% | $602,600 -2.1% |
| 2012 | $9,200 +2.2% | $615,400 -0.8% |
| 2011 | $8,999 +0.7% | $620,200 -6.4% |
| 2010 | $8,938 +6.7% | $662,600 -2.3% |
| 2009 | $8,376 +2.2% | $678,200 -5% |
| 2008 | $8,199 +0.6% | $713,600 -5.3% |
| 2007 | $8,153 +9% | $753,500 +7.6% |
| 2006 | $7,479 +11.8% | $700,300 +19.4% |
| 2004 | $6,692 +11% | $586,500 +26.3% |
| 2003 | $6,031 +5.9% | $464,300 +21.3% |
| 2002 | $5,696 | $382,800 |
Find assessor info on the county website
Monthly payment
Est. payment
Payment breakdown
Explore the cost of this home by adjusting the details. Changes won't be saved.Climate risks
Neighborhood: 02356
Nearby schools
GreatSchools rating
- NABlanche A. Ames Elementary SchoolGrades: PK-2Distance: 2.4 mi
- 9/10Easton Middle SchoolGrades: 6-8Distance: 2.5 mi
- 9/10Oliver Ames High SchoolGrades: 9-12Distance: 2.7 mi
Schools provided by the listing agent
- Elementary: Blanche Ames/Ro
- Middle: Easton Middle School
- High: Oliver Ames Hs
Source: MLS PIN. This data may not be complete. We recommend contacting the local school district to confirm school assignments for this home.
- $974,1003 bd2 ba2.3k sqft7 Clara Howard Way, North Easton, MA 02356Off Market
- $1,250,5004 bd3 ba3.7k sqft14 Clara Howard Way, North Easton, MA 02356Off Market
- $1,289,9004 bd3 ba3.9k sqft37 Clara Howard Way, North Easton, MA 02356Off Market
- $1,020,5004 bd2 ba2.7k sqft3 Theodore Cir, North Easton, MA 02356Off Market
- $1,137,0004 bd4 ba3.8k sqft15 Clara Howard Way, North Easton, MA 02356Off Market
- $1,580,1004 bd3 ba6k sqft42 Clara Howard Way, North Easton, MA 02356Off Market
- $1,648,7004 bd5 ba5k sqft46 Clara Howard Way, North Easton, MA 02356Off Market
- $1,379,6004 bd3 ba4.2k sqft7 Theodore Cir, North Easton, MA 02356Off Market
A local agent can set up tours, give advice and negotiate with sellers.
A local lender can help you make sure your offer is ready when you are.
Similar homes
- $1,595,9995 bd4 ba4.8k sqft9 Riverside Ter, North Easton, MA 02356For Sale
 MLS ID #73534635, Weinstein Keach Group, Coldwell Banker Realty - Easton. MLS PIN
 - $1,350,0004 bd5 ba4.6k sqft2 Sandpiper Hl, Sharon, MA 02067For Sale
 MLS ID #73544941, Deborah Piazza, Coldwell Banker Realty - Sharon. MLS PIN
 - $899,0003 bd4 ba3.3k sqft43 Winterberry Ln, North Easton, MA 02356For Sale
 MLS ID #73540058, Deborah Piazza, Coldwell Banker Realty - Sharon. MLS PIN
 - $1,150,0004 bd5 ba3.6k sqft418 Center St, South Easton, MA 02375For Sale
 MLS ID #73539548, Kristina Driscoll, Keller Williams Realty. MLS PIN
 - $1,450,0004 bd3 ba5.8k sqft19 Windsor Dr, Foxboro, MA 02035For SaleMLS ID #73534261, Julie Etter Team, Berkshire Hathaway HomeServices Evolution Properties. MLS PIN
- $939,9004 bd3 ba2.8k sqft20 Kelly Ln, Brockton, MA 02301For SaleMLS ID #73557749, Michael Haikal, Michael Haikal Real Estate. MLS PIN
- $1,375,0004 bd4 ba3.7k sqft84 Cannon Ball Rd, Sharon, MA 02067For SaleMLS ID #73552593, Kyle Belken, Realty One Group, LLC. MLS PIN
- $1,448,0004 bd4 ba4.2k sqft47 Dedham St, Sharon, MA 02067For SaleMLS ID #73554106, Ruth Cheng, Gibson Sotheby's International Realty. MLS PIN
- $715,0003 bd3 ba2.6k sqft29 Canton St, North Easton, MA 02356For SaleMLS ID #73537804, Katy Landolfi, Real Broker MA, LLC. MLS PIN
- $1,500,0005 bd3 ba3.8k sqft1 Partridge Hl, Sharon, MA 02067For SaleMLS ID #73548339, Roni Thaler, Coldwell Banker Realty - Sharon. MLS PIN
- $1,325,0008 bd7 ba5.1k sqft240 Plymouth St, Abington, MA 02351For SaleMLS ID #73550948, Cahill+Co. Team, William Raveis R.E. & Home Services. MLS PIN
- $1,299,0005 bd3 ba3k sqft1115 Washington St, Canton, MA 02021For SaleMLS ID #73541175, Jay Donahue, Donahue Real Estate Co. Inc.. MLS PIN
- $1,325,0005 bd3 ba4k sqft59 Ninas Way, Raynham, MA 02767For SaleMLS ID #73546318, Paul Prisco, Prisco's Five Star Real Estate. MLS PIN
- $1,095,0005 bd3 ba3.9k sqft33 Bridge St, Norwell, MA 02061For SaleMLS ID #73558877, Poppy Troupe, Coldwell Banker Realty - Norwell - Hanover Regional Office. MLS PIN
- $1,899,9004 bd4 ba6.2k sqft47 Symphony Dr, North Easton, MA 02356For SaleMLS ID #73513704, Jessica Shauffer, Coldwell Banker Realty - Easton. MLS PIN
- $989,7775 bd5 ba4.5k sqft59 Briarcliff Rd, Brockton, MA 02301For SaleMLS ID #73522200, Adelino Vicente, Vicente Realty, LLC. MLS PIN
- $1,150,0004 bd4 ba4.1k sqft14 Harnden Rd, Foxboro, MA 02035For SaleMLS ID #73540961, Theresa M. David, Gibson Sotheby's International Realty. MLS PIN
- $1,249,9995 bd4 ba3.9k sqft50 Cedarcrest Rd, Canton, MA 02021For SaleMLS ID #73532783, Vinh Nguyen, eXp Realty LLC. MLS PIN
- $1,295,0004 bd3 ba3k sqft20 Coolidge Ave, Norwood, MA 02062For SaleMLS ID #73555797, Renee Roberts, William Raveis R.E. & Home Services. MLS PIN
- $1,399,0004 bd3 ba4.4k sqft160 Quail Run, Marshfield, MA 02050For SaleMLS ID #73526258, Tracey Knox, William Raveis R.E. & Home Services. MLS PIN
