COMING SOON! Nicely appointed brick & stone 2-story in Camp Hill Boro, situated on a .25 acre lot overlooking the West Shore Country Club! This well-maintained property boasts 1,650 finished SQFT, with 3 bedrooms and 2 full bathrooms. The main level features a living/dining room combo, an updated kitchen with butcher-block countertops, a full bathroom, and wood floors. Three generously sized bedrooms upstairs with a beautifully updated full bathroom. Gorgeous outdoor living with a concrete patio, screened-in gazebo, extensive landscaping, and scenic golf course views! Other features include: natural gas heat, Central A/C, 1-Car Attached Garage, and a NEWLY added huge storage shed! Conveniently located near major interstates, shopping, dining, and everyday amenities. This is one you will not want to miss. Schedule your private showing today to see all this home has to offer!
For sale
$349,999
10 Country Club Pl E, Camp Hill, PA 17011
3beds
1,650sqft
:
Get pre-qualified$2,226/mo
Single Family Residence
Built in 1941
0.25 Acres Lot
$333,700 Zestimate®
$212/sqft
$-- HOA
What's special
Screened-in gazeboScenic golf course viewsExtensive landscapingWood floors
- 3 days |
- 2,156 |
- 161 |
Likely to sell faster than
Zillow last checked:
Listing updated:
Listed by:
BROOKS R. WATTS 717-319-7980,
RE/MAX 1st Advantage (717) 591-5555
Source: Bright MLS,MLS#: PACB2055906
Facts & features
Interior
Bedrooms & bathrooms
- Bedrooms: 3
- Bathrooms: 2
- Full bathrooms: 2
- Main level bathrooms: 1
Rooms
- Room types: Living Room, Dining Room, Primary Bedroom, Bedroom 2, Bedroom 3, Kitchen, Foyer, Sun/Florida Room, Bathroom 2, Full Bath
Primary bedroom
- Level: Upper
- Area: 190 Square Feet
- Dimensions: 10 X 19
Bedroom 2
- Level: Upper
- Area: 204 Square Feet
- Dimensions: 12 X 17
Bedroom 3
- Level: Upper
- Area: 154 Square Feet
- Dimensions: 11 X 14
Bathroom 2
- Level: Upper
- Area: 42 Square Feet
- Dimensions: 6 X 7
Dining room
- Level: Main
- Area: 77 Square Feet
- Dimensions: 7 X 11
Foyer
- Level: Main
- Area: 54 Square Feet
- Dimensions: 6 X 9
Other
- Level: Main
- Area: 42 Square Feet
- Dimensions: 6 X 7
Kitchen
- Level: Main
- Area: 117 Square Feet
- Dimensions: 9 X 13
Living room
- Level: Main
- Area: 176 Square Feet
- Dimensions: 11 X 16
Other
- Level: Main
- Area: 204 Square Feet
- Dimensions: 12 X 17
Heating
- Forced Air, Natural Gas
Cooling
- Central Air, Electric
Appliances
- Included: Electric Water Heater
Features
- Basement: Full,Unfinished
- Number of fireplaces: 1
Interior area
- Total structure area: 1,650
- Total interior livable area: 1,650 sqft
- Finished area above ground: 1,650
Property
Parking
- Total spaces: 1
- Parking features: Garage Faces Front, Garage Door Opener, Attached
- Attached garage spaces: 1
Accessibility
- Accessibility features: None
Features
- Levels: Two
- Stories: 2
- Patio & porch: Patio, Porch
- Pool features: None
Lot
- Size: 0.25 Acres
Details
- Additional structures: Above Grade
- Parcel number: 01201850028
- Zoning: RESIDENTIAL
- Special conditions: Standard
Construction
Type & style
- Home type: SingleFamily
- Architectural style: Traditional
- Property subtype: Single Family Residence
Materials
- Brick, Stone, Stick Built
- Foundation: Permanent
Condition
- New construction: No
- Year built: 1941
Utilities & green energy
- Sewer: Public Sewer
- Water: Public
Community & HOA
Community
- Subdivision: Beverly Park
HOA
- Has HOA: No
Location
- Region: Camp Hill
- Municipality: CAMP HILL BORO
Financial & listing details
- Price per square foot: $212/sqft
- Tax assessed value: $173,800
- Annual tax amount: $4,637
- Date on market: 8/5/2026
- Listing agreement: Exclusive Right To Sell
- Listing terms: Cash,Conventional,FHA,VA Loan
- Exclusions: Sauna On The Back Patio. The Culligan Water System Equipment In The Kitchen.
- Ownership: Fee Simple
Estimated market value
$333,700
$314,000 - $354,000
$2,289/mo
Price history
| Date | Event | Price |
|---|---|---|
| 8/5/2026 | Listed for sale | $349,999+126%$212/sqft |
Source:  Bright MLS #PACB2055906 Report a problem Bright MLS #PACB2055906 Report a problem | ||
| 11/27/2013 | Sold | $154,900-3.1%$94/sqft |
Source: Public Record Report a problem | ||
| 9/12/2013 | Price change | $159,900-3.7%$97/sqft |
Source: Exit Platinum Plus Realty #10241528 Report a problem | ||
| 8/6/2013 | Price change | $166,000-7%$101/sqft |
Source: Homepath #10241528 Report a problem | ||
| 5/23/2013 | Price change | $178,500+5.1%$108/sqft |
Source: Jack Gaughen Realtor, ERA - #10224816 Report a problem | ||
| 10/15/2012 | Price change | $169,900-4.8%$103/sqft |
Source: Jack Gaughen Realtor, ERA - #10224816 Report a problem | ||
| 9/12/2012 | Price change | $178,500+8.2%$108/sqft |
Source: Jack Gaughen Realtor, ERA - #10224816 Report a problem | ||
| 9/10/2012 | Price change | $164,900-7.6%$100/sqft |
Source: Jack Gaughen Realtor, ERA - #10224816 Report a problem | ||
| 6/19/2012 | Listed for sale | $178,500+21.8%$108/sqft |
Source: JACK GAUGHEN ERA-GAUG1 #10224816 Report a problem | ||
| 8/19/2002 | Sold | $146,500$89/sqft |
Source: Public Record Report a problem | ||
Public tax history
| Year | Property taxes | Tax assessment |
|---|---|---|
| 2025 | $4,500 +7.6% | $173,800 |
| 2024 | $4,182 +1.2% | $173,800 |
| 2023 | $4,134 +1.9% | $173,800 |
| 2022 | $4,056 | $173,800 |
| 2021 | $4,056 +5% | $173,800 |
| 2020 | $3,863 +312.9% | $173,800 |
| 2019 | $936 -74.8% | $173,800 |
| 2018 | $3,705 | $173,800 |
| 2017 | -- | $173,800 |
| 2016 | -- | $173,800 |
| 2015 | -- | $173,800 |
| 2014 | -- | $173,800 |
| 2013 | -- | $173,800 |
| 2012 | -- | $173,800 |
| 2011 | -- | $173,800 +14.8% |
| 2010 | -- | $151,370 |
| 2009 | -- | $151,370 |
| 2008 | -- | $151,370 |
| 2007 | -- | $151,370 |
| 2006 | -- | $151,370 |
| 2005 | -- | $151,370 +17.3% |
| 2004 | -- | $129,060 |
| 2003 | $551 | $129,060 |
| 2000 | -- | $129,060 |
Find assessor info on the county website
Monthly payment
Est. payment
Payment breakdown
Explore the cost of this home by adjusting the details. Changes won't be saved.Climate risks
Neighborhood: 17011
Nearby schools
GreatSchools rating
- 6/10Eisenhower Elementary SchoolGrades: 3-5Distance: 0.7 mi
- 7/10Camp Hill Middle SchoolGrades: 6-8Distance: 0.8 mi
- 9/10Camp Hill Senior High SchoolGrades: 9-12Distance: 0.8 mi
Schools provided by the listing agent
- High: Camp Hill
- District: Camp Hill
Source: Bright MLS. This data may not be complete. We recommend contacting the local school district to confirm school assignments for this home.
- $318,7003 bd1 ba1.5k sqft8 Country Club Pl E, Camp Hill, PA 17011Off Market
- $377,7003 bd2 ba1.8k sqft12 Country Club Pl E, Camp Hill, PA 17011Off Market
- $495,3003 bd3 ba2.3k sqft6 Country Club Pl E, Camp Hill, PA 17011Off Market
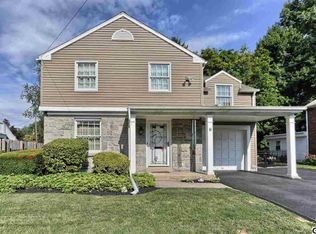
- $350,0005 bd3 ba2.1k sqft11 Country Club Pl E, Camp Hill, PA 17011Sold
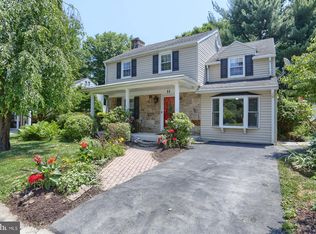
- $347,7003 bd2 ba2.2k sqft9 Country Club Pl E, Camp Hill, PA 17011Off Market
- $320,0003 bd3 ba1.6k sqft13 Country Club Pl E, Camp Hill, PA 17011Sold
- $293,8003 bd2 ba1.5k sqft7 Country Club Pl E, Camp Hill, PA 17011Off Market
- $354,0003 bd3 ba1.5k sqft4 Country Club Pl E, Camp Hill, PA 17011Sold
A local agent can set up tours, give advice and negotiate with sellers.
A local lender can help you make sure your offer is ready when you are.
Similar homes
- $344,9003 bd2 ba1.9k sqft3799 Chestnut St, Camp Hill, PA 17011For Sale
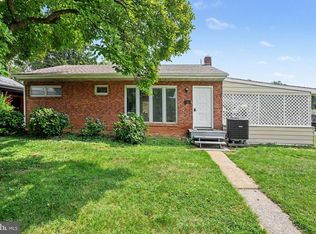
 MLS ID #PACB2057200, HEATHER NEIDLINGER, Berkshire Hathaway HomeServices Homesale Realty. Bright MLS
 - $289,9003 bd2 ba1.6k sqft2 Hunter Ln, Camp Hill, PA 17011For Sale
 MLS ID #PACB2057022, TRACY WEIGEL, RE/MAX 1st Advantage. Bright MLS
 - $373,0004 bd3 ba2.3k sqft3903 Chestnut St, Camp Hill, PA 17011For Sale
 MLS ID #PACB2056956, Michael Hughes, Coldwell Banker Realty. Bright MLS
 - $284,9002 bd2 ba1.1k sqft25 Maple Ave, Camp Hill, PA 17011For Sale
 MLS ID #PACB2057062, Becky Risley, Howard Hanna Company-Camp Hill. Bright MLS
 - $339,9003 bd2 ba1.3k sqft1538 Brandt Ave, New Cumberland, PA 17070For SaleMLS ID #PACB2057122, Taryn Meck, Keller Williams of Central PA. Bright MLS
- $450,0004 bd3 ba1.9k sqft165 Old Ford Dr, Camp Hill, PA 17011For SaleMLS ID #PAYK2108642, SALLY CHAPLIN, Keller Williams of Central PA. Bright MLS
- $410,0003 bd2 ba2.1k sqft5010 Erbs Bridge Rd, Mechanicsburg, PA 17050For SaleMLS ID #PACB2056378, DARIUS RAMSEY, Berkshire Hathaway HomeServices Homesale Realty. Bright MLS
- $355,0003 bd3 ba2k sqft14 Carriage Rd, New Cumberland, PA 17070For SaleMLS ID #PAYK2108352, JOY DANIELS, Joy Daniels Real Estate Group, Ltd. Bright MLS
- $364,9003 bd2 ba1.7k sqft1560 Seltzer Ct, Mechanicsburg, PA 17050For SaleMLS ID #PACB2056838, STEVEN VOORHEES, RE/MAX 1st Advantage. Bright MLS
- $349,9003 bd2 ba2.1k sqft735 Rosedale Ave, Middletown, PA 17057For SaleMLS ID #PADA2062882, JODI DIEGO, Howard Hanna Company-Camp Hill. Bright MLS
- $369,9003 bd3 ba2.2k sqft1028 Oak Knoll Dr, Harrisburg, PA 17111For SaleMLS ID #PADA2062692, Michelle Sneidman, Keller Williams of Central PA. Bright MLS
- $350,0004 bd2 ba2.3k sqft286 Walton St, Lemoyne, PA 17043For SaleMLS ID #PACB2056938, TOM CHELEDNIK, RE/MAX 1st Advantage. Bright MLS
- $420,0004 bd3 ba2.2k sqft912 Alison Ave, Mechanicsburg, PA 17055For SaleMLS ID #PACB2057082, JOY DANIELS, Joy Daniels Real Estate Group, Ltd. Bright MLS
- $469,9003 bd2 ba1.7k sqft6105 Westover Dr, Mechanicsburg, PA 17050For SaleMLS ID #PACB2057190, JODI DIEGO, Howard Hanna Company-Camp Hill. Bright MLS
- $330,0003 bd3 ba1.6k sqft103 N Clover Ln, Harrisburg, PA 17112For SaleMLS ID #PADA2062768, JOY DANIELS, Joy Daniels Real Estate Group, Ltd. Bright MLS
- $389,9003 bd2 ba1.8k sqft224 Avon Dr, Carlisle, PA 17013For SaleMLS ID #PACB2056804, DAVID HOOKE, Keller Williams of Central PA. Bright MLS
- $325,0003 bd1 ba1k sqft7233 Union Deposit Rd, Hummelstown, PA 17036For SaleMLS ID #PADA2062786, ALYSSA BREWER, RSR, REALTORS, LLC. Bright MLS
- $345,0003 bd2 ba1.6k sqft1222 Green St, Harrisburg, PA 17102For SaleMLS ID #PADA2060722, Collin Boyer, Real of Pennsylvania. Bright MLS
- $475,0004 bd3 ba2.1k sqft7 Pine Tree Dr, New Cumberland, PA 17070For SaleMLS ID #PAYK2108808, Serene Kumler, RE/MAX Realty Associates. Bright MLS
- $249,9002 bd2 ba1.9k sqft2930 Brookwood St, Harrisburg, PA 17111For SaleMLS ID #PADA2062776, MARIA DAGOSTINO, RE/MAX Realty Associates. Bright MLS
