Nestled in one of Lake Valhalla's most sought after neighborhoods, this charming 4 bedroom, 2.5 Colonial offers the perfect blend of comfort, community, and location. Just steps from the amenities and activities of Lake Valhalla Club, this home places you in the heart of a vibrant neighborhood known for its annual block parties, and strong sense of community. The first floor features a spacious country kitchen, formal dining room, inviting living room, and a cozy family room, providing plenty of space for both every day living and entertaining. A convenient laundry room and powder room add functionality, while the stunning three season porch serves as the true highlight of the home. Showcasing vaulted ceilings with Craftsman-style beams, this light filled retreat is the perfect place to relax and enjoy the peaceful surroundings. Upstairs, you will find four generously sized bedrooms and two full bathrooms. The recently renovated hall bath offers gorgeous modern features and thoughtful updates that today's buyers will appreciate. Create your own vision with a blank canvas full unfinished basement or utilize the storage and workshop already there waiting for you! Step outside to a beautifully landscaped open back yard that backs up to a babbling brook, creating a serene natural setting and wonderful space for your outdoor enjoyment. With its desirable floorplan, amazing setting, and unbeatable location, don't miss the rare opportunity to make this house your home.
Under contract
$799,000
10 Diann Dr, Montville Twp., NJ 07045
4beds
--sqft
Single Family Residence
Built in 1966
0.59 Acres Lot
$-- Zestimate®
$--/sqft
$-- HOA
What's special
Spacious country kitchenConvenient laundry roomFour generously sized bedroomsFormal dining roomLight filled retreatCozy family roomStunning three season porch
- 71 days |
- 176 |
- 3 |
Likely to sell faster than
Zillow last checked:
Listing updated:
Listed by:
Dina Ferluge 973-227-7000,
Century 21 The Crossing
Source: GSMLS,MLS#: 4033424
Facts & features
Interior
Bedrooms & bathrooms
- Bedrooms: 4
- Bathrooms: 3
- Full bathrooms: 2
- 1/2 bathrooms: 1
Primary bedroom
- Description: Full Bath
Bedroom 1
- Level: Second
Bedroom 2
- Level: Second
Bedroom 3
- Level: Second
Bedroom 4
- Level: Second
Primary bathroom
- Features: Stall Shower
Dining room
- Features: Formal Dining Room
- Level: First
Family room
- Level: First
Kitchen
- Features: Country Kitchen
- Level: First
Living room
- Level: First
Basement
- Features: Workshop
Heating
- Baseboard - Hotwater, Natural Gas
Cooling
- Window Unit(s)
Appliances
- Included: Gas Cooktop, Dishwasher, Dryer, Microwave, Refrigerator, Washer, Gas Water Heater
- Laundry: Laundry Room, Level 1
Features
- Flooring: Carpet, Tile, Wood
- Windows: Blinds
- Basement: Yes,Unfinished
- Number of fireplaces: 1
- Fireplace features: Wood Burning
Property
Parking
- Total spaces: 4
- Parking features: 2 Car Width, Asphalt, Attached Garage
- Attached garage spaces: 2
- Uncovered spaces: 4
Features
- Patio & porch: Enclosed Porch(es), Patio, Screened Patio/Porch
- Exterior features: Underground Lawn Sprinkler
- Waterfront features: Stream
Lot
- Size: 0.59 Acres
- Dimensions: .590 AC
Details
- Additional structures: Storage Shed, Workshop
- Parcel number: 2321000200001000110000
Construction
Type & style
- Home type: SingleFamily
- Architectural style: Colonial
- Property subtype: Single Family Residence
Materials
- Wood Shingle
- Roof: Asphalt Shingle
Condition
- Year built: 1966
- Major remodel year: 2025
Utilities & green energy
- Gas: Gas-Natural
- Sewer: Public Sewer
- Water: Public
- Utilities for property: Underground Utilities, Natural Gas Connected, Cable Available
Community & HOA
Location
- Region: Montville
Financial & listing details
- Tax assessed value: $470,200
- Annual tax amount: $12,751
- Date on market: 6/10/2026
- Ownership type: Fee Simple
Estimated market value
Not available
Estimated sales range
Not available
Not available
Price history
| Date | Event | Price |
|---|---|---|
| 6/26/2026 | Pending sale | $799,000 |
Source:  GSMLS #4033424 Report a problem GSMLS #4033424 Report a problem | ||
| 6/10/2026 | Listed for sale | $799,000 |
Source: GSMLS #4033424 Report a problem | ||
Public tax history
| Year | Property taxes | Tax assessment |
|---|---|---|
| 2025 | $12,479 | $470,200 |
| 2024 | $12,479 +4.3% | $470,200 |
| 2023 | $11,966 +1.8% | $470,200 |
| 2022 | $11,759 +6.4% | -- |
| 2019 | $11,049 +2.7% | $470,200 |
| 2018 | $10,757 +2.2% | $470,200 |
| 2017 | $10,522 +1.6% | $470,200 |
| 2016 | $10,353 +1.4% | $470,200 |
| 2015 | $10,212 +1.4% | $470,200 |
| 2014 | $10,071 +1.8% | $470,200 |
| 2013 | $9,897 -13.1% | $470,200 +37.2% |
| 2012 | $11,392 +1.6% | $342,600 |
| 2011 | $11,213 +2.3% | $342,600 |
| 2010 | $10,957 +2.6% | $342,600 |
| 2009 | $10,682 | $342,600 |
| 2008 | -- | $342,600 |
| 2007 | -- | $342,600 |
| 2006 | -- | $342,600 |
| 2005 | -- | $342,600 |
| 2004 | -- | $342,600 |
| 2003 | -- | $342,600 |
| 2002 | -- | $342,600 |
| 2001 | -- | $342,600 |
Find assessor info on the county website
Monthly payment
Est. payment
Payment breakdown
Explore the cost of this home by adjusting the details. Changes won't be saved.Climate risks
Neighborhood: 07045
Nearby schools
GreatSchools rating
- 7/10William H. Mason Junior Elementary SchoolGrades: K-5Distance: 0.4 mi
- 8/10Robert R Lazar Middle SchoolGrades: 6-8Distance: 2 mi
- 9/10Montville High SchoolGrades: 9-12Distance: 2.3 mi
Schools provided by the listing agent
- Elementary: W.mason
- Middle: Lazar
- High: Montville
Source: GSMLS. This data may not be complete. We recommend contacting the local school district to confirm school assignments for this home.
- $951,0005 bd3 ba2.2k sqft11 Diann Dr, Montville, NJ 07045Off Market

- $1,246,100-- bd4 ba3.8k sqft12 Diann Dr, Montville, NJ 07045Off Market
- $1,032,6004 bd3 ba2.9k sqft8 Diann Dr, Montville, NJ 07045Off Market
- $1,240,5005 bd4 ba2.7k sqft7 Diann Dr, Montville, NJ 07045Off Market
- $971,5004 bd3 ba2.4k sqft31 Diann Dr, Montville, NJ 07045Off Market
- $801,300-- bd-- ba1.7k sqft14 Diann Dr, Montville, NJ 07045Off Market
- $954,7004 bd3 ba2.3k sqft15 Diann Dr, Montville, NJ 07045Off Market
- $733,5004 bd3 ba2.7k sqft14 Virginia Rd, Montville, NJ 07045Off Market
A local agent can set up tours, give advice and negotiate with sellers.
A local lender can help you make sure your offer is ready when you are.
Similar homes
- $799,9994 bd3 ba-- sqft11 Morgan Rd, Parsippany-Troy Hills Twp., NJ 07054For Sale
 MLS ID #4046316, Bing Leng, Garden Home Realty. GSMLS
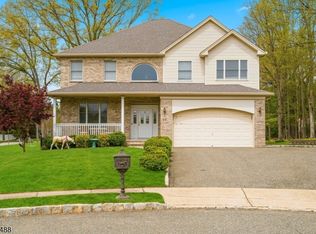
 - $875,0004 bd3 ba-- sqft20 Greenbriar Ct, Boonton Town, NJ 07005For Sale
 MLS ID #4043954, Bob Wilhalme, Weichert Realtors. GSMLS
 - $798,7504 bd3 ba-- sqft33 Oak Ave, Pequannock Twp., NJ 07440For Sale
 MLS ID #4039818, Yusuf G. Gulal, Alexander Anderson Real Estate. GSMLS
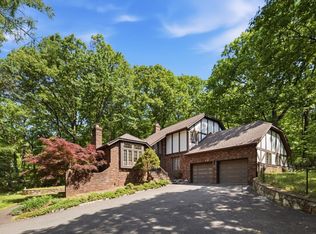
 - $849,0004 bd3 ba-- sqft2 Carol Rd, Kinnelon Boro, NJ 07405For Sale
 MLS ID #4028743, Nader Rezai, Prominent Properties Sir. GSMLS
 - $789,0004 bd3 ba-- sqft39 Robin Hood Way, Wayne Twp., NJ 07470For SaleMLS ID #4037504, David Shaw, Coldwell Banker Realty. GSMLS
- $775,0004 bd3 ba2.3k sqft9 Rose Ct, Roxbury Twp., NJ 07836For SaleMLS ID #4046170, Antonette Daddio, Re/Max Realty 9. GSMLS
- $789,0005 bd3 ba3.6k sqft8 Alpine Ridge Rd, West Milford Twp., NJ 07480For SaleMLS ID #4044798, Donna Castelonia, Keller Williams Prosperity Realty. GSMLS
- $795,0004 bd3 ba-- sqft27 Colonial Woods Drive, West Orange Twp., NJ 07052For SaleMLS ID #4044394, Dinara Sammartino, Century 21 Venture Real Estate. GSMLS
- $719,9004 bd3 ba-- sqft377 Hollywood Ave, Fairfield Twp., NJ 07004For SaleMLS ID #4036041, Joseph Simone, Howard Hanna Rand Realty. GSMLS
- $799,0005 bd3 ba3.2k sqft20 Lark Ln, Jefferson Twp., NJ 07438For SaleMLS ID #4034364, Margaret Sellers, Coldwell Banker Realty. GSMLS
- $785,0004 bd4 ba3.2k sqft1 Wood Hollow Trl, Jefferson Twp., NJ 07438For SaleMLS ID #4034101, Salih Okdemir, Re/Max Trust Properties. GSMLS
- $1,133,3504 bd3 ba3.3k sqft156 Kingsland Rd, Boonton Twp., NJ 07005For SaleMLS ID #4037154, Glen Baker, Re/Max Select. GSMLS
- $699,9994 bd3 ba-- sqft16 Zander Ln, Randolph Twp., NJ 07869For SaleMLS ID #4046202, Mara Glauberg, Weichert Realtors Corp Hq. GSMLS
- $774,9003 bd3 ba-- sqft62 Lawrence Rd, Randolph Twp., NJ 07869For SaleMLS ID #4045139, Laura Davis-elia, Weichert Realtors. GSMLS
- $875,0004 bd4 ba-- sqft20 Everdale Rd, Randolph Twp., NJ 07869For SaleMLS ID #4043155, John Haydu, Keller Williams - Nj Metro Group. GSMLS
- $779,0005 bd3 ba-- sqft251 W Mountain Rd, Sparta Twp., NJ 07871For SaleMLS ID #4045870, Danuta Tyszka, Keller Williams Prosperity Realty. GSMLS
- $799,0005 bd3 ba-- sqft179 Grant Ave, New Providence Boro, NJ 07974For SaleMLS ID #4031146, Peter Williams, Exp Realty, Llc. GSMLS
- $699,9004 bd2 ba1.9k sqft32 W Lakeview Trl, Jefferson Twp., NJ 07885For SaleMLS ID #4047209, Suzanne Gjelsvik, Realty Executives Property Squad. GSMLS
- $835,0004 bd3 ba2.2k sqft7 Lazarus Dr, Roxbury Twp., NJ 07852For SaleMLS ID #4046286, Sandra Wright, Weichert Realtors. GSMLS
- $845,0004 bd3 ba-- sqft43 Misty Mountain Rd, Randolph Twp., NJ 07869For SaleMLS ID #4039095, Douglas Collinson, Keller Williams Metropolitan. GSMLS
