Welcome home to your gated retreat by the river! Luxury Living on the Etowah River! Discover the perfect blend of elegance, comfort, and space in this stunning new construction home featuring 6 bedrooms, 4.5 baths, and a 3-car garage. Situated on a spacious one-acre lot, this property offers the rare opportunity to live without HOA restrictions, giving you freedom and flexibility. Step inside to find an open-concept design with soaring ceilings, abundant natural light, and high-end finishes throughout. The heart of the home is the chef's kitchen, complete with custom cabinetry, oversized island, premium appliances, and seamless flow into the dining and living areas-perfect for both entertaining and everyday living. Retreat to a luxurious primary suite with spa-inspired bath and walk-in closet. With six total bedrooms and multiple living spaces, this home provides plenty of room for family, guests, or a home office. Enjoy year-round outdoor living on the screened porch with a cozy fireplace, the perfect place to unwind while overlooking the serene beauty of the Etowah River. Whether relaxing, entertaining friends, or simply taking in the view, the natural setting makes this home truly special. This is more than just a house-it's a lifestyle.
Active
$779,900
10 Dove Pointe, Kingston, GA 30145
6beds
--sqft
Single Family Residence
Built in 2025
1.08 Acres Lot
$759,800 Zestimate®
$--/sqft
$-- HOA
What's special
- 406 days
- 128
- 16
Zillow last checked:
Listing updated:
Listed by:
Gina D'Urbano 770-653-9328,
Professional Realty Group, Inc,
Cindy Dent 770-655-2412,
Professional Realty Group, Inc
Source: GAMLS,MLS#: 10602078
Facts & features
Interior
Bedrooms & bathrooms
- Bedrooms: 6
- Bathrooms: 5
- Full bathrooms: 4
- 1/2 bathrooms: 1
- Main level bathrooms: 1
- Main level bedrooms: 1
Rooms
- Room types: Laundry, Other, Sun Room
Heating
- Propane
Cooling
- Dual
Appliances
- Included: Electric Water Heater
- Laundry: Other
Features
- Double Vanity, Master On Main Level, Other
- Flooring: Carpet, Hardwood, Tile
- Basement: Finished
- Number of fireplaces: 2
- Fireplace features: Living Room, Outside
- Common walls with other units/homes: No Common Walls
Interior area
- Total structure area: 0
- Finished area above ground: 0
- Finished area below ground: 0
Property
Parking
- Total spaces: 3
- Parking features: Garage
- Has garage: Yes
Features
- Levels: Three Or More
- Stories: 3
- Patio & porch: Screened
- Exterior features: Other
- Has view: Yes
- View description: River
- Has water view: Yes
- Water view: River
- Body of water: None
Lot
- Size: 1.08 Acres
- Features: Level
Details
- Parcel number: 00340618005
Construction
Type & style
- Home type: SingleFamily
- Architectural style: Traditional
- Property subtype: Single Family Residence
Materials
- Concrete
- Roof: Composition
Condition
- New Construction
- New construction: Yes
- Year built: 2025
Utilities & green energy
- Sewer: Septic Tank
- Water: Public
- Utilities for property: Other
Community & HOA
Community
- Features: None
- Subdivision: None
HOA
- Has HOA: No
- Services included: None
Location
- Region: Kingston
Financial & listing details
- Tax assessed value: $409,701
- Annual tax amount: $1,318
- Date on market: 9/11/2025
- Cumulative days on market: 406 days
- Listing agreement: Exclusive Right To Sell
Estimated market value
$759,800
$722,000 - $798,000
$3,698/mo
Price history
| Date | Event | Price |
|---|---|---|
| 9/11/2025 | Listed for sale | $779,900 |
Source:  FMLS GA #7642985 Report a problem FMLS GA #7642985 Report a problem | ||
Public tax history
| Year | Property taxes | Tax assessment |
|---|---|---|
| 2025 | $4,268 +223.9% | $163,880 +227.8% |
| 2024 | $1,318 -0.6% | $50,000 |
| 2023 | $1,327 +630% | $50,000 +682% |
| 2022 | $182 +2.4% | $6,394 |
| 2021 | $177 -8.3% | $6,394 |
| 2020 | $193 +43.8% | $6,394 +46.7% |
| 2019 | $135 | $4,360 |
| 2018 | $135 -0.9% | $4,360 |
| 2017 | $136 +5.6% | $4,360 |
| 2015 | $129 -0.2% | $4,360 |
| 2014 | $129 -3% | $4,360 |
| 2013 | $133 | $4,360 |
| 2012 | -- | -- |
| 2009 | -- | $2,720 |
| 2008 | -- | $2,720 |
Find assessor info on the county website
Monthly payment
Est. payment
Payment breakdown
Explore the cost of this home by adjusting the details. Changes won't be saved.Climate risks
Neighborhood: 30145
Nearby schools
Schools provided by the listing agent
- Elementary: Euharlee
- Middle: Woodland
- High: Woodland
Source: GAMLS. This data may not be complete. We recommend contacting the local school district to confirm school assignments for this home.
Similar homes
- $774,7776 bd5 ba4.3k sqft109 River Walk Pkwy, Euharlee, GA 30145Active

 MLS ID #10715130, Joe Smith, Atlanta Communities. GAMLS
 - $969,0005 bd4 ba5.1k sqft65 Maude White Rd, Kingston, GA 30145Active
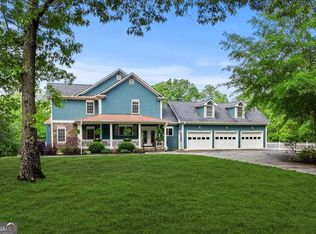 MLS ID #10709639, Jeff Leshin, Real Broker, LLC. GAMLS
 - $695,0006 bd4 ba4k sqft367 Big Pond Rd, Taylorsville, GA 30178For Sale By Owner

- $715,0005 bd4 ba3.2k sqft16 Stratford Way, Kingston, GA 30145Active
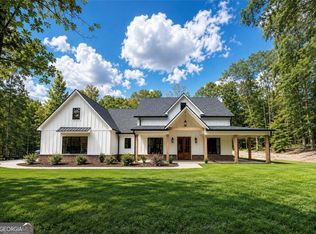 MLS ID #10853831, Elizabeth D Powell, Keller Williams Northwest. GAMLS
 - $750,0004 bd3 ba4.1k sqft101 Sunset Dr SE, Cartersville, GA 30121ActiveMLS ID #10756824, Tara Priest, Atlanta Communities. GAMLS
- $875,0006 bd5 ba5.2k sqft1222 Eagles Creek Ct NW, Acworth, GA 30101ActiveMLS ID #10857361, Melanie Marsh, Atlanta Communities. GAMLS
- $725,0005 bd4 ba5.6k sqft151 Creek Bank Dr, Acworth, GA 30101ActiveMLS ID #10873939, Michael Topor, Weichert Realtors - The Collective. GAMLS
- $575,0004 bd3 ba2.4k sqft31 Heartwood Dr SW, Cartersville, GA 30120ActiveMLS ID #10820000, Allison S Evans, Archer Realty Group, LLC. GAMLS
- $749,9004 bd5 ba2.7k sqft2700 Old Cartersville Rd, Dallas, GA 30132ActiveMLS ID #10817584, Mona M Walker, Maximum One Realty Greater Atlanta. GAMLS
- $985,0005 bd5 ba4k sqft622 West Ave, Cartersville, GA 30120ActiveMLS ID #10858114, Gina D'Urbano, Professional Realty Group, Inc. GAMLS
- $739,9004 bd4 ba3.9k sqft2975 Mars Hill Rd NW, Acworth, GA 30101ActiveMLS ID #10842300, Brittney Driggers, Trend Atlanta Realty, Inc.. GAMLS
- $799,0004 bd3 ba3.8k sqft227 Wilshire Ter, White, GA 30184ActiveMLS ID #10757978, Ashley Donnelly, Atlanta Communities. GAMLS
- $485,0005 bd3 ba2.2k sqft3 Willow Trce SW, Cartersville, GA 30120ActiveMLS ID #10819863, Mark Spain, Mark Spain Real Estate. GAMLS
- $729,0007 bd5 ba5.2k sqft20 Pine Valley Rd SW, Rome, GA 30165ActiveMLS ID #10815012, Jacob Calvert, Ansley RE | Christie's Int'l RE. GAMLS
- $624,9004 bd3 ba2.9k sqft20 Blacksmith Ln, Cartersville, GA 30120ActiveMLS ID #10802284, Heather Sumners, Atlanta Communities. GAMLS
- $799,9994 bd3 ba2.3k sqft4137 Grogan St NW, Acworth, GA 30101ActiveMLS ID #10818785, Kellie Aaron Carine, Realty One Group Edge. GAMLS
- $679,9005 bd4 ba2.7k sqft447 School Rd, Dallas, GA 30132ActiveMLS ID #10856031, Katie Johns, Hometown Realty Brokerage LLC. GAMLS
- $950,0005 bd4 ba5.5k sqft23 Vista Woods SE, Cartersville, GA 30120ActiveMLS ID #10839244, Jenny K Smith, Keller Williams Northwest. GAMLS
- $499,9005 bd3 ba3.4k sqft55 Timberlake Cv, Cartersville, GA 30121ActiveMLS ID #10874880, Regina Cox, Keller Williams Northwest. GAMLS
- $660,0006 bd4 ba3.9k sqft203 Red Wood Dr, Dallas, GA 30132ActiveMLS ID #10816984, April Echols, Real Broker, LLC. GAMLS
