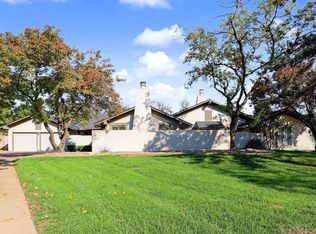
Lovely Eastborough ranch with beautiful wood floors and much for your family to enjoy! Three bedrooms and two baths on the east wing with the fourth bedroom and third full bath adjoining the kitchen laundry room area. The main floor family room with wood burning fireplace and built-in book cases has access to a large screened-in porch on the north side of the home. A large kitchen with granite counter tops and breakfast room also has access to the porch and outside brick patio. Laundry area by the kitchen and garage entry makes life much easier. Formal living room and dining room add to the charm and ease of entertaining. Crown molding, mirrored dining, fabric lined walls in the entry show the creative side. A partial basement complete with ballet bar in the rec room and much storage in the furnace location. The home has much storage space and additional space in the attic over the two car garage. A new roof will be completed after the estate sale is finished. Professional pictures as well! Flat roofs are six years old.
Active
$449,000
10 E English Ave, Wichita, KS 67207
4beds
2,997sqft
Single Family Onsite Built
Built in 1950
0.66 Acres Lot
$-- Zestimate®
$150/sqft
$-- HOA
What's special
- 21 hours
- 261
- 16
Zillow last checked:
Listing updated:
Listed by:
Marilyn Wallace 316-636-2323,
Berkshire Hathaway PenFed Realty
Source: SCKMLS as distributed by MLS GRID,MLS#: 681983
Facts & features
Interior
Bedrooms & bathrooms
- Bedrooms: 4
- Bathrooms: 3
- Full bathrooms: 3
Primary bedroom
- Description: Wood
- Level: Main
- Area: 243.75
- Dimensions: 16'3" x 15'
Bedroom
- Description: Wood
- Level: Main
- Area: 192.29
- Dimensions: 11'10" x 16'3"
Bedroom
- Description: Carpet
- Level: Main
- Area: 166.49
- Dimensions: 11'5" x 14'7"
Bedroom
- Description: Luxury Vinyl
- Level: Main
- Area: 112.75
- Dimensions: 11' x 10'3"
Dining room
- Description: Vinyl
- Level: Main
- Area: 72.14
- Dimensions: 8'2" x 8'10"
Dining room
- Description: Wood
- Level: Main
- Area: 180
- Dimensions: 15' x 12'
Family room
- Description: Wood
- Level: Main
Kitchen
- Description: Vinyl
- Level: Main
- Area: 168
- Dimensions: 14' x 12'
Living room
- Description: Wood
- Level: Main
- Area: 340
- Dimensions: 22'8" x 15'
Recreation room
- Description: Carpet
- Level: Basement
- Area: 72.14
- Dimensions: 8'2" x 8'10"
Heating
- Forced Air
Cooling
- Central Air, Electric
Appliances
- Included: Dishwasher, Disposal, Microwave, Refrigerator, Range
- Laundry: Main Level, Laundry Room, Sink
Features
- Doors: Storm Door(s)
- Windows: Storm Window(s)
- Basement: Partially Finished
- Has fireplace: Yes
- Fireplace features: Family Room, Gas, Wood Burning, Gas Starter, Basement
Interior area
- Total interior livable area: 2,997 sqft
- Finished area above ground: 2,763
- Finished area below ground: 234
Property
Parking
- Total spaces: 2
- Parking features: Attached, Garage Door Opener
- Garage spaces: 2
Features
- Levels: One
- Stories: 1
- Patio & porch: Patio
- Exterior features: Guttering - ALL, Landscaping Not Included, Sprinkler System
Lot
- Size: 0.66 Acres
- Features: Standard
Details
- Parcel number: 114190310300800
Construction
Type & style
- Home type: SingleFamily
- Architectural style: Ranch,Traditional
- Property subtype: Single Family Onsite Built
Materials
- Brick
- Foundation: Partial, Day Light, Crawl Space, Concrete Perimeter
- Roof: Composition
Condition
- Year built: 1950
Utilities & green energy
- Gas: Natural Gas Available
- Utilities for property: Sewer Available, Natural Gas Available, Public
Community & HOA
Community
- Features: Sidewalks, Greenbelt, Lake, Playground
- Subdivision: EASTBOROUGH
HOA
- Has HOA: No
- Services included: Gen. Upkeep for Common Ar
Location
- Region: Wichita
Financial & listing details
- Price per square foot: $150/sqft
- Annual tax amount: $6,305
- Date on market: 11/16/2026
- Cumulative days on market: 1 day
- Ownership: Trust
- Road surface type: Paved
Estimated market value
Not available
Estimated sales range
Not available
Not available
Price history
Price history is unavailable.
Public tax history
Tax history is unavailable.
Monthly payment
Est. payment
Payment breakdown
Explore the cost of this home by adjusting the details. Changes won't be saved.Climate risks
Neighborhood: 67207
Nearby schools
Schools provided by the listing agent
- Elementary: Price-Harris
- Middle: Coleman
- High: Southeast
Source: SCKMLS as distributed by MLS GRID. This data may not be complete. We recommend contacting the local school district to confirm school assignments for this home.

Similar homes
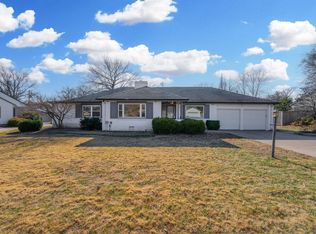
- $--3 bd3 ba2k sqft10120 E Countryside St, Wichita, KS 67207Auction
 MLS ID #682007, Braden McCurdy, McCurdy Real Estate & Auction, LLC. SCKMLS as distributed by MLS GRID
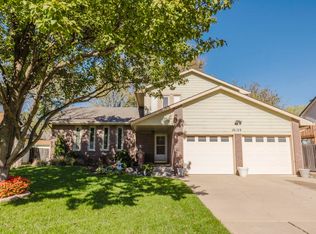
- $449,9004 bd3 ba2.7k sqft6306 E Willowbrook Rd, Wichita, KS 67218For Sale
 MLS ID #680457, Christy Friesen, RE/MAX Premier. SCKMLS as distributed by MLS GRID
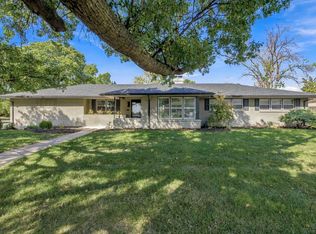
- $440,0005 bd4 ba3.2k sqft232 N Penrose Dr, Wichita, KS 67206For Sale By Owner
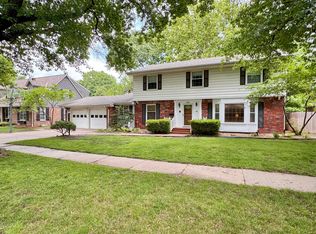
- $538,0004 bd4 ba3.5k sqft432 N Longford Ct, Wichita, KS 67206For Sale
 MLS ID #681889, Amanda Rempe, LPT Realty, LLC. SCKMLS as distributed by MLS GRID
