Located just half a mile from the historic Firestone Country Club and the renowned Portage Lakes.
Welcome to 10 E. Wellock Dr., Akron, Ohio! This extensively remodeled home features an open-concept floor plan, thoughtfully designed to offer versatile living spaces and modern functionality. The kitchen features a center island, providing additional workspace and a natural gathering area that flows seamlessly into the main living areas.
The primary bedroom offers a wood-burning fireplace and a private en-suite bathroom. Two additional bedrooms and a full bathroom provide added flexibility for a variety of living arrangements, home office needs, or guest accommodations. A convenient first-floor laundry area adds everyday functionality.
The entertainment options continue in the basement, featuring a bar area and a wood-burning fireplace, creating an inviting space for gatherings and relaxation. An additional bonus area offers a movie theater setup, bringing entertainment right into the home.
Enjoy outdoor living in the fenced-in backyard, complete with a new wood deck. Whether enjoying morning coffee, grilling, or hosting outdoor gatherings, this outdoor space offers additional opportunities to relax and entertain.
As an added bonus, the buyer will receive a complimentary membership to a private club house, which features a full bar, movie theaters, golf simulator along with baby grand piano.
With extensive remodeling, an open-concept layout, three bedrooms, multiple full bathrooms, first-floor laundry, fireplace features, and dedicated indoor and outdoor entertainment spaces, this property offers a distinctive combination of comfort, functionality, and recreational amenities.
Schedule your showing today and discover all this property has to offer!
Contingent
$289,900
10 E Wellock Dr, Akron, OH 44319
3beds
2,871sqft
Single Family Residence
Built in 1957
7,623 Square Feet Lot
$-- Zestimate®
$101/sqft
$-- HOA
What's special
Open-concept floor planConvenient first-floor laundry areaFenced-in backyardExtensively remodeled homeNew wood deckPrivate en-suite bathroomTwo additional bedrooms
- 12 days
- 1,727
- 180
Likely to sell faster than
Zillow last checked:
Listing updated:
Listed by:
Ginger Geczi 216-789-0439 ginger@mcdhomes.com,
McDowell Homes Real Estate Services,
Rick Bocchieri 440-227-1857,
McDowell Homes Real Estate Services
Source: MLS Now,MLS#: 5255676 Originating MLS: Lake Geauga Area Association of REALTORS
Facts & features
Interior
Bedrooms & bathrooms
- Bedrooms: 3
- Bathrooms: 2
- Full bathrooms: 2
- Main level bathrooms: 2
- Main level bedrooms: 3
Heating
- Forced Air, Gas
Cooling
- Central Air, Ceiling Fan(s)
Appliances
- Laundry: Gas Dryer Hookup, In Bathroom
Features
- Ceiling Fan(s), Kitchen Island
- Basement: French Drain,Partially Finished,Sump Pump
- Number of fireplaces: 2
- Fireplace features: Basement, Primary Bedroom
Interior area
- Total structure area: 2,871
- Total interior livable area: 2,871 sqft
- Finished area above ground: 1,771
- Finished area below ground: 1,100
Video & virtual tour
Property
Parking
- Total spaces: 3
- Parking features: Attached, Garage
- Attached garage spaces: 3
Features
- Levels: One
- Stories: 1
- Patio & porch: Deck
- Exterior features: Private Yard
- Fencing: Back Yard,Chain Link,Wood
Lot
- Size: 7,623 Square Feet
- Features: Corner Lot
Details
- Parcel number: 1905450
- Special conditions: Standard
Construction
Type & style
- Home type: SingleFamily
- Architectural style: Ranch
- Property subtype: Single Family Residence
Materials
- Vinyl Siding
- Foundation: Block
- Roof: Asphalt,Fiberglass
Condition
- Updated/Remodeled
- Year built: 1957
Utilities & green energy
- Sewer: Public Sewer
- Water: Well
Community & HOA
Community
- Security: Smoke Detector(s)
HOA
- Has HOA: No
Location
- Region: Akron
Financial & listing details
- Price per square foot: $101/sqft
- Tax assessed value: $179,710
- Annual tax amount: $4,752
- Date on market: 10/24/2026
- Cumulative days on market: 12 days
- Listing terms: Cash,Conventional,FHA,VA Loan
Estimated market value
Not available
Estimated sales range
Not available
Not available
Price history
| Date | Event | Price |
|---|---|---|
| 10/24/2026 | Listed for sale | $289,900$101/sqft |
Source:  MLS Now #5255676 Report a problem | ||
Public tax history
| Year | Property taxes | Tax assessment |
|---|---|---|
| 2025 | $4,752 +4% | $62,900 |
| 2024 | $4,570 +1.7% | $62,900 |
| 2023 | $4,494 +16.6% | $62,900 +47% |
| 2022 | $3,853 +4.9% | $42,788 |
| 2021 | $3,674 | $42,788 |
| 2020 | -- | $42,788 -3% |
| 2019 | $3,945 +4.6% | $44,093 0% |
| 2018 | $3,773 +37% | $44,100 |
| 2017 | $2,753 | $44,100 +13.6% |
| 2016 | $2,753 | $38,830 |
| 2015 | $2,753 -16.3% | $38,830 |
| 2014 | $3,290 +4.4% | $38,830 +4.2% |
| 2013 | $3,151 +6.4% | $37,280 |
| 2012 | $2,962 +28.7% | $37,280 +0% |
| 2011 | $2,302 -6.2% | $37,275 -8.2% |
| 2010 | $2,453 | $40,611 |
| 2009 | -- | $40,611 |
| 2008 | $1,750 +6.6% | $40,611 +1.4% |
| 2007 | $1,641 -3.3% | $40,061 |
| 2006 | $1,698 +5.4% | $40,061 |
| 2005 | $1,610 | $40,061 +10% |
| 2004 | -- | $36,418 |
| 2003 | $1,525 +21.1% | $36,418 |
| 2002 | $1,259 -6.1% | $36,418 +5.7% |
| 2001 | $1,342 -9.1% | $34,444 |
| 2000 | $1,477 | $34,444 |
Find assessor info on the county website
Monthly payment
Est. payment
Payment breakdown
Explore the cost of this home by adjusting the details. Changes won't be saved.Climate risks
Neighborhood: Portage Lakes
Nearby schools
Schools provided by the listing agent
- District: Coventry LSD - 7704
Source: MLS Now. This data may not be complete. We recommend contacting the local school district to confirm school assignments for this home.
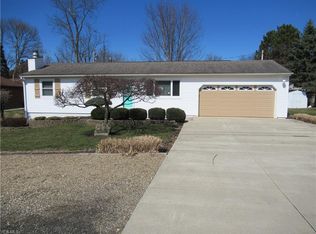
Similar homes
- $300,0003 bd2 ba1.8k sqft130 E Wellock Dr, Akron, OH 44319For Sale
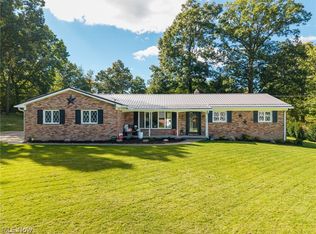 MLS ID #5250987, Rebbecca Tessanne, EXP Realty, LLC.. MLS Now
- $299,9004 bd3 ba1.5k sqft50 S Glencoe Dr, Akron, OH 44319For Sale
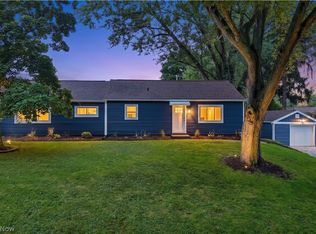 MLS ID #5246204, Darlene Hall, Keller Williams Chervenic Rlty. MLS Now
- $299,5003 bd2 ba2.1k sqft2659 La Force Dr, Akron, OH 44319For Sale
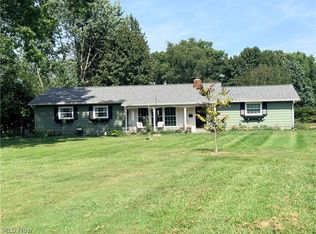 MLS ID #5241096, Samar Jabbour, Russell Real Estate Services. MLS Now
- $275,0003 bd3 ba1.4k sqft2168 Stonehenge Cir, Akron, OH 44319For Sale
 MLS ID #5258935, Cody Rankin, Keller Williams Chervenic Rlty. MLS Now
