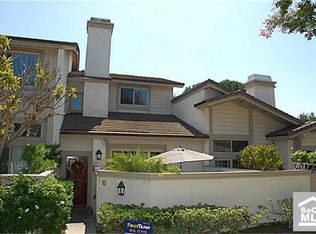
Located across the vibrant Turtle Rock Community Park and near the Shady Canyon trail, this beautifully upgraded Irvine residence is nestled in one of the area’s most sought-after Irvine communities, Turtle Rock. Set at the front of its community, this highly sought-after floor plan enjoys a premium setting overlooking the community pool and lush greenbelt and is surrounded by abundant greenery. Newly remodeled, this light-filled home contains three bedrooms, two on the upper floor and one on the main floor. This home also features warm, wooden flooring and newly painted walls.
The owners appreciated a serene front yard ideal for relaxing evenings, weekend gatherings, and enjoying Southern California’s year-round sunshine. Located near award-winning schools, such as University High School and the University of California, Irvine, and scenic parks, this house is suitable for many.
For sale
Listed by: Realty One Group West • Steve Wang • Contact: 949-783-2400
$1,350,000
10 Evening Shadow, Irvine, CA 92603
3beds
1,412sqft
Condominium
Built in 1982
-- sqft lot
$-- Zestimate®
$956/sqft
$520/mo HOA
What's special
- 7 days |
- 252 |
- 12 |
Zillow last checked:
Listing updated:
Listed by:
Steve Wang DRE #01459023 steve@cabbrokers.com,
Realty One Group West
Source: CRMLS,MLS#: OC26154135 Originating MLS: California Regional MLS
Originating MLS: California Regional MLSFacts & features
Interior
Bedrooms & bathrooms
- Bedrooms: 3
- Bathrooms: 3
- Full bathrooms: 2
- 1/2 bathrooms: 1
- Main level bathrooms: 2
- Main level bedrooms: 1
Rooms
- Room types: Family Room, Dining Room
Bathroom
- Features: Bathtub, Remodeled
Kitchen
- Features: Kitchen Island, Stone Counters
Heating
- Central
Cooling
- Central Air
Appliances
- Included: Dishwasher, Electric Cooktop, Microwave, Water Heater
- Laundry: Washer Hookup, Electric Dryer Hookup, In Garage
Features
- Balcony, Separate/Formal Dining Room
- Flooring: Wood
- Basement: Unfinished
- Has fireplace: Yes
- Fireplace features: Gas, Living Room
- Common walls with other units/homes: 2+ Common Walls
Interior area
- Total interior livable area: 1,412 sqft
Property
Parking
- Total spaces: 2
- Parking features: Garage - Attached
- Attached garage spaces: 2
Features
- Levels: Three Or More
- Stories: 3
- Entry location: Main Front
- Patio & porch: Wood
- Pool features: Community, Association
- Has spa: Yes
- Spa features: Community
- Has view: Yes
- View description: City Lights, Meadow, Mountain(s)
Lot
- Size: 1,525 Square Feet
Details
- Parcel number: 93142446
- Special conditions: Standard
Construction
Type & style
- Home type: Condo
- Architectural style: Contemporary
- Property subtype: Condominium
- Attached to another structure: Yes
Condition
- New construction: No
- Year built: 1982
Utilities & green energy
- Electric: Standard
- Sewer: Public Sewer
- Water: Public
- Utilities for property: Cable Available, Electricity Available, Natural Gas Available, Phone Available, Water Connected
Community & HOA
Community
- Features: Street Lights, Sidewalks, Pool
- Subdivision: Ridge Townhomes Bren (Rb)
HOA
- Has HOA: Yes
- Amenities included: Pool, Spa/Hot Tub
- HOA fee: $520 monthly
- HOA name: NA
Location
- Region: Irvine
Financial & listing details
- Price per square foot: $956/sqft
- Date on market: 7/14/2026
- Cumulative days on market: 7 days
- Listing terms: Cash
Estimated market value
Not available
Estimated sales range
Not available
Not available
Price history
| Date | Event | Price |
|---|---|---|
| 7/15/2026 | Listed for sale | $1,350,000$956/sqft |
Source:  CRMLS #OC26154135 Report a problem CRMLS #OC26154135 Report a problem | ||
| 7/14/2026 | Listed for rent | $4,800$3/sqft |
Source: CRMLS #OC26153184 Report a problem | ||
Public tax history
Tax history is unavailable.
Monthly payment
Est. payment
Payment breakdown
Explore the cost of this home by adjusting the details. Changes won't be saved.Climate risks
Neighborhood: Turtle Rock
Nearby schools
GreatSchools rating
- 10/10Bonita Canyon Elementary SchoolGrades: K-6Distance: 0.6 mi
- 10/10Rancho San Joaquin Middle SchoolGrades: 7-8Distance: 2.1 mi
- 9/10University High SchoolGrades: 9-12Distance: 1.7 mi
Schools provided by the listing agent
- High: University
Source: CRMLS. This data may not be complete. We recommend contacting the local school district to confirm school assignments for this home.
- $917,4002 bd2 ba1k sqft12 Evening Shadow #1, Irvine, CA 92603Off Market
- $1,096,0002 bd3 ba1.5k sqft10 Evening Shadow #2, Irvine, CA 92603Off Market
- $1,265,0002 bd2 ba1.6k sqft8 Evening Shadow #3, Irvine, CA 92603Off Market
- $1,371,8003 bd2 ba1.6k sqft6 Evening Shadow #4, Irvine, CA 92603Off Market
- $1,108,4002 bd2 ba1.4k sqft4 Evening Shadow #5, Irvine, CA 92603Off Market
- $1,001,7002 bd1 ba1.1k sqft12 Evening Shadow, Irvine, CA 92603Off Market
- $3,833,0005 bd4 ba3.5k sqft17 Sunrise, Irvine, CA 92603Off Market
- $2,801,2004 bd3 ba3k sqft15 Sunrise, Irvine, CA 92603Off Market
A local agent can set up tours, give advice and negotiate with sellers.
Similar homes
- $1,568,0003 bd3 ba1.7k sqft3 Moon Shadow #2, Irvine, CA 92603For Sale
 MLS ID #OC26146683, Li Guo, Wetrust Realty. CRMLS
 - $1,499,8003 bd3 ba1.7k sqft8 Summer Breeze, Irvine, CA 92603For Sale
 MLS ID #OC26144373, Mana Aminian, Coldwell Banker Realty. CRMLS
 - $1,298,0003 bd3 ba1.6k sqft7 Sunup, Irvine, CA 92603For Sale
 MLS ID #WS26146936, LIN LI, Wetrust Realty. CRMLS
 - $1,299,0002 bd3 ba1.7k sqft5 Morningside, Irvine, CA 92603For Sale
 MLS ID #OC26100830, Stephanie Harvey, Compass. CRMLS
 - $1,475,0003 bd4 ba1.7k sqft214 Tall Oak, Irvine, CA 92603For SaleMLS ID #NP26151715, Jacqueline Thompson, Coldwell Banker Realty. CRMLS
- $1,390,0003 bd2 ba1.5k sqft12 Primrose, Irvine, CA 92604For SaleMLS ID #OC26149687, Yueming Zhang, Realty One Group West. CRMLS
- $1,388,0003 bd3 ba1.7k sqft2 Staghorn, Irvine, CA 92618For SaleMLS ID #OC26150496, Liuzhen Zheng, Real Broker. CRMLS
- $1,375,0003 bd3 ba1.8k sqft3 Lago Norte #2, Irvine, CA 92612For SaleMLS ID #OC26141383, Thomas Grimes, Realty One Group West. CRMLS
- $--3 bd3 ba1.8k sqft66 Brindisi, Irvine, CA 92618AuctionAuction.com 2
- $1,488,0003 bd3 ba1.7k sqft25 Vermillion, Irvine, CA 92603For SaleMLS ID #OC26124747, Douglas Swardstrom, Coldwell Banker Realty. CRMLS
- $1,499,0003 bd3 ba1.8k sqft347 Tall Oak, Irvine, CA 92603For SaleMLS ID #OC26144198, Douglas Swardstrom, Coldwell Banker Realty. CRMLS
- $1,300,0002 bd2 ba1.5k sqft15 Gingerwood, Irvine, CA 92603For SaleMLS ID #OC26148718, Allison Dirienzo, Real Broker. CRMLS
- $1,259,0002 bd3 ba1.2k sqft127 Jadestone, Irvine, CA 92603For SaleMLS ID #PW26116805, Roya Dadvar, Coldwell Banker Realty. CRMLS
- $1,599,8003 bd3 ba1.3k sqft77 Canyoncrest, Irvine, CA 92603For SaleMLS ID #OC26123974, Zhu Chen, Real Broker. CRMLS
- $1,239,0002 bd2 ba1.3k sqft141 Danbrook, Irvine, CA 92603For SaleMLS ID #OC26128312, Amy Liu, Compass. CRMLS
- $1,370,0003 bd3 ba1.9k sqft13 Firestone #5, Irvine, CA 92614For SaleMLS ID #OC26130008, Renaud Denis, Real Broker. CRMLS
- $1,200,0003 bd3 ba1.8k sqft2 Prado #32, Irvine, CA 92612For SaleMLS ID #OC26141494, Thomas Grimes, Realty One Group West. CRMLS
- $1,288,0002 bd2 ba1.4k sqft12 Rana, Irvine, CA 92612For SaleMLS ID #PW26145592, Katherine Han, Coldwell Banker Best Realty. CRMLS
- $1,450,0003 bd3 ba1.9k sqft95 Duet, Irvine, CA 92603For SaleMLS ID #OC26144147, Diane Rollo, Realty One Group West. CRMLS
- $1,350,0002 bd2 ba1.5k sqft234 Lonetree, Irvine, CA 92603For SaleMLS ID #PW26060594, Stacy Hetland, Volant Realty Partners, Inc.. CRMLS
Local buyer's agents are ready to help
