Spacious 4 bedrooms, 3 full baths and 2 car garage updated home is tucked away on 2.33 private acres, within the rolling hills of Hunterdon County. 10 Glenn Avenue feels like a deep breath the moment you arrive! Step inside to a welcoming foyer opening to a living room with fireplace and refinished hardwood floors, flowing effortlessly into the formal dining room. The eat-in kitchen features quartz countertops, stainless steel appliances, and abundant cabinet & counter space. The ground-level family room opens to the rear yard where nature invites you outside. Upstairs, four bedrooms offer a quiet retreat. The primary suite includes an ensuite bath, walk-in closet and linen closet. Completing the upper level are the 3 additional bedrooms, an updated full bath with dual vanity and linen closet. The unfinished basement has a full bath, rear entry, and windows offering potential for a guest suite or home office. Updates include roof and hot water heater (2"5 yrs), kitchen counters, flooring, bathrooms, painting, moldings, and plumbing & lighting fixtures. Also replaced are furnace & SS appliances.(exact age unknown) All of this with convenient access to NYC nearby major commuting routes and public transit. Sq ft per tax records. Taxes (2025) under $10k. Please note: relisted to reset Zillow Data errors.
Under contract
Price cut: $25K (5/13)
$475,000
10 Glenn Ave, Glen Gardner Boro, NJ 08826
4beds
--sqft
:
Get pre-qualified$3,366/mo
Single Family Residence
Built in 1987
2.33 Acres Lot
$482,200 Zestimate®
$--/sqft
$-- HOA
What's special
Eat-in kitchenLinen closetRefinished hardwood floorsRear yardWalk-in closetFormal dining roomWelcoming foyer
- 102 days |
- 112 |
- 1 |
Zillow last checked:
Listing updated:
Listed by:
Erica Voorhees 908-917-1085,
Coldwell Banker Realty
Source: GSMLS,MLS#: 4023635
Facts & features
Interior
Bedrooms & bathrooms
- Bedrooms: 4
- Bathrooms: 3
- Full bathrooms: 3
Bedroom 1
- Level: Second
- Area: 192
- Dimensions: 16 x 12
Bedroom 2
- Level: Second
- Area: 143
- Dimensions: 13 x 11
Bedroom 3
- Level: Second
- Area: 130
- Dimensions: 13 x 10
Bedroom 4
- Level: Second
- Area: 130
- Dimensions: 13 x 10
Dining room
- Features: Formal Dining Room
- Level: First
- Area: 120
- Dimensions: 12 x 10
Family room
- Level: Ground
- Area: 208
- Dimensions: 16 x 13
Kitchen
- Features: Eat-in Kitchen
- Level: First
- Area: 180
- Dimensions: 15 x 12
Living room
- Level: First
- Area: 99
- Dimensions: 11 x 9
Basement
- Features: BathOthr, SeeRem, Storage, Utility, Walkout
Heating
- 1 Unit, Oil Tank Above Ground - Inside
Cooling
- 1 Unit, Central Air
Appliances
- Included: Electric Cooktop, Refrigerator
Features
- Bathroom, Family Room, Walkout
- Flooring: Carpet, Vinyl-Linoleum, Wood
- Basement: Yes,Walk-Out Access
- Number of fireplaces: 1
- Fireplace features: See Remarks
Property
Parking
- Total spaces: 2
- Parking features: 1 Car Width, Attached Garage
- Attached garage spaces: 2
Features
- Levels: Multi/Split,Split Level
Lot
- Size: 2.33 Acres
- Dimensions: 2.33
Details
- Parcel number: 1912000090000000110008
Construction
Type & style
- Home type: SingleFamily
- Architectural style: Colonial
- Property subtype: Single Family Residence
Materials
- Vinyl Siding
- Roof: Asphalt Shingle
Condition
- Year built: 1987
- Major remodel year: 2026
Utilities & green energy
- Sewer: Septic Tank
- Water: Well
- Utilities for property: Electricity Connected
Community & HOA
Location
- Region: Glen Gardner
Financial & listing details
- Tax assessed value: $484,700
- Annual tax amount: $9,970
- Date on market: 4/28/2026
- Exclusions: See offer guidelines attached in Documents
- Ownership type: Fee Simple
- Electric utility on property: Yes
Estimated market value
$482,200
$458,000 - $506,000
$3,633/mo
Price history
| Date | Event | Price |
|---|---|---|
| 6/2/2026 | Pending sale | $475,000 |
Source:  GSMLS #4023635 Report a problem GSMLS #4023635 Report a problem | ||
| 5/13/2026 | Price change | $475,000-5% |
Source: GSMLS #4023635 Report a problem | ||
| 4/24/2026 | Listed for sale | $500,000 |
Source: GSMLS #4022793 Report a problem | ||
Public tax history
| Year | Property taxes | Tax assessment |
|---|---|---|
| 2025 | $9,970 -18.5% | $484,700 +54.8% |
| 2024 | $12,234 +2.9% | $313,200 |
| 2023 | $11,892 +9.7% | $313,200 |
| 2022 | $10,843 +0.8% | $313,200 |
| 2021 | $10,755 +3.8% | $313,200 |
| 2020 | $10,358 | $313,200 |
| 2019 | $10,358 +3.5% | $313,200 |
| 2018 | $10,010 +4.7% | $313,200 |
| 2017 | $9,559 +3.2% | $313,200 |
| 2016 | $9,258 +0.1% | $313,200 |
| 2015 | $9,252 +3.2% | $313,200 |
| 2014 | $8,964 +1.6% | $313,200 |
| 2013 | $8,826 -1.3% | $313,200 |
| 2012 | $8,945 +1.4% | $313,200 |
| 2011 | $8,823 -0.3% | $313,200 |
| 2010 | $8,848 +1.3% | $313,200 |
| 2009 | $8,735 +4.1% | $313,200 |
| 2008 | $8,394 +8.1% | $313,200 |
| 2007 | $7,764 | $313,200 +8.1% |
| 2006 | -- | $289,700 -7.5% |
| 2005 | -- | $313,200 |
| 2004 | -- | $313,200 |
| 2003 | -- | $313,200 +71.4% |
| 2002 | -- | $182,700 |
| 2001 | -- | $182,700 |
Find assessor info on the county website
Monthly payment
Est. payment
Payment breakdown
Explore the cost of this home by adjusting the details. Changes won't be saved.Climate risks
Neighborhood: 08826
Nearby schools
GreatSchools rating
- 6/10Clinton Public SchoolGrades: PK-8Distance: 4.6 mi
- 7/10Voorhees High SchoolGrades: 9-12Distance: 3.2 mi
- 8/10North Hunterdon Regional High SchoolGrades: 9-12Distance: 5.6 mi
- $72,4001.45 acres19 Glenn Ave, Glen Gardner, NJ 08826Off Market
- $550,0003 bd3 ba-- sqft17 Glenn Ave, Glen Gardner, NJ 08826Sold

- $400,0003 bd3 ba-- sqft16 Glenn Ave, Glen Gardner, NJ 08826Sold
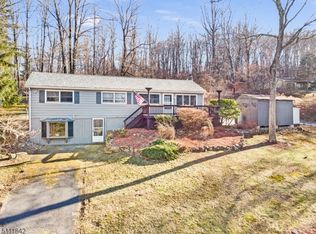
- $354,000-- bd-- ba931 sqft15 Glenn Ave, Glen Gardner, NJ 08826Off Market
- $435,900-- bd-- ba1.1k sqft21 Blueberry Hill Gln, Glen Gardner, NJ 08826Off Market
- $487,7003 bd1 ba1.3k sqft18 Glenn Ave, Glen Gardner, NJ 08826Off Market
- $417,500-- bd-- ba864 sqft13 Glenn Ave, Glen Gardner, NJ 08826Off Market
- $581,300-- bd-- ba1.2k sqft23 Blueberry Hl, Glen Gardner, NJ 08826Off Market
A local agent can set up tours, give advice and negotiate with sellers.
A local lender can help you make sure your offer is ready when you are.
Similar homes
- $425,0002 bd2 ba-- sqft523 W Hill Rd, Lebanon Twp., NJ 08826For Sale
 MLS ID #4043167, Jessica Simoes, Signature Realty Nj. GSMLS
 - $550,0003 bd1 ba-- sqft650 Woodglen Rd, Lebanon Twp., NJ 08826For Sale
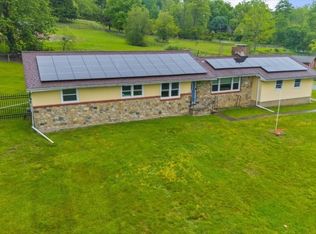 MLS ID #4029535, Wendy Dejneka, Weichert Realtors. GSMLS
 - $499,9004 bd3 ba-- sqft723 Harmony Brass Castle Rd, Harmony Twp., NJ 08865For Sale
 MLS ID #4043137, Amy Phillips, Keller Williams Greater Brunswick. GSMLS
 - $459,9004 bd2 ba-- sqft259 W Warren St, Washington Boro, NJ 07882For Sale
 MLS ID #4045318, Denise Holleritter, Century 21 Venture Real Estate. GSMLS
 - $415,0003 bd3 ba-- sqft19 Columbus Cir, Mansfield Twp., NJ 07865For SaleMLS ID #4033522, Linda Okupski, Keller Williams Real Estate. GSMLS
- $689,0004 bd3 ba-- sqft1 Winters Drive, Lebanon Twp., NJ 08826For SaleMLS ID #4042419, Jean Tozzi, Weichert Realtors. GSMLS
- $645,0004 bd3 ba4k sqft61 New St, Hampton Boro, NJ 08827For SaleMLS ID #4031906, Bridget Woodell, Coldwell Banker Realty. GSMLS
- $499,9003 bd1 ba-- sqft239 Quakertown Rd, Franklin Twp., NJ 08867For SaleMLS ID #4044380, Robert L. Beatty, Weichert Realtors. GSMLS
- $509,0003 bd2 ba1.3k sqft447 Bellwood Ave, Bethlehem Twp., NJ 08802For SaleMLS ID #4035591, Nicole Yard, Coldwell Banker Realty. GSMLS
- $579,9004 bd3 ba-- sqft601 Route 173, Greenwich Twp., NJ 08804For SaleMLS ID #4045066, Freeman Smith, Coldwell Banker Realty. GSMLS
- $575,0004 bd3 ba2.6k sqft43 Alvin Sloan Ave, Washington Boro, NJ 07882For SaleMLS ID #4044318, Hussain Aziz 2nd, Onyx Real Estate Enterprises, Llc. GSMLS
- $575,0004 bd3 ba2.6k sqft461 Uniontown Rd, Greenwich Twp., NJ 08886For SaleMLS ID #4044239, Kathryn Weber, Corcoran Sawyer Smith. GSMLS
- $489,9004 bd3 ba-- sqft21 Marble St, Washington Boro, NJ 07882For SaleMLS ID #4022277, Samir M. Elbassiouny, Realty One Group Next Door. GSMLS
- $399,9003 bd2 ba1.1k sqft106 Cregar Rd, High Bridge Boro, NJ 08829For SaleMLS ID #4027209, Nicole Yard, Coldwell Banker Realty. GSMLS
- $487,5004 bd2 ba-- sqft10 Lynnfield Ter, Lopatcong Twp., NJ 08865For SaleMLS ID #4038851, Karen Raab, Weichert Realtors. GSMLS
- $550,0004 bd3 ba2.3k sqft26 Countryside Rd, Knowlton Twp., NJ 07832For SaleMLS ID #4043816, Heather Montalbano, Re/Max Town & Valley. GSMLS
- $474,9993 bd2 ba-- sqft1247 Harmony Station Rd, Harmony Twp., NJ 08865For SaleMLS ID #4043642, Julieann Fourre, Keller Williams Metropolitan. GSMLS
- $499,0003 bd2 ba1.4k sqft29 Stewartsville Rd, Franklin Twp., NJ 08886For SaleMLS ID #4036239, Cindy Czaskos, Weichert Realtors. GSMLS
- $450,0003 bd3 ba-- sqft7 Marble Hill Rd, Liberty Twp., NJ 07838For SaleMLS ID #4043820, Rebecca Meyer, Bhhs Fox & Roach. GSMLS
- $659,9994 bd3 ba-- sqft530 Bellwood Park Rd, Bethlehem Twp., NJ 08802For SaleMLS ID #4043933, Carol Curtis, Coldwell Banker Realty. GSMLS
