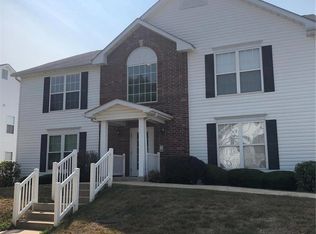
Leave the exterior upkeep behind and enjoy the convenience of condo living! This inviting two-bedroom, two-bath home combines a comfortable open layout, in-unit laundry, a private deck and the convenience of an attached one-car garage and a separate large storage room. Roof is one year old, three sides newer vinyl siding and almost all newer windows! Inside, the kitchen, dining area and living room flow together to create a bright, welcoming space for everyday living and entertaining. The spacious living room offers plenty of flexibility for relaxing, hosting guests or creating a work-from-home area, while multiple windows fill the space with natural light. The kitchen features white cabinetry, generous counter space, a breakfast bar and subway-tile backsplash, electric range, built-in microwave, dishwasher and the frig stays! Its open design keeps you connected to the dining and living areas while preparing meals or entertaining. The generously sized primary bedroom includes a walk-in closet and private full bath. A second bedroom and additional full bath provide comfortable space for guests, a home office, hobbies or additional living needs. In-unit laundry, with washer and dryer, adds another layer of everyday ease and convenience. Step outside onto the newer private deck and enjoy morning coffee, fresh air or a quiet evening at home. Then head out and enjoy everything the Homefield community has to offer. Residents enjoy two community pools, basketball courts, soccer fields, playgrounds, disc golf, horseshoe pits, walking trails, a clubhouse with pavilions, and a catch-and-release pond—plenty of opportunities to stay active, meet neighbors, and make lasting memories all summer long. The lower level includes a large private storage room, giving you plenty of space for seasonal decorations, recreational equipment and belongings you want nearby but out of the main living area. With comfortable rooms, practical storage, garage parking, in-unit laundry and fewer exterior responsibilities, this condo offers an easy lifestyle without sacrificing the features that make a home feel complete. Less upkeep. More freedom. A comfortable place to call home.
Active
Listed by: Keller Williams Chesterfield • Angela C Dillmon • 314-277-7713
$165,000
10 Homefield Gardens Dr #17N, O'Fallon, MO 63366
2beds
1,088sqft
Condominium
Built in 2002
-- sqft lot
$-- Zestimate®
$152/sqft
$497/mo HOA
What's special
Garage parkingNewer private deckAttached one-car garageInviting two-bedroom two-bath homeComfortable open layoutGenerously sized primary bedroomSubway-tile backsplash
- 7 days |
- 150 |
- 9 |
Likely to sell faster than
Zillow last checked:
Listing updated:
Listed by:
Angela C Dillmon 314-277-7713,
Keller Williams Chesterfield
Source: MARIS,MLS#: 26036114 Originating MLS: St. Louis Association of REALTORS
Originating MLS: St. Louis Association of REALTORSFacts & features
Interior
Bedrooms & bathrooms
- Bedrooms: 2
- Bathrooms: 2
- Full bathrooms: 2
- Main level bathrooms: 2
- Main level bedrooms: 2
Primary bedroom
- Features: Floor Covering: Carpeting
- Level: Main
- Area: 143
- Dimensions: 13x11
Bedroom
- Features: Floor Covering: Carpeting
- Level: Main
- Area: 90
- Dimensions: 10x9
Dining room
- Features: Floor Covering: Carpeting
- Level: Main
- Area: 100
- Dimensions: 10x10
Kitchen
- Level: Main
- Area: 132
- Dimensions: 12x11
Living room
- Features: Floor Covering: Carpeting
- Level: Main
- Area: 198
- Dimensions: 11x18
Heating
- Electric, Forced Air
Cooling
- Ceiling Fan(s), Electric
Features
- Has basement: No
- Has fireplace: No
Interior area
- Total structure area: 1,088
- Total interior livable area: 1,088 sqft
- Finished area above ground: 1,088
Video & virtual tour
Property
Parking
- Total spaces: 1
- Parking features: Garage - Attached
- Attached garage spaces: 1
Features
- Levels: Two
- Pool features: In Ground
Lot
- Size: 1,019 Square Feet
- Features: Adjoins Common Ground
Details
- Parcel number: 2004191420E017N.0000000
- Special conditions: Standard
Construction
Type & style
- Home type: Condo
- Architectural style: Traditional
- Property subtype: Condominium
Materials
- Brick Veneer, Vinyl Siding
Condition
- Year built: 2002
Utilities & green energy
- Electric: Ameren
- Sewer: Public Sewer
- Water: Public
- Utilities for property: Cable Connected, Electricity Connected, Sewer Connected, Water Connected
Community & HOA
Community
- Subdivision: Homefield Gardens Condo Bldg E
HOA
- Has HOA: Yes
- Amenities included: Pool
- Services included: Insurance, Exterior Maintenance, Pool, Sewer, Trash, Water
- HOA fee: $497 monthly
- HOA name: Homefield Gardens
Location
- Region: Ofallon
Financial & listing details
- Price per square foot: $152/sqft
- Annual tax amount: $1,914
- Date on market: 7/23/2026
- Cumulative days on market: 8 days
- Listing terms: Cash,Conventional,FHA,VA Loan
- Electric utility on property: Yes
Estimated market value
Not available
Estimated sales range
Not available
Not available
Price history
| Date | Event | Price |
|---|---|---|
| 7/23/2026 | Listed for sale | $165,000$152/sqft |
Source:  MARIS #26036114 Report a problem MARIS #26036114 Report a problem | ||
Public tax history
Tax history is unavailable.
Monthly payment
Est. payment
Payment breakdown
Explore the cost of this home by adjusting the details. Changes won't be saved.Climate risks
Neighborhood: 63366
Nearby schools
GreatSchools rating
- 8/10Westhoff Elementary SchoolGrades: K-5Distance: 0.1 mi
- 8/10Ft. Zumwalt North Middle SchoolGrades: 6-8Distance: 1.8 mi
- 9/10Ft. Zumwalt North High SchoolGrades: 9-12Distance: 1.2 mi
Schools provided by the listing agent
- Elementary: Westhoff Elem.
- Middle: Ft. Zumwalt North Middle
- High: Ft. Zumwalt North High
Source: MARIS. This data may not be complete. We recommend contacting the local school district to confirm school assignments for this home.
- $172,5002 bd2 ba1k sqft12 Homefield Gardens Dr, O'Fallon, MO 63366Off Market

- $158,6002 bd2 ba1k sqft10 Homefield Gardens Ct, O Fallon, MO 63366Off Market
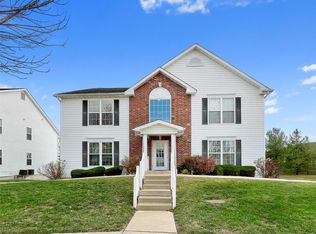
- $176,0002 bd2 ba1k sqft10 Homefield Gardens Dr, O'Fallon, MO 63366Off Market
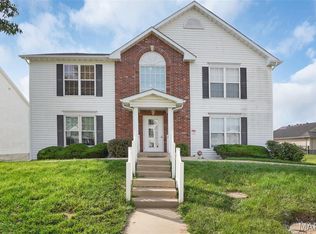
- $--2 bd2 ba992 sqft14 Homefield Gardens Dr, O Fallon, MO 63366Sold
- $173,4002 bd2 ba992 sqft16 Homefield Gardens Ct, O Fallon, MO 63366Off Market
- $163,0002 bd2 ba992 sqft16 Homefield Gardens Dr, O'Fallon, MO 63366Off Market
- $--2 bd2 ba992 sqft16 Homefield Gardens Dr #20N, O'Fallon, MO 63366Sold
- $163,7002 bd2 ba992 sqft14 Homefield Gardens Ct, O Fallon, MO 63366Off Market
A local agent can set up tours, give advice and negotiate with sellers.
Similar homes
- $180,0002 bd2 ba992 sqft692 Homerun Dr #62N, O'Fallon, MO 63366For Sale

 MLS ID #26049758, Jen R Oliver, Nettwork Global. MARIS
 - $143,5002 bd2 ba1k sqft618 Homerun Dr, O'Fallon, MO 63366For Sale
 MLS ID #26044654, Deborah A Stephens, Mid America Property Partners. MARIS
 - $175,0002 bd2 ba920 sqft13 Dixons Ct #B, O'Fallon, MO 63366For Sale
 MLS ID #26039067, Vicki L Rolufs, EXP Realty, LLC. MARIS
 - $174,9002 bd2 ba1k sqft7101 Spring Creek Ln, O Fallon, MO 63368For Sale
 MLS ID #26048748, Brandon L Barbier, Full Scope Home Services, Inc.. MARIS
 - $189,9002 bd2 ba1.1k sqft532 Bramblett Hls, O'Fallon, MO 63366For SaleMLS ID #26044330, Bobbie Caruthers, Meyer & Company Real Estate. MARIS
- $159,0002 bd2 ba968 sqft612 Summer Winds Ln #E, Saint Peters, MO 63376For SaleMLS ID #26041091, Jana L Smith, Nettwork Global. MARIS
- $174,9002 bd2 ba985 sqft101 Timber Creek Dr, O'Fallon, MO 63368For SaleMLS ID #26045897, Sandy K Grassmuck, Grassmuck Realty, LLC. MARIS
- $159,0002 bd2 ba1k sqft410 Benton Dr APT C, Saint Peters, MO 63376For SaleMLS ID #26048127, Tammy Campbell, Lux Properties. MARIS
- $179,9002 bd1 ba856 sqft176 Harbor View Dr, Lake Saint Louis, MO 63367For SaleMLS ID #26047683, Cindy A Wilson, RED Realty. MARIS
- $179,0002 bd2 ba1k sqft1202 Spring Creek Ln, O'Fallon, MO 63368For SaleMLS ID #26025778, Jeff J Gray, Coldwell Banker Realty - Gundaker. MARIS
- $159,9002 bd1 ba852 sqft214 Sugar Lake Dr Unit 5, Saint Peters, MO 63376For SaleMLS ID #26043739, Scott W Stone, EXP Realty, LLC. MARIS
- $165,0002 bd2 ba1k sqft43, Saint Peters, MO 63376For SaleMLS ID #26049290, Melissa A Harbaugh, Hope Realty, LLC. MARIS
- $175,0001 bd1 ba853 sqft408 Kipling Way #A, Saint Charles, MO 63304For SaleMLS ID #26037561, Robyn G Boyer, DRG - Delhougne Realty Group. MARIS
- $165,0002 bd1 ba972 sqft1664 Kircher Dr Unit C, Saint Charles, MO 63303For SaleMLS ID #26039463, Kerri L Lyell, Berkshire Hathaway HomeServices Select Properties. MARIS
- $170,0002 bd2 ba868 sqft157 Jubilee Hill Dr Unit I, Grover, MO 63040For SaleMLS ID #26051764, Courtney E Martin, Nettwork Global. MARIS
- $140,0002 bd2 ba1.1k sqft1436 Heritage Lndg APT 310, Saint Charles, MO 63303For SaleMLS ID #26045978, Nick Maynes, Coldwell Banker Realty - Gundaker. MARIS
- $149,9002 bd2 ba1k sqft480 Benton Dr APT F, Saint Peters, MO 63376For SaleMLS ID #26044116, Charlie E Meyer, Meyer Real Estate. MARIS
- $149,9002 bd2 ba1k sqft420 Benton Dr APT K, Saint Peters, MO 63376For SaleMLS ID #26006997, Logan C Lingle, Coldwell Banker Realty - Gundaker. MARIS
- $149,9002 bd2 ba916 sqft1044 Sugar Creek Ct #5, Saint Peters, MO 63376For SaleMLS ID #26047227, Kelly A Boehmer, Berkshire Hathaway HomeServices Select Properties. MARIS
- $168,0002 bd1 ba1.1k sqft1711 Piedmont Cir, Saint Peters, MO 63304For SaleMLS ID #26026669, Justin M Taylor, The Agency. MARIS
