Welcome to 10 Jacqueline Drive, a beautifully updated home tucked away in a peaceful, tree-lined setting in the heart of Paoli. Offering the perfect blend of privacy, comfort, and convenience, this move-in-ready property is a rare opportunity to enjoy a serene natural setting just minutes from everything the Main Line has to offer. Step inside to discover bright, inviting living spaces, hardwood floors, an updated kitchen with modern finishes, and beautifully maintained bathrooms. The finished lower level with fireplace provides additional living space ideal for a family room, home office, fitness area, or recreation room. What truly sets this home apart is its tranquil outdoor setting. Enjoy morning coffee, outdoor dining, or relaxing evenings on the private rear deck overlooking mature trees and a peaceful wooded backdrop. The setting feels like a private retreat while remaining close to shopping, dining, parks, and major commuter . Property Highlights: • 3 Bedrooms • 2 Full Bathrooms • Updated Kitchen • Hardwood Floors • Finished Lower Level with Fireplace • Attached Garage • Private Deck • Mature Landscaping • Professional Termite Treatment Completed * 1 Year Home Warranty included! Ideally located near Paoli Train Station, Route 202, Route 30, and the Pennsylvania Turnpike, offering convenient access to Philadelphia, King of Prussia, Malvern, and the surrounding Main Line communities. The seller has made a significant price adjustment and is motivated. Don’t miss this opportunity to own a well-maintained home in one of Chester County’s most desirable locations. Schedule your private tour today!
Under contract
Price cut: $29.9K (7/15)
$490,000
10 Jacqueline Dr, Paoli, PA 19301
3beds
1,576sqft
:
Get pre-qualified$3,120/mo
Single Family Residence
Built in 1960
0.45 Acres Lot
$488,800 Zestimate®
$311/sqft
$-- HOA
What's special
- 77 days |
- 1,457 |
- 118 |
Zillow last checked:
Listing updated:
Listed by:
Kathryn McGarrigle 215-280-5679,
Realty Mark Cityscape-Huntingdon Valley 2155837777,
Co-Listing Agent: Ramon S Gaber 215-376-4444,
Realty Mark Cityscape
Source: Bright MLS,MLS#: PACT2123346
Facts & features
Interior
Bedrooms & bathrooms
- Bedrooms: 3
- Bathrooms: 2
- Full bathrooms: 2
Basement
- Area: 468
Heating
- Forced Air, Oil
Cooling
- Central Air, Electric
Appliances
- Included: Electric Water Heater
Features
- Dry Wall
- Basement: Full,Garage Access,Heated,Finished,Concrete,Walk-Out Access,Windows
- Number of fireplaces: 1
Interior area
- Total structure area: 1,576
- Total interior livable area: 1,576 sqft
- Finished area above ground: 1,108
- Finished area below ground: 468
Property
Parking
- Parking features: Driveway
- Has uncovered spaces: Yes
Accessibility
- Accessibility features: 2+ Access Exits
Features
- Levels: Multi/Split,Three
- Stories: 3
- Pool features: None
Lot
- Size: 0.45 Acres
Details
- Additional structures: Above Grade, Below Grade
- Parcel number: 5401K0010.0500
- Zoning: R3
- Special conditions: Standard
Construction
Type & style
- Home type: SingleFamily
- Architectural style: Colonial
- Property subtype: Single Family Residence
Materials
- Brick, Stick Built, Vinyl Siding
- Foundation: Concrete Perimeter
- Roof: Shingle
Condition
- New construction: No
- Year built: 1960
Utilities & green energy
- Sewer: Public Sewer
- Water: Public
Community & HOA
Community
- Subdivision: Ronnie Park
HOA
- Has HOA: No
Location
- Region: Paoli
- Municipality: WILLISTOWN TWP
Financial & listing details
- Price per square foot: $311/sqft
- Tax assessed value: $132,880
- Annual tax amount: $4,074
- Date on market: 5/12/2026
- Listing agreement: Exclusive Agency
- Listing terms: Cash,Conventional,FHA
- Ownership: Fee Simple
Estimated market value
$488,800
$464,000 - $513,000
$3,271/mo
Price history
| Date | Event | Price |
|---|---|---|
| 7/24/2026 | Contingent | $490,000$311/sqft |
Source:  Bright MLS #PACT2123346 Report a problem Bright MLS #PACT2123346 Report a problem | ||
| 7/15/2026 | Listed for sale | $490,000-5.8%$311/sqft |
Source: Bright MLS #PACT2123346 Report a problem | ||
| 6/15/2026 | Contingent | $519,900$330/sqft |
Source: Bright MLS #PACT2123346 Report a problem | ||
| 5/31/2026 | Price change | $519,900-3.7%$330/sqft |
Source: Bright MLS #PACT2123346 Report a problem | ||
| 5/21/2026 | Listed for sale | $539,900$343/sqft |
Source: Bright MLS #PACT2123346 Report a problem | ||
| 5/15/2026 | Contingent | $539,900$343/sqft |
Source: Bright MLS #PACT2123346 Report a problem | ||
| 5/12/2026 | Listed for sale | $539,900+44%$343/sqft |
Source: Bright MLS #PACT2123346 Report a problem | ||
| 8/6/2020 | Sold | $375,000+2.7%$238/sqft |
Source: Public Record Report a problem | ||
| 6/29/2020 | Pending sale | $365,000$232/sqft |
Source: KW Greater West Chester #PACT509548 Report a problem | ||
| 6/25/2020 | Listed for sale | $365,000+40.4%$232/sqft |
Source: KW Greater West Chester #PACT509548 Report a problem | ||
| 12/19/2011 | Sold | $260,000+0.4%$165/sqft |
Source: Public Record Report a problem | ||
| 11/9/2011 | Price change | $259,000+4%$164/sqft |
Source: Prudential Fox and Roach #5966206 Report a problem | ||
| 10/29/2011 | Listed for sale | $249,000-1.2%$158/sqft |
Source: Prudential Fox and Roach #5966206 Report a problem | ||
| 10/5/2004 | Sold | $252,000$160/sqft |
Source: Public Record Report a problem | ||
Public tax history
| Year | Property taxes | Tax assessment |
|---|---|---|
| 2025 | $3,962 +2.1% | $132,880 |
| 2024 | $3,880 +2.5% | $132,880 |
| 2023 | $3,786 +2.7% | $132,880 |
| 2022 | $3,688 +2.1% | $132,880 |
| 2021 | $3,613 +295.9% | $132,880 |
| 2020 | $913 -73.5% | $132,880 |
| 2019 | $3,447 +1.9% | $132,880 |
| 2018 | $3,382 +9899% | $132,880 |
| 2017 | $34 -98.8% | $132,880 |
| 2016 | $2,933 | $132,880 |
| 2015 | $2,933 | $132,880 |
| 2014 | $2,933 | $132,880 |
| 2013 | -- | $132,880 |
| 2012 | -- | $132,880 |
| 2011 | -- | $132,880 |
| 2010 | -- | $132,880 |
| 2009 | -- | $132,880 |
| 2008 | -- | $132,880 |
| 2007 | -- | $132,880 |
| 2006 | -- | $132,880 |
| 2005 | -- | $132,880 |
| 2004 | -- | $132,880 |
| 2003 | -- | $132,880 |
| 2000 | -- | $132,880 |
Find assessor info on the county website
Monthly payment
Est. payment
Payment breakdown
Explore the cost of this home by adjusting the details. Changes won't be saved.Climate risks
Neighborhood: 19301
Nearby schools
GreatSchools rating
- 10/10General Wayne El SchoolGrades: K-4Distance: 1.3 mi
- 10/10Great Valley Middle SchoolGrades: 7-8Distance: 3.7 mi
- 10/10Great Valley High SchoolGrades: 9-12Distance: 3.9 mi
Schools provided by the listing agent
- District: Great Valley
Source: Bright MLS. This data may not be complete. We recommend contacting the local school district to confirm school assignments for this home.
- $490,3003 bd1 ba1.6k sqft12 Jacqueline Dr, Paoli, PA 19301Off Market
- $480,0003 bd2 ba1.5k sqft8 Jacqueline Dr, Paoli, PA 19301Sold

- $473,6003 bd1 ba1.6k sqft14 Jacqueline Dr, Paoli, PA 19301Off Market
- $596,2003 bd2 ba1.7k sqft6 Jacqueline Dr, Paoli, PA 19301Off Market
- $496,7003 bd2 ba1.2k sqft42 Sunset Dr, Paoli, PA 19301Off Market
- $537,6003 bd2 ba1.4k sqft40 Sunset Dr, Paoli, PA 19301Off Market
- $627,8004 bd3 ba2.5k sqft44 Sunset Dr, Paoli, PA 19301Off Market
- $482,8003 bd1 ba1.5k sqft16 Jacqueline Dr, Paoli, PA 19301Off Market
A local agent can set up tours, give advice and negotiate with sellers.
Similar homes
- $485,0003 bd1 ba1.5k sqft136 Stoney Bank Rd, Glen Mills, PA 19342For Sale By Owner

- $444,0003 bd2 ba1.6k sqft1170 S Trooper Rd, Norristown, PA 19403For Sale
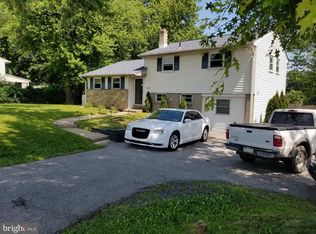
 MLS ID #PAMC2169236, Nataliya Varava, Hometrust Realty LLC. Bright MLS
 - $535,0004 bd2 ba1.9k sqft816 Spring City Rd, Phoenixville, PA 19460For Sale
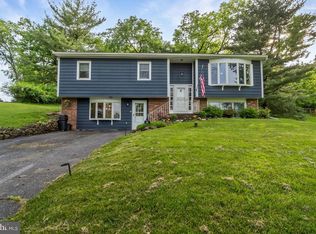 MLS ID #PACT2126512, Melissa Friling, Zoom Realty, LLC. Bright MLS
 - $495,0004 bd2 ba1.6k sqft64 Penn Rd, Collegeville, PA 19426For Sale
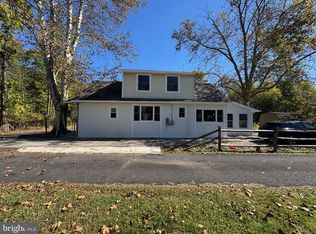 MLS ID #PAMC2178190, Gary Segal, Dan Realty. Bright MLS
 - $569,0003 bd2 ba1.8k sqft2010 Weatherton Dr, Wilmington, DE 19810For SaleMLS ID #DENC2107580, Jodie Zuber, Realty Mark Associates-Newark. Bright MLS
- $499,0004 bd2 ba1.7k sqft1008 Pioneer Rd, Lansdale, PA 19446For SaleMLS ID #PAMC2187718, Rocco Wack, Homestarr Realty. Bright MLS
- $490,0004 bd3 ba2.3k sqft4 Boraten Rd, Linfield, PA 19468For SaleMLS ID #PAMC2171714, Deepak Dixit, Springer Realty Group. Bright MLS
- $499,9003 bd3 ba1.8k sqftNone Available, Wilmington, DE 19803For SaleMLS ID #DENC2101490, Christine Grier, Patterson-Schwartz-Brandywine. Bright MLS
- $485,0004 bd2 ba1.4k sqft3033 Chestnut St, Lafayette Hill, PA 19444For SaleMLS ID #PAMC2185552, Lisa Murphy, Compass RE. Bright MLS
- $529,9004 bd3 ba1.9k sqft2703 Belmont Ave, Ardmore, PA 19003For SaleMLS ID #PADE2120292, Gary Hendler, Suburban Real Estate Rentals & Sales. Bright MLS
- $525,0003 bd2 ba1.5k sqft2115 Westminster Dr, Wilmington, DE 19810For SaleMLS ID #DENC2106162, Leonard Kahn, BHHS Fox & Roach-Haverford. Bright MLS
- $449,9994 bd3 ba2.2k sqft127 Jade Dr, Wilmington, DE 19810For SaleMLS ID #DENC2107644, Steven King, EXP Realty, LLC. Bright MLS
- $459,0004 bd1 ba2.1k sqft220 Balligomingo Rd, Conshohocken, PA 19428For SaleMLS ID #PAMC2168138, Beth Kagan, KW Empower. Bright MLS
- $585,0003 bd2 ba1.5k sqft26 Camelot Dr, Plymouth Meeting, PA 19462For SaleMLS ID #PAMC2187026, Chris Carr, HomeZu. Bright MLS
- $425,0002 bd2 ba1.8k sqft346 Thornton Rd, Thornton, PA 19373For SaleMLS ID #PADE2119052, Peter E. Dietz, House of Real Estate. Bright MLS
- $525,0005 bd2 ba1.8k sqft2701 Taney Ln, Wilmington, DE 19810For SaleMLS ID #DENC2106426, Delisia Inge, BHHS Fox & Roach - Hockessin. Bright MLS
- $465,0004 bd1 ba2k sqft1151 Villanova Ave, Swarthmore, PA 19081For SaleMLS ID #PADE2117506, Kevin Ryan, Chamberlain + Ryan Real Estate LLC. Bright MLS
- $430,0003 bd3 ba1.5k sqft816 Penn Ave, Drexel Hill, PA 19026For SaleMLS ID #PADE2119598, Paul Hayward, I. Stewart Hayward Agency, LLC. Bright MLS
- $650,0003 bd2 ba1.8k sqft2621 Ashwood Dr, Havertown, PA 19083For SaleMLS ID #PADE2120282, Nicole Erickson, Keller Williams Main Line. Bright MLS
- $685,0004 bd3 ba2k sqft575 W Valley Rd, Wayne, PA 19087For SaleMLS ID #PACT2128876, Ms. Jutta Roth, Keller Williams Realty Devon-Wayne. Bright MLS
