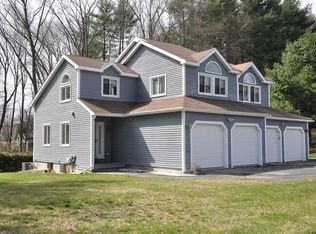
Welcome home to sleek, sophisticated living. Ideally located on the Sherborn line with easy access to major routes, this stunning 3-bedroom, 2-full-bath townhouse delivers a private, high-demand neighborhood setting defined by architectural volume and clean design lines and the rare freedom of zero monthly association fees. The expansive, sun-drenched open layout features soaring ceilings, beautiful hardwood floors, and a minimalist wood-burning fireplace that perfectly anchors the main living area. Large sliders create a seamless indoor-outdoor flow to a private deck overlooking serene, tranquil woodlands.The bright eat-in kitchen combines sleek functionality with high design potential, sitting just steps away from a versatile main-level third bedroom that can double as a dedicated office. Upstairs, the generously scaled primary bedroom is optimized for ultimate relaxation. Buyers can capture instant equity by revitalizing the previously finished basement and additional full bath with a steam shower, unlocking approximately 600 square feet of bonus living space perfect for a home theater, gym, or design studio. Ready for an immediate turnaround, a quick close is possible for motivated commuters and buyers alike.
For sale
$669,900
10 Lanes End #B, Natick, MA 01760
3beds
1,372sqft
Condominium, Townhouse
Built in 1987
-- sqft lot
$-- Zestimate®
$488/sqft
$-- HOA
What's special
Minimalist wood-burning fireplaceBright eat-in kitchenExpansive sun-drenched open layoutVersatile main-level third bedroomSoaring ceilingsBeautiful hardwood floors
- 1 day
- 65
- 4
Zillow last checked:
Listing updated:
Listed by:
Beth Byrne 508-561-0521,
Gibson Sotheby's International Realty 781-237-8181
Source: MLS PIN,MLS#: 73588709
Facts & features
Interior
Bedrooms & bathrooms
- Bedrooms: 3
- Bathrooms: 2
- Full bathrooms: 2
Primary bedroom
- Features: Cathedral Ceiling(s), Coffered Ceiling(s), Flooring - Hardwood, Window(s) - Picture
- Level: Second
- Area: 238
- Dimensions: 14 x 17
Bedroom 2
- Features: Ceiling Fan(s), Flooring - Hardwood, Window(s) - Picture
- Level: Second
- Area: 130
- Dimensions: 13 x 10
Bedroom 3
- Features: Flooring - Hardwood, Window(s) - Picture
- Level: First
- Area: 156
- Dimensions: 13 x 12
Primary bathroom
- Features: No
Bathroom 1
- Level: First
Bathroom 2
- Level: Second
Dining room
- Features: Flooring - Hardwood, Window(s) - Picture
- Level: First
- Area: 140
- Dimensions: 14 x 10
Kitchen
- Features: Flooring - Hardwood
- Level: First
- Area: 100
- Dimensions: 10 x 10
Living room
- Features: Skylight, Vaulted Ceiling(s), Flooring - Hardwood, Deck - Exterior, Exterior Access, Open Floorplan, Slider
- Level: First
- Area: 182
- Dimensions: 13 x 14
Heating
- Forced Air, Natural Gas
Cooling
- None
Appliances
- Included: Range, Dishwasher, Disposal, Refrigerator
- Laundry: In Basement, In Unit
Features
- Flooring: Tile, Hardwood
- Has basement: Yes
- Number of fireplaces: 1
- Common walls with other units/homes: End Unit
Interior area
- Total structure area: 1,372
- Total interior livable area: 1,372 sqft
- Finished area above ground: 1,372
Property
Parking
- Total spaces: 4
- Parking features: Off Street
- Uncovered spaces: 4
Accessibility
- Accessibility features: No
Features
- Entry location: Unit Placement(Street)
- Patio & porch: Porch, Deck - Wood
- Exterior features: Porch, Deck - Wood
Details
- Parcel number: 674971
- Zoning: RESG
Construction
Type & style
- Home type: Townhouse
- Property subtype: Condominium, Townhouse
Materials
- Frame
- Roof: Shingle
Condition
- Year built: 1987
Utilities & green energy
- Electric: Circuit Breakers
- Sewer: Public Sewer
- Water: Public
- Utilities for property: for Gas Range, for Electric Oven
Community & HOA
Community
- Features: Public Transportation, Shopping, Golf, Highway Access, House of Worship, T-Station
Location
- Region: Natick
Financial & listing details
- Price per square foot: $488/sqft
- Tax assessed value: $645,500
- Annual tax amount: $7,720
- Date on market: 10/8/2026
- Listing terms: Contract
- Exclusions: Living Room Chandelier.
Estimated market value
Not available
Estimated sales range
Not available
Not available
Price history
| Date | Event | Price |
|---|---|---|
| 10/8/2026 | Listed for sale | $669,900$488/sqft |
Source: MLS PIN #73588709 Report a problem | ||
Public tax history
Tax history is unavailable.
Monthly payment
Est. payment
Payment breakdown
Explore the cost of this home by adjusting the details. Changes won't be saved.Climate risks
Neighborhood: 01760
Nearby schools
Schools provided by the listing agent
- Elementary: Memorial
- Middle: Kennedy
- High: Natick High
Source: MLS PIN. This data may not be complete. We recommend contacting the local school district to confirm school assignments for this home.
Similar homes
- $669,9003 bd2 ba1.3k sqft10 Lanes End, Natick, MA 01760For Sale
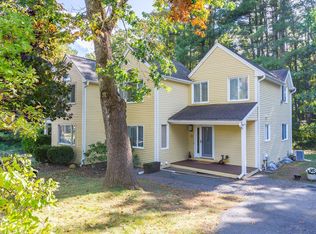 MLS ID #73588719, Beth Byrne, Gibson Sotheby's International Realty. MLS PIN
 - $759,0003 bd3 ba1.4k sqft19 Stillman Cir Unit 19, Natick, MA 01760For Sale
 MLS ID #73588907, Robert Shen, StartPoint Realty. MLS PIN
 - $600,0003 bd2 ba1.6k sqftPegan Brook, Natick, MA 01760For Sale
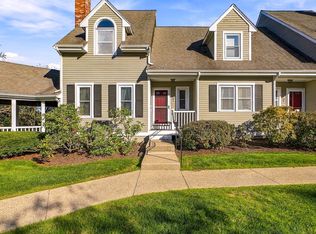 MLS ID #73588710, Patricia Baker, Realty Executives Boston West. MLS PIN
 - $679,9004 bd1 ba1.3k sqft25 Orchard Rd, Natick, MA 01760For Sale
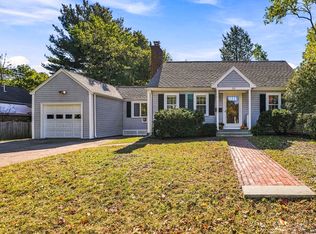 MLS ID #73588048, TEAM Metrowest, Berkshire Hathaway HomeServices Commonwealth Real Estate. MLS PIN
