Vintage 3 bedroom Cape, meticulously restored in keeping with its original 1930's character and charm! Absolutely pristine inside and out, with a beautiful sunroom addition in back and a spacious detached 2 car garage with a versatile finished workshop space above. The main level features beautiful hardwood flooring, with built-in nooks and bookcases, as well as a wood-burning fireplace in the spacious living room. The formal dining room opens to both the kitchen and sunroom with French doors and the updated kitchen has room for a breakfast table and features a greenhouse window, partial bathroom and a built-in pantry for storage. The sunroom with tile flooring and walls of windows offers a peaceful and sunny space to relax, watch tv or enjoy views of the back gardens, and also doubles as a mudroom entryway from the back yard. Upstairs there are three very roomy bedrooms, all with hardwood flooring and ample closet space, plus two full bathrooms and a separate walk-in closet for extra storage. The original charm of the house is preserved in the custom woodworking, door knobs, open staircase and charming nooks and crannies throughout. A partially finished lower level adds a cozy Family Room and laundry room. The exterior features a gorgeous brick patio and lovely perennial gardens bordering the grassy yard, all fenced for privacy or pets. Just 2 minutes to the Danbury Mall and I-84/Rt 7 for an easy commute. Also a short drive to numerous parks and picturesque Candlewood Lake.
For sale
$559,900
10 Lawncrest Road, Danbury, CT 06810
3beds
2,552sqft
Single Family Residence
Built in 1937
8,276 Square Feet Lot
$-- Zestimate®
$219/sqft
$-- HOA
What's special
Gorgeous brick patioBuilt-in nooks and bookcasesPartial bathroomBeautiful hardwood flooringBuilt-in pantry for storage
- 2 days
- 795
- 89
Zillow last checked:
Listing updated:
Listed by:
Svetlana Mastrogiannis (203)482-4284,
William Raveis Real Estate 203-794-9494,
Kelley Colino 845-235-7942,
William Raveis Real Estate
Source: Smart MLS,MLS#: 24210809
Facts & features
Interior
Bedrooms & bathrooms
- Bedrooms: 3
- Bathrooms: 2
- Full bathrooms: 2
Primary bedroom
- Features: Remodeled, Full Bath, Hardwood Floor
- Level: Upper
Bedroom
- Features: Hardwood Floor
- Level: Upper
Bedroom
- Features: Hardwood Floor
- Level: Upper
Dining room
- Features: Remodeled, Hardwood Floor
- Level: Main
Family room
- Features: Wall/Wall Carpet
- Level: Lower
Kitchen
- Features: Remodeled, Eating Space, Hardwood Floor
- Level: Main
Living room
- Features: Remodeled, Bookcases, Built-in Features, Hardwood Floor
- Level: Main
Sun room
- Features: Remodeled, Tile Floor
- Level: Main
Heating
- Steam, Oil
Cooling
- Window Unit(s)
Appliances
- Included: Electric Range, Refrigerator, Dishwasher, Washer, Dryer, Water Heater
- Laundry: Lower Level
Features
- Basement: Full,Partially Finished
- Attic: Pull Down Stairs
- Number of fireplaces: 1
Interior area
- Total structure area: 2,552
- Total interior livable area: 2,552 sqft
- Finished area above ground: 1,898
- Finished area below ground: 654
Property
Parking
- Total spaces: 6
- Parking features: Detached, Paved, Driveway, Private
- Garage spaces: 2
- Has uncovered spaces: Yes
Lot
- Size: 8,276 Square Feet
- Features: Level
Details
- Parcel number: 72620
- Zoning: RA8
Construction
Type & style
- Home type: SingleFamily
- Architectural style: Cape Cod
- Property subtype: Single Family Residence
Materials
- Vinyl Siding
- Foundation: Concrete Perimeter, Masonry
- Roof: Asphalt
Condition
- New construction: No
- Year built: 1937
Utilities & green energy
- Sewer: Public Sewer
- Water: Public
Community & HOA
HOA
- Has HOA: No
Location
- Region: Danbury
Financial & listing details
- Price per square foot: $219/sqft
- Tax assessed value: $271,250
- Annual tax amount: $6,844
- Date on market: 10/1/2026
Estimated market value
Not available
Estimated sales range
Not available
Not available
Price history
| Date | Event | Price |
|---|---|---|
| 10/1/2026 | Listed for sale | $559,900+646.5%$219/sqft |
Source:  Smart MLS #24210809 Report a problem Smart MLS #24210809 Report a problem | ||
| 10/29/2008 | Sold | $75,000$29/sqft |
Source: Public Record Report a problem | ||
Public tax history
| Year | Property taxes | Tax assessment |
|---|---|---|
| 2025 | $6,779 +2.3% | $271,250 |
| 2024 | $6,629 +4.8% | $271,250 |
| 2023 | $6,328 +10.8% | $271,250 +34% |
| 2022 | $5,712 +2.3% | $202,400 |
| 2021 | $5,586 | $202,400 |
| 2020 | $5,586 | $202,400 |
| 2019 | $5,586 | $202,400 |
| 2018 | $5,586 +3.4% | $202,400 +8.5% |
| 2017 | $5,402 +0.9% | $186,600 |
| 2016 | $5,352 +1.5% | $186,600 |
| 2015 | $5,273 +35% | $186,600 +5.3% |
| 2006 | $3,907 -11.3% | $177,200 |
| 2004 | $4,405 +2.3% | $177,200 |
| 2003 | $4,304 +30.1% | $177,200 +30.2% |
| 2001 | $3,307 +16.9% | $136,100 |
| 2000 | $2,828 -11.6% | $136,100 -11.6% |
| 1999 | $3,200 | $154,000 |
Find assessor info on the county website
Monthly payment
Est. payment
Payment breakdown
Explore the cost of this home by adjusting the details. Changes won't be saved.Climate risks
Neighborhood: 06810
Similar homes
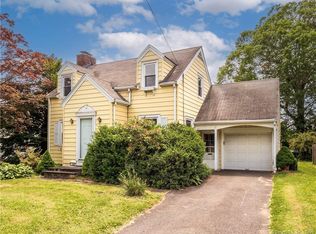
- $545,0003 bd2 ba1.8k sqft64 Garfield Avenue, Danbury, CT 06810For Sale

 MLS ID #24207312, Heather Salaga, Houlihan Lawrence. Smart MLS

 - $489,9003 bd1 ba1.3k sqft75 Westville Avenue, Danbury, CT 06810For Sale
 MLS ID #24207429, Ron Jowdy, RJ Real Estate. Smart MLS
 - $550,0003 bd2 ba2k sqft7 Field Rd, Danbury, CT 06811For Sale By Owner

- $549,0003 bd3 ba2k sqftPark Avenue Commons, Danbury, CT 06810For Sale
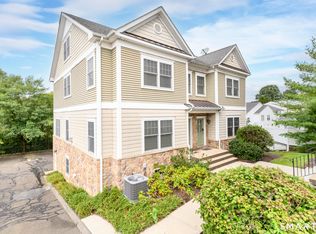 MLS ID #24210952, Dee Braaten, Keller Williams Realty. Smart MLS
 - $559,0003 bd3 ba1.9k sqft1 East Street, Danbury, CT 06811For SaleMLS ID #24188262, Thai Son, Dream House Realty. Smart MLS
- $529,9003 bd2 ba2.6k sqft2 Ward Drive, Danbury, CT 06810For SaleMLS ID #24205643, Svetlana Mastrogiannis, William Raveis Real Estate. Smart MLS
- $599,9003 bd2 ba1.5k sqft44 Jefferson Avenue, Danbury, CT 06810For SaleMLS ID #24207466, Svetlana Mastrogiannis, William Raveis Real Estate. Smart MLS
- $499,0003 bd2 ba1.7k sqft10 Horseshoe Drive, Danbury, CT 06811For SaleMLS ID #24211189, Lisa Weisenberger, Luks Realty. Smart MLS
- $569,9004 bd2 ba1.9k sqft75 Starrs Plain Road, Danbury, CT 06810For SaleMLS ID #24207352, Douglas Yeomans, Higgins Group Bedford Square. Smart MLS
- $550,0003 bd3 ba1.9k sqft44 Locust Avenue, Danbury, CT 06810For SaleMLS ID #24205598, Byron Campos, eXp Realty. Smart MLS
- $599,0003 bd3 ba1.8k sqft47 Gregory Street, Danbury, CT 06811For SaleMLS ID #24199726, Raymond Magnani, Houlihan Lawrence. Smart MLS
- $550,0004 bd2 ba2.3k sqft36 Middle River Road, Danbury, CT 06811For SaleMLS ID #24187524, Patricia A. Kelly, William Pitt Sotheby's Int'l. Smart MLS
- $549,0004 bd3 ba1.8k sqft11 Olympic Drive, Danbury, CT 06810For SaleMLS ID #24188457, Kurt Kleis, Dream House Realty. Smart MLS
- $525,0003 bd2 ba2.4k sqft11 Hall Passway, Danbury, CT 06811For SaleMLS ID #24192778, Christina Pimentel, Realty ONE Group Connect. Smart MLS
- $490,0003 bd2 ba1.6k sqft13 Terre Haute Road, Danbury, CT 06810For SaleMLS ID #24200344, Dena Cutler, The Bella Group, LLC. Smart MLS
- $549,9003 bd2 ba2.3k sqft4 Ezra Road, Danbury, CT 06811For SaleMLS ID #24187335, Carolyn Ridenour, Berkshire Hathaway NE Prop.. Smart MLS
- $549,9005 bd2 ba1.6k sqft59 Pleasant Street, Danbury, CT 06810For SaleMLS ID #24200728, April Cova, Precision Realty LLC. Smart MLS
- $450,0003 bd2 ba1.4k sqft4 Musnug Road, Danbury, CT 06811For SaleMLS ID #24203376, Heather Salaga, Houlihan Lawrence. Smart MLS
- $525,0003 bd2 ba2.4k sqft65 Barnum Road, Danbury, CT 06811For SaleMLS ID #24204050, Trish McFadden, Houlihan Lawrence. Smart MLS
- $579,0003 bd2 ba1.2k sqft10 Jeanette Road, Danbury, CT 06811For SaleMLS ID #24207272, Raymond Magnani, Houlihan Lawrence. Smart MLS
