ENJOY THE COUNTRY CLUB LIFESTYLE IN VALIMAR… where Resort-Style Amenities Meet Everyday Comfort—Featuring an Inground Heated Pool, Kiddie Pool, Clubhouse, & Playground.
Set on a Quiet Cul-De-Sac, this Impeccable 5-Bedroom Colonial offers an Inviting Open-Concept Layout Designed for Modern Living. The Spacious Country Kitchen with Breakfast Area Flows Seamlessly into the Adjoining Great room, Highlighted by a Dramatic Vaulted Ceiling & Cozy Wood-Burning Fireplace. Entertain with Ease in the Formal Living & Dining rooms, Complete with a stylish built-in bar or coffee station.
A Standout Feature is the FIRST-FLOOR PRIMARY BEDROOM ENSUITE, offering Convenience & Privacy, with a Spa-like Bath featuring a Jacuzzi. Upstairs, a Balcony overlooks the Main Living Space, enhancing the Home’s Airy Feel. 3 additional Bedrooms + a Versatile Bonus room (276 sq. ft.)—Ideal as a 5th bedroom, Office, or Study with Custom Desk—Complete the 2nd Level.
The Finished (~800SF) Lower Level incl a Large Recreation Room, Bookcases, Exercise Area w/ Equipment,
+ Abundant Storage...EXPANDING YOUR TOTAL LIVING SPACE to ~3700SF.
Special Features incl: Stunning Hardwood Floors on the 1st Level, 2-car Garage, Dedicated Gas line to Grill and Whole-House Generator for Peace of Mind. LARGEST MODEL HOME!
BRING THE PARTY OUTSIDE onto your Expansive Patio w/ Backyard Nicely Landscaped for Privacy! Perfect for Entertaining... Close to; Rockerfeller Parks, Bike / Walking Trails, Kayaking & Kensico Dam. 33 min RR to NYC, Convenient to all Major Shopping/Highways. Valhalla Schools awarded High Progress "Recognition School"
Pending
$1,225,000
10 Limerick Court, White Plains, NY 10603
5beds
2,873sqft
Single Family Residence, Residential
Built in 2001
6,098 Square Feet Lot
$-- Zestimate®
$426/sqft
$250/mo HOA
What's special
- 88 days |
- 57 |
- 0 |
Likely to sell faster than
Zillow last checked:
Listing updated:
Listed by:
ERA Insite Realty Services 914-949-9600,
Dana Topper 914-592-5951,
Wendy Topper 914-592-5951,
ERA Insite Realty Services
Source: OneKey® MLS as distributed by MLS GRID,MLS#: 989275
Facts & features
Interior
Bedrooms & bathrooms
- Bedrooms: 5
- Bathrooms: 3
- Full bathrooms: 2
- 1/2 bathrooms: 1
Other
- Description: 2 Story EH, Formal LR & DR, Lg. EIK, Great Rm, Primary BR Ensuite incls Primary Bath, w/Jacuzzi, Powder Rm, Laundry, Garage
- Level: First
Other
- Description: 3 BRs, Hall Bath, Oversized Bonus Room (5th BR)
- Level: Second
Other
- Description: Full, Finished Recreation Room., Exercise area
- Level: Basement
Heating
- Forced Air, Natural Gas
Cooling
- Central Air, Ductless
Appliances
- Included: Dishwasher, Disposal, Dryer, Gas Oven, Microwave, Refrigerator, Stainless Steel Appliance(s), Washer, Gas Water Heater
- Laundry: Laundry Room
Features
- First Floor Bedroom, First Floor Full Bath, Cathedral Ceiling(s), Ceiling Fan(s), Central Vacuum, Chandelier, Eat-in Kitchen, Entrance Foyer, Formal Dining, Granite Counters, Kitchen Island, Open Floorplan, Open Kitchen, Pantry, Primary Bathroom, Master Downstairs, Walk-In Closet(s)
- Flooring: Carpet, Hardwood
- Windows: Blinds, Drapes, Screens
- Basement: Finished,Full,Storage Space
- Attic: Pull Stairs
- Number of fireplaces: 1
- Fireplace features: Family Room
Interior area
- Total structure area: 2,873
- Total interior livable area: 2,873 sqft
Property
Parking
- Total spaces: 2
- Parking features: Attached, Driveway, Garage
- Garage spaces: 2
- Has uncovered spaces: Yes
Features
- Levels: Three Or More
- Patio & porch: Patio
- Exterior features: Garden, Mailbox
- Has private pool: Yes
- Pool features: Community, In Ground, Outdoor Pool
Lot
- Size: 6,098 Square Feet
- Features: Back Yard, Corner Lot, Cul-De-Sac, Landscaped, Level, Near Public Transit, Near School, Near Shops, Sprinklers In Front, Sprinklers In Rear
Details
- Parcel number: 2689007280001110000010
- Special conditions: None
- Other equipment: Generator
Construction
Type & style
- Home type: SingleFamily
- Architectural style: Colonial
- Property subtype: Single Family Residence, Residential
Materials
- Frame, Vinyl Siding
- Foundation: Concrete Perimeter
Condition
- Actual
- Year built: 2001
Details
- Builder model: The Colony
Utilities & green energy
- Sewer: Public Sewer
- Water: Public
- Utilities for property: Cable Connected, Electricity Connected, Natural Gas Connected, Sewer Connected, Trash Collection Public, Water Connected
Community & HOA
Community
- Features: Clubhouse, Playground, Pool, Sidewalks
- Security: Fire Alarm, Fire Sprinkler System, Security System, Smoke Detector(s)
- Subdivision: VALIMAR
HOA
- Has HOA: Yes
- Amenities included: Clubhouse, Playground, Pool
- Services included: Common Area Maintenance, Sewer, Trash
- HOA fee: $250 monthly
- HOA name: Katonah Mgmt
- HOA phone: 914-276-2750
Location
- Region: White Plains
Financial & listing details
- Price per square foot: $426/sqft
- Tax assessed value: $1,036,700
- Annual tax amount: $28,665
- Date on market: 4/29/2026
- Cumulative days on market: 86 days
- Listing agreement: Exclusive Right To Sell
- Listing terms: Cash,Conventional
- Electric utility on property: Yes
Estimated market value
Not available
Estimated sales range
Not available
Not available
Price history
| Date | Event | Price |
|---|---|---|
| 5/28/2026 | Pending sale | $1,225,000$426/sqft |
Source:  OneKey® MLS as distributed by MLS GRID #989275 Report a problem OneKey® MLS as distributed by MLS GRID #989275 Report a problem | ||
| 4/29/2026 | Listed for sale | $1,225,000+38.4%$426/sqft |
Source: OneKey® MLS as distributed by MLS GRID #989275 Report a problem | ||
| 2/8/2005 | Sold | $885,000$308/sqft |
Source: Public Record Report a problem | ||
Public tax history
| Year | Property taxes | Tax assessment |
|---|---|---|
| 2025 | -- | $1,038,700 +9% |
| 2024 | -- | $952,900 +12.3% |
| 2023 | -- | $848,800 +5% |
| 2022 | -- | $808,400 +4.2% |
| 2021 | -- | $776,100 -2.4% |
| 2020 | -- | $795,000 -5.7% |
| 2019 | -- | $843,500 +2% |
| 2018 | -- | $827,300 |
| 2017 | -- | $827,300 +2% |
| 2016 | -- | $811,100 +3905.4% |
| 2015 | $18,986 | $20,250 |
| 2014 | $18,986 | $20,250 |
| 2013 | $18,986 | $20,250 |
| 2012 | -- | $20,250 |
| 2011 | -- | $20,250 |
| 2010 | -- | $20,250 -4.7% |
| 2009 | -- | $21,250 -4.5% |
| 2008 | -- | $22,250 -7.3% |
| 2007 | -- | $24,000 -6.6% |
| 2006 | -- | $25,700 |
| 2005 | -- | $25,700 |
| 2004 | -- | $25,700 |
| 2003 | -- | $25,700 |
| 2002 | -- | $25,700 |
Find assessor info on the county website
Monthly payment
Climate risks
Neighborhood: North White Plains
Nearby schools
GreatSchools rating
- NAVirginia Road Elementary SchoolGrades: K-2Distance: 0.3 mi
- 10/10Valhalla Middle SchoolGrades: 6-8Distance: 2.2 mi
- 9/10Valhalla High SchoolGrades: 9-12Distance: 2.2 mi
Schools provided by the listing agent
- Elementary: Virginia Road Elementary School
- Middle: Valhalla Middle School
- High: Valhalla High School
Source: OneKey® MLS as distributed by MLS GRID. This data may not be complete. We recommend contacting the local school district to confirm school assignments for this home.
- $1,177,1004 bd3 ba2.4k sqft9 Limerick Ct, White Plains, NY 10603Off Market
- $1,232,0004 bd2 ba2.4k sqft11 Victory Ct, White Plains, NY 10603Off Market
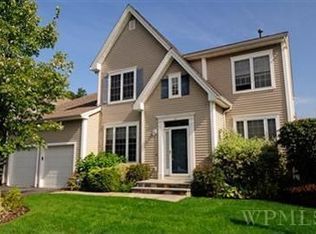
- $1,058,8004 bd2 ba2.6k sqft25 Allegra Ct, White Plains, NY 10603Off Market

- $1,311,6004 bd4 ba2.6k sqft12 Victory Ct, White Plains, NY 10603Off Market

- $1,166,7004 bd4 ba2.4k sqft4 Limerick Ct, White Plains, NY 10603Off Market
- $1,248,7004 bd2 ba2.7k sqft24 Camelot Ct, White Plains, NY 10603Off Market
- $1,179,2004 bd2 ba2.6k sqft5 Limerick Ct, White Plains, NY 10603Off Market
- $1,174,7004 bd2 ba2.6k sqft31 Allegra Ct, White Plains, NY 10603Off Market
A local agent can set up tours, give advice and negotiate with sellers.
Similar homes
- $1,200,0005 bd4 ba3.7k sqft75 Glen Forest Street, Thornwood, NY 10594For Sale
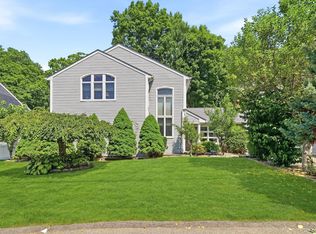
 MLS ID #1025703, Adam Eliassof, Listing by: Coldwell Banker Realty. OneKey® MLS as distributed by MLS GRID
 - $1,199,0005 bd4 ba3.6k sqft254 Park Avenue, West Harrison, NY 10604For Sale
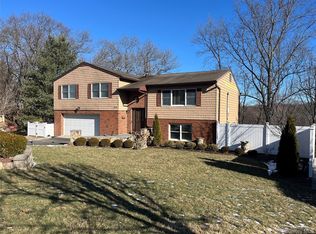 MLS ID #1014633, Alessandra Mastrogiacomo, Listing by: Marcella Realty LLC. OneKey® MLS as distributed by MLS GRID
 - $849,1076 bd2 ba1.7k sqft21 Washington Place, White Plains, NY 10603For Sale
 MLS ID #1021685, Angelo Ponzi, Listing by: PLI Realty. OneKey® MLS as distributed by MLS GRID
 - $1,300,0005 bd3 ba2.7k sqft25 Manor Avenue, White Plains, NY 10605For Sale
 MLS ID #1004811, Nicholas Rosario, Listing by: William Raveis Real Estate. OneKey® MLS as distributed by MLS GRID
 - $1,299,0003 bd3 ba3k sqft6 Hunting Ridge Road, White Plains, NY 10605For SaleMLS ID #1001918, Jessica Yadav, Listing by: Compass Greater NY, LLC. OneKey® MLS as distributed by MLS GRID
- $1,050,0004 bd3 ba2.8k sqft4 Hauser Terrace, Tappan, NY 10983For SaleMLS ID #1028064, Susan McMullen, Listing by: eXp Realty. OneKey® MLS as distributed by MLS GRID
- $1,250,0004 bd4 ba2.4k sqft68 Van Buren Street, Pearl River, NY 10965For SaleMLS ID #1021200, Matthew W. Gibbs, Listing by: KW Hudson Valley United. OneKey® MLS as distributed by MLS GRID
- $1,200,0004 bd3 ba2.2k sqft457 Quaker Ridge Road, New Rochelle, NY 10804For SaleMLS ID #939175, Nicholas Oliver, Listing by: Hauseit LLC. OneKey® MLS as distributed by MLS GRID
- $1,750,0004 bd4 ba2.7k sqft110 Park Lane, West Harrison, NY 10604For SaleMLS ID #1002722, Jonathan Minerick, Listing by: HomeCoin.com. OneKey® MLS as distributed by MLS GRID
- $984,9005 bd3 ba3.1k sqft21 Hillside Drive, New City, NY 10956For SaleMLS ID #1027295, Jonathan Minerick, Listing by: HomeCoin.com. OneKey® MLS as distributed by MLS GRID
- $1,085,0004 bd3 ba2.6k sqft54 Allapartus Road, Ossining, NY 10562For SaleMLS ID #1002953, Derek J. Greene, Listing by: Greene Realty Group. OneKey® MLS as distributed by MLS GRID
- $840,0003 bd4 ba2.3k sqft18 Prospect Street, Elmsford, NY 10523For SaleMLS ID #1022401, Kurur Rajan, Listing by: Century 21 Dawns Gold Realty. OneKey® MLS as distributed by MLS GRID
- $1,329,0004 bd3 ba3.2k sqft104 Mountain View Road, Cortlandt Manor, NY 10567For SaleMLS ID #1009453, Berta Aidukevicius, Listing by: Coldwell Banker Realty. OneKey® MLS as distributed by MLS GRID
- $875,0005 bd3 ba2.5k sqft143 Pineview Avenue, Bardonia, NY 10954For SaleMLS ID #1027093, Christine Bongiovanni, Listing by: Howard Hanna Rand Realty. OneKey® MLS as distributed by MLS GRID
- $1,350,0005 bd3 ba2.2k sqft31 Dawn Lane, Suffern, NY 10901For SaleMLS ID #1002935, Joseph Zicherman, Listing by: Workplace Realty Corp.. OneKey® MLS as distributed by MLS GRID
- $899,0004 bd3 ba3.3k sqft19 Flower Lane, Valley Cottage, NY 10989For SaleMLS ID #1003291, Catherine Hotaling, Listing by: Ellis Sotheby's Intl Realty. OneKey® MLS as distributed by MLS GRID
- $1,100,0004 bd3 ba2.6k sqft3 Polo Court, Suffern, NY 10901For SaleMLS ID #957173, Leon Klein, Listing by: Keller Williams Hudson Valley. OneKey® MLS as distributed by MLS GRID
- $1,450,0003 bd2 ba2.4k sqft29 Wilton Rd, Rye Brook, NY 10573For Sale By Owner
- $999,0005 bd3 ba2.6k sqft10 Tioken Road, Spring Valley, NY 10977For SaleMLS ID #1019797, Charnie Guttmann, Listing by: eRealty Advisors, Inc. OneKey® MLS as distributed by MLS GRID
- $949,9994 bd3 ba3.5k sqft170 Watch Hill Road, Cortlandt Manor, NY 10567For SaleMLS ID #1013726, Donna Tiffany, Listing by: Exit Realty Connections. OneKey® MLS as distributed by MLS GRID
