Experience elevated condo living in one of Waterdown’s most desirable locations — perfectly suited for young professionals, downsizers, and retirees seeking style, convenience, and low-maintenance living. This beautifully designed 705 sq. ft. suite features 1 bedroom and a bonus den area. This sought-after Trend Boutique Building offers a bright, open-concept layout with floor-to-ceiling windows that fill the space with natural light. The modern kitchen features quartz countertops, stainless steel appliances, and a convenient breakfast bar — ideal for casual dining or entertaining guests. Enjoy thoughtfully designed living space complemented by a private 26 sq. ft. balcony with stunning unobstructed views. Additional highlights include in-suite laundry with washer and dryer, a same-floor storage locker, and owned underground parking #689 for added convenience. The building’s energy-efficient geothermal heating and cooling system helps keep utility costs low, while the unbeatable location provides quick highway access for commuters and is just a short 10-minute drive to the Aldershot GO Station. You’ll also appreciate being close to shopping, dining, parks, and all the amenities Waterdown has to offer. Residents of this six-storey boutique building enjoy premium amenities including a private entrance, elevator access, bike storage, visitor parking, and a stylish party room. As an added bonus, residents also have access to the rooftop terrace and fitness facilities located in the adjacent Trend 3 Building.
For sale
C$434,900
10 Mallard Trl #527, Hamilton, ON L8B 1W1
1beds
705sqft
Condo/Apt Unit, Residential, Condominium
Built in 2023
-- sqft lot
$-- Zestimate®
C$617/sqft
C$467/mo HOA
What's special
Bright open-concept layoutModern kitchenQuartz countertopsStainless steel appliancesConvenient breakfast bar
- 62 days |
- 1 |
- 0 |
Zillow last checked:
Listing updated:
Listed by:
Mark S. Zizzo, Salesperson,
RE/MAX Escarpment Realty Inc.
Source: ITSO,MLS®#: 40830643Originating MLS®#: Cornerstone Association of REALTORS®
Facts & features
Interior
Bedrooms & bathrooms
- Bedrooms: 1
- Bathrooms: 1
- Full bathrooms: 1
- Main level bathrooms: 1
- Main level bedrooms: 1
Other
- Features: Vinyl Flooring
- Level: Main
Bathroom
- Features: 4-Piece
- Level: Main
Den
- Features: Vinyl Flooring
- Level: Main
Great room
- Features: Vinyl Flooring
- Level: Main
Kitchen
- Level: Main
Laundry
- Level: Main
Heating
- Forced Air
Cooling
- Central Air
Appliances
- Included: Dryer, Refrigerator, Stove, Washer
- Laundry: In-Suite
Features
- Auto Garage Door Remote(s)
- Has fireplace: No
Interior area
- Total structure area: 705
- Total interior livable area: 705 sqft
- Finished area above ground: 705
Property
Parking
- Total spaces: 1
- Parking features: Asphalt, Inside Entrance, Assigned, Covered
- Garage spaces: 1
- Details: Assigned Space: 689
Features
- Stories: 1
- Patio & porch: Juliette
- Exterior features: Balcony
- Has view: Yes
- View description: Clear
- Frontage type: West
Lot
- Features: Urban, Ample Parking, Business Centre, Highway Access, Hospital, Place of Worship, Public Transit, School Bus Route, Schools
- Topography: Level
Details
- Parcel number: 186292367
- Zoning: UC-12
Construction
Type & style
- Home type: Condo
- Property subtype: Condo/Apt Unit, Residential, Condominium
- Attached to another structure: Yes
Materials
- Brick
- Foundation: Poured Concrete
- Roof: Tar/Gravel
Condition
- 0-5 Years
- New construction: No
- Year built: 2023
Utilities & green energy
- Sewer: Sewer (Municipal)
- Water: Municipal
Community & HOA
Community
- Security: Smoke Detector(s)
HOA
- Has HOA: Yes
- Amenities included: Elevator(s), Fitness Center, Party Room, Roof Deck, Parking
- Services included: Insurance, Building Maintenance, Common Elements, Parking
- HOA fee: C$467 monthly
Location
- Region: Hamilton
Financial & listing details
- Price per square foot: C$617/sqft
- Annual tax amount: C$3,247
- Date on market: 5/15/2026
- Inclusions: Dryer, Refrigerator, Stove, Washer
Mark S. Zizzo, Salesperson
Mark S. Zizzo, Salesperson
By pressing Contact Agent, you agree that the real estate professional identified above may call/text you about your search, which may involve use of automated means and pre-recorded/artificial voices. You don't need to consent as a condition of buying any property, goods, or services. Message/data rates may apply. You also agree to our Terms of Use. Zillow does not endorse any real estate professionals. We may share information about your recent and future site activity with your agent to help them understand what you're looking for in a home.
Price history
| Date | Event | Price |
|---|---|---|
| 5/15/2026 | Listed for sale | C$434,900C$617/sqft |
Source: ITSO #40830643 Report a problem | ||
Public tax history
Tax history is unavailable.
Climate risks
Neighborhood: L8B
Nearby schools
GreatSchools rating
No schools nearby
We couldn't find any schools near this home.
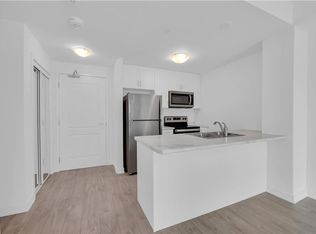
- C$--1 bd1 ba584 sqft460 Dundas St E #426, Flamborough, ON L0R2H0Off Market
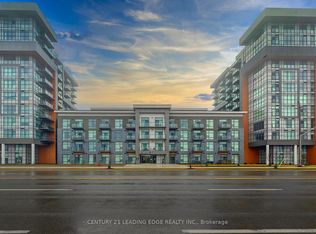
- C$--2 bd1 ba-- sqft460 Dundas St E #313, Hamilton, ON L8B2A5Off Market
- C$--1 bd1 ba-- sqft460 Dundas St E #410, Hamilton, ON L8B0G7Off Market
- C$519,9001 bd1 ba614 sqft460 Dundas St E #709, Hamilton, ON L8B2A5For Sale

- C$--1 bd1 ba518 sqft460 Dundas St E #314, Hamilton, ON L8B0G7Off Market
- C$---- bd-- ba-- sqft460 Dundas St E #215, Hamilton, ON L8B0G7Off Market
- C$439,0001 bd1 ba667 sqft470 Dundas St E #103, Flamborough, ON L0R2H0For Sale
- C$---- bd-- ba-- sqft460 Dundas St E #708, Hamilton, ON L8B2A5Off Market
Similar homes
- C$399,9991 bd1 ba585 sqft470 Dundas St E #503, Flamborough, ON L0R 2H0For Sale
 MLS ID #40847224, Thorsten Suljic, Salesperson, RE/MAX Escarpment Realty Inc.. ITSO
 - C$369,9901 bd1 ba585 sqft470 Dundas St E #904, Hamilton, ON L8B 0E8For Sale
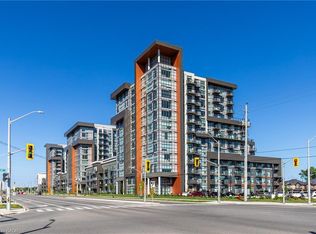 MLS ID #40848087, Denis Ibrahimagic, Salesperson, RE/MAX Escarpment Realty Inc.. ITSO
 - C$369,9901 bd1 ba585 sqft470 Dundas St E #804, Hamilton, ON L8B 0E8For Sale
 MLS ID #40847887, Denis Ibrahimagic, Salesperson, RE/MAX Escarpment Realty Inc.. ITSO
 - C$534,9902 bd1 ba853 sqft10 Mallard Trl #336, Hamilton, ON L8B 1W1For Sale
 MLS ID #40840582, Denis Ibrahimagic, Salesperson, RE/MAX Escarpment Realty Inc.. ITSO
 - C$439,0001 bd1 ba667 sqft470 Dundas St E #103, Flamborough, ON L0R 2H0For SaleMLS ID #40837829, Thorsten Suljic, Salesperson, RE/MAX Escarpment Realty Inc.. ITSO
- C$469,7002 bd1 ba686 sqft450 Dundas St E #115, Hamilton, ON L8B 1Z2For SaleMLS ID #40826098, Aj Ghottra, Salesperson, eXp Realty. ITSO
- C$514,9002 bd1 ba775 sqftTrend Condos, Hamilton, ON L8B 2A5For SaleMLS ID #40848896, Yousaf Khalid, Salesperson, Keller Williams Complete Realty. ITSO
- C$399,9991 bd1 ba676 sqft470 Dundas St E #317, Hamilton, ON L8B 2A6For SaleMLS ID #40838531, Tanya Rocca, Salesperson, Royal LePage Burloak Real Estate Services. ITSO
- C$375,0001 bd1 ba587 sqft450 Dundas St E #404, Hamilton, ON L8B 1Z2For SaleMLS ID #40840891, Paul Makarenko, Salesperson, RE/MAX Escarpment Realty Inc.. ITSO
- C$454,9001 bd1 ba614 sqft460 Dundas St E #1008, Hamilton, ON L8B 2A5For SaleMLS ID #40839864, Rob Golfi, Salesperson, RE/MAX Escarpment Golfi Realty Inc.. ITSO
- C$521,0002 bd1 ba686 sqft450 Dundas St E #428, Hamilton, ON L8B 1Z2For SaleMLS ID #40843660, Vendy Volak, Salesperson, eXp Realty. ITSO
- C$449,9001 bd1 ba633 sqft470 Dundas St E #225, Hamilton, ON L8B 2A6For SaleMLS ID #40837326, Drew Woolcott, Broker, RE/MAX Escarpment Realty Inc.. ITSO
- C$364,9901 bd1 ba570 sqft450 Dundas St E #416, Hamilton, ON L8B 0A9For SaleMLS ID #40836093, Denis Ibrahimagic, Salesperson, RE/MAX Escarpment Realty Inc.. ITSO
- C$519,9001 bd1 ba614 sqft460 Dundas St E #709, Hamilton, ON L8B 2A5For SaleMLS ID #40840175, Cayla Altorf, Salesperson, Right at Home Realty. ITSO
- C$369,0001 bd1 ba515 sqftThe Trend, Hamilton, ON L8B 0E8For SaleMLS ID #40840369, Manuela Evans, Salesperson, Right at Home Realty. ITSO
- C$423,5001 bd1 ba672 sqft150 Main St W #715, Hamilton, ON L8P 1H8For SaleMLS ID #40841054, Mj Kaur, Salesperson, The Agency. ITSO
- C$419,9001 bd1 ba641 sqft461 Green Rd #1018, Hamilton, ON L8E 5W9For SaleMLS ID #40814287, Nicolas Von Bredow, Broker of Record, Royal LePage Macro Realty. ITSO
- C$419,0002 bd2 ba728 sqft15 Queen St S #609, Hamilton, ON L8P 0C6For SaleMLS ID #40837697, Rob Golfi, Salesperson, RE/MAX Escarpment Golfi Realty Inc.. ITSO
- C$449,0001 bd1 ba555 sqft2087 Fairview St #1310, Burlington, ON L7R 0E5For SaleMLS ID #40834767, Mila Poirier, Salesperson, RE/MAX Escarpment Realty Inc.. ITSO
- C$449,0002 bd2 ba1k sqft150 Main St W #Penthouse 3, Hamilton, ON L8P 1H8For SaleMLS ID #40826405, Xia Bing Zhang, Broker of Record, 1st Sunshine Realty Inc.. ITSO
