Charming 3 Bedroom, 3 Bathroom Cape With a Thoughtfully Designed Layout. The Main Level Features Two Bedrooms, A Bright Living Room, A Well-Equipped Kitchen, And A Dining Area Perfect For Entertaining. Upstairs, You'll Find A Private Primary Bedroom Suite For Added Comfort. Situated On A Beautifully Landscaped Lot, with a heated in ground pool. This Home Blends Style And Functionality.
For sale
Price cut: $20K (7/6)
$775,000
10 Marchant Drive, Saint James, NY 11780
3beds
--sqft
Single Family Residence, Residential
Built in 1950
0.31 Acres Lot
$828,200 Zestimate®
$--/sqft
$-- HOA
What's special
Heated in ground poolBeautifully landscaped lotPrivate primary bedroom suiteWell-equipped kitchen
- 31 days |
- 2,027 |
- 141 |
Zillow last checked:
Listing updated:
Listed by:
RE/MAX Integrity Leaders 631-736-2000,
Peter C. Grosso CBR 631-888-6703,
Sandra Esposito CBR 631-375-5595,
RE/MAX Integrity Leaders
Source: OneKey® MLS as distributed by MLS GRID,MLS#: L3591496
Facts & features
Interior
Bedrooms & bathrooms
- Bedrooms: 3
- Bathrooms: 3
- Full bathrooms: 3
Bedroom 1
- Description: 2 Bedrooms
- Level: First
Bedroom 2
- Description: Bedroom
- Level: Second
Bathroom 1
- Description: 2 Full Baths
- Level: First
Bathroom 2
- Description: Full Bath
- Level: Second
Other
- Description: Finished Basement
- Level: Basement
Dining room
- Description: Formal Dining Room
- Level: First
Kitchen
- Description: Eat In Kitchen
- Level: First
Living room
- Description: Living Room
- Level: First
Living room
- Description: Living room
- Level: Second
Heating
- Oil, Baseboard
Cooling
- Ductless
Appliances
- Included: Oil Water Heater, Convection Oven, Cooktop, Dishwasher, Dryer, Freezer, Microwave, Refrigerator, Trash Compactor, Washer
Features
- Ceiling Fan(s), Central Vacuum, Speakers, Cathedral Ceiling(s), Eat-in Kitchen, Master Downstairs, Sauna, Formal Dining, First Floor Bedroom, Primary Bathroom
- Flooring: Hardwood
- Windows: Blinds, Screens, Skylight(s)
- Basement: Full
- Attic: None
- Number of fireplaces: 1
- Fireplace features: Wood Burning Stove
Property
Parking
- Parking features: Garage Door Opener, Private, Detached
Features
- Exterior features: Mailbox, Awning(s)
- Has private pool: Yes
- Pool features: In Ground
- Has spa: Yes
- Fencing: Back Yard,Fenced
Lot
- Size: 0.31 Acres
- Dimensions: .31
Details
- Additional structures: Shed(s)
- Parcel number: 0800109000100008000
Construction
Type & style
- Home type: SingleFamily
- Architectural style: Cape Cod
- Property subtype: Single Family Residence, Residential
Materials
- Frame, Vinyl Siding
Condition
- Year built: 1950
Utilities & green energy
- Electric: Generator
- Sewer: Cesspool
- Water: Well
- Utilities for property: Cable Available
Community & HOA
Community
- Security: Security Gate, Security System
HOA
- Has HOA: No
Location
- Region: Saint James
Financial & listing details
- Tax assessed value: $573,125
- Annual tax amount: $12,031
- Date on market: 11/21/2024
- Cumulative days on market: 332 days
- Listing agreement: Exclusive Right To Sell
- Exclusions: Chandelier(s), Dehumidifier, Grill
Estimated market value
$828,200
$787,000 - $870,000
$5,475/mo
Price history
| Date | Event | Price |
|---|---|---|
| 7/6/2026 | Price change | $775,000-2.5% |
Source:  OneKey® MLS as distributed by MLS GRID #L3591496 Report a problem OneKey® MLS as distributed by MLS GRID #L3591496 Report a problem | ||
| 5/26/2026 | Price change | $795,000-3.6% |
Source: OneKey® MLS as distributed by MLS GRID #L3591496 Report a problem | ||
| 4/27/2026 | Price change | $825,000-5.7% |
Source: OneKey® MLS as distributed by MLS GRID #L3591496 Report a problem | ||
| 1/8/2026 | Price change | $875,000+2.9% |
Source: OneKey® MLS as distributed by MLS GRID #L3591496 Report a problem | ||
| 6/13/2025 | Pending sale | $850,000 |
Source: OneKey® MLS as distributed by MLS GRID #L3591496 Report a problem | ||
| 5/9/2025 | Price change | $850,000-6.8% |
Source: OneKey® MLS as distributed by MLS GRID #L3591496 Report a problem | ||
| 3/21/2025 | Price change | $912,000-2% |
Source: OneKey® MLS as distributed by MLS GRID #L3591496 Report a problem | ||
| 1/21/2025 | Price change | $931,000-2% |
Source: OneKey® MLS as distributed by MLS GRID #L3591496 Report a problem | ||
| 11/21/2024 | Listed for sale | $950,000 |
Source: OneKey® MLS as distributed by MLS GRID #3591496 Report a problem | ||
Public tax history
| Year | Property taxes | Tax assessment |
|---|---|---|
| 2025 | -- | $4,585 |
| 2024 | -- | $4,585 |
| 2023 | -- | $4,585 |
| 2022 | -- | $4,585 |
| 2021 | -- | $4,585 |
| 2020 | -- | $4,585 |
| 2019 | -- | $4,585 |
| 2018 | -- | $4,585 -14.3% |
| 2017 | $10,389 | $5,350 |
| 2016 | -- | $5,350 |
| 2015 | -- | $5,350 |
| 2014 | -- | $5,350 |
| 2013 | -- | $5,350 |
| 2012 | -- | $5,350 |
| 2011 | -- | $5,350 |
| 2010 | -- | $5,350 |
| 2009 | -- | $5,350 |
| 2008 | -- | $5,350 -16.2% |
| 2007 | $10,079 +64.7% | $6,385 +43.3% |
| 2005 | $6,120 +7.1% | $4,455 |
| 2004 | $5,713 +8.2% | $4,455 |
| 2003 | $5,281 +7.6% | $4,455 |
| 2002 | $4,910 | $4,455 |
| 2001 | -- | $4,455 |
| 2000 | $4,864 | $4,455 |
Find assessor info on the county website
Monthly payment
Climate risks
Neighborhood: 11780
Nearby schools
GreatSchools rating
- 8/10Dogwood Elementary SchoolGrades: K-5Distance: 0.5 mi
- 7/10Nesaquake Middle SchoolGrades: 6-8Distance: 1.1 mi
- 10/10Smithtown High School EastGrades: 9-12Distance: 0.8 mi
Schools provided by the listing agent
- Middle: Nesaquake Middle School
- High: Smithtown High School-East
Source: OneKey® MLS as distributed by MLS GRID. This data may not be complete. We recommend contacting the local school district to confirm school assignments for this home.
- $9,756-- bd-- ba-- sqftMarchant Dr, Smithtown, NY 11787Off Market
- $13,953-- bd-- ba-- sqftMarchant Dr, Smithtown, NY 11787Off Market
- $6,504-- bd-- ba-- sqftMarchant Dr, Smithtown, NY 11787Off Market
- $623,256-- bd-- ba-- sqftMarchant Dr, Smithtown, NY 11787Off Market
- $36,782-- bd-- ba-- sqftMarchant Dr, Smithtown, NY 11787Off Market
- $18,605-- bd-- ba-- sqftMarchant Dr, Smithtown, NY 11787Off Market
- $81,633-- bd-- ba-- sqftMarchant Dr, Smithtown, NY 11787Off Market
- $13,953-- bd-- ba-- sqftMarchant Dr, Smithtown, NY 11787Off Market
A local agent can set up tours, give advice and negotiate with sellers.
Similar homes
- $799,0004 bd3 ba-- sqft9 Silver Dr, Centereach, NY 11720For Sale
 MLS ID #11920795, Michael Raspantini, Listing by: EVERGREEN REAL ESTATE US LLC. NY State MLS
 - $779,9994 bd3 ba2.3k sqft22 Cornelia Lane, Lake Grove, NY 11755For Sale
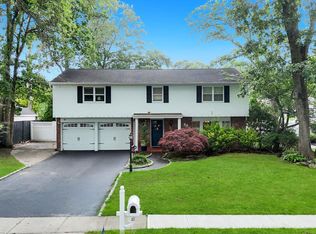
 MLS ID #1026900, Bryan J. Karp CBR, Listing by: Coldwell Banker American Homes. OneKey® MLS as distributed by MLS GRID
 - $799,0004 bd2 ba2k sqft26 Heritage Place S, Nesconset, NY 11767For Sale
 MLS ID #1029526, Ron Zimmerman, Listing by: Keller Williams Realty Elite. OneKey® MLS as distributed by MLS GRID
 - $849,0004 bd3 ba2k sqft43 Hallock Avenue, Smithtown, NY 11787For Sale
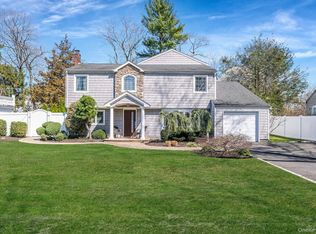 MLS ID #977202, Ronni B. Tranes CRS, Listing by: Douglas Elliman Real Estate. OneKey® MLS as distributed by MLS GRID
 - $799,0005 bd2 ba1.6k sqft43 Genesee Drive, Commack, NY 11725For SaleMLS ID #1033951, Elena M. Galluzzo, Listing by: Compass Greater NY LLC. OneKey® MLS as distributed by MLS GRID
- $789,0003 bd3 ba2.6k sqft111 Brunswick Road, Lake Ronkonkoma, NY 11779For SaleMLS ID #1013178, Kenville R. Prince CBR SRS, Listing by: Prince & Associates Realty Grp. OneKey® MLS as distributed by MLS GRID
- $699,9003 bd3 ba1.9k sqft4 Beaverdale Lane, Stony Brook, NY 11790For SaleMLS ID #1028735, Albert Jacabacci Jr, Listing by: Exit Realty Edge. OneKey® MLS as distributed by MLS GRID
- $649,9993 bd2 ba-- sqft12 Walnut Street, Centereach, NY 11720For SaleMLS ID #1035016, Michael P. McLean, Listing by: Long Island Home Prop LLC. OneKey® MLS as distributed by MLS GRID
- $799,9004 bd4 ba2.1k sqft65 Avenue D, Farmingville, NY 11738For SaleMLS ID #1032002, Karen Clark, Listing by: Handsome Real Estate Inc. OneKey® MLS as distributed by MLS GRID
- $799,9904 bd4 ba-- sqft63 Woodview Lane, Centereach, NY 11720For SaleMLS ID #1029084, Lina Lopes, Listing by: Douglas Elliman Real Estate. OneKey® MLS as distributed by MLS GRID
- $799,0004 bd3 ba1.9k sqft31 Empress Pines Drive, Nesconset, NY 11767For SaleMLS ID #995121, Karen A. O'Boyle, Listing by: Coldwell Banker American Homes. OneKey® MLS as distributed by MLS GRID
- $749,0003 bd3 ba1.8k sqft1 Blue Spruce Lane, Commack, NY 11725For SaleMLS ID #1021591, Ronni B. Tranes CRS, Listing by: Douglas Elliman Real Estate. OneKey® MLS as distributed by MLS GRID
- $825,0003 bd3 ba2k sqft20 Spaulding Lane, Stony Brook, NY 11790For SaleMLS ID #1016276, Gina R. Lollo CBR, Listing by: Northshore Properties Realty. OneKey® MLS as distributed by MLS GRID
- $849,9995 bd4 ba2.4k sqft11 Empress Pines Drive, Nesconset, NY 11767For SaleMLS ID #1028993, Gagandeep S. Manuja, Listing by: Realty Connect USA LLC. OneKey® MLS as distributed by MLS GRID
- $789,0004 bd3 ba2.1k sqft8 Old Orchard Court, Rocky Point, NY 11778For SaleMLS ID #1034101, Elizabeth Bernard GRI, Listing by: Coldwell Banker American Homes. OneKey® MLS as distributed by MLS GRID
- $849,9004 bd2 ba2.2k sqft118 Ledgewood Drive, Smithtown, NY 11787For SaleMLS ID #1006953, Ronni B. Tranes CRS, Listing by: Douglas Elliman Real Estate. OneKey® MLS as distributed by MLS GRID
- $699,0004 bd2 ba2.3k sqft5 Horseshoe Drive, Holbrook, NY 11741For SaleMLS ID #1032883, Amy Kernaghan SFR, Listing by: Realty Direct NY INC. OneKey® MLS as distributed by MLS GRID
- $639,9993 bd2 ba1.5k sqft27 McGaw Avenue, Lake Grove, NY 11755For SaleMLS ID #990784, Victor Stabile, Listing by: Douglas Elliman Real Estate. OneKey® MLS as distributed by MLS GRID
- $868,0004 bd2 ba2k sqft4 Dale Court, Hauppauge, NY 11788For SaleMLS ID #1019600, Rob J. Scarito, Listing by: Douglas Elliman Real Estate. OneKey® MLS as distributed by MLS GRID
- $685,0003 bd2 ba1.8k sqft109 Midland Boulevard, Ronkonkoma, NY 11779For SaleMLS ID #1031720, Jennifer Calamia CBR, Listing by: Signature Premier Properties. OneKey® MLS as distributed by MLS GRID
