Meticulously maintained center hall classic colonial nestled in one of Southwick's premier neighborhoods. The covered front porch welcomes you into a larger foyer, formal dining room, formal living room/office, updated sun filled kitchen with cherry cabinetry and granite counters, center island and coffee/wine bar area, newer appliances which open to a cozy family room with fireplace which has Harmon pellet stove insert and built in bookshelves. Sliders open to deck and absolutely perfect, large, flat private yard with garden and storage shed. Attached two car garage leads into kitchen/laundry and half bath. Primary bedroom has huge walk-in closet and stunning updated bath with radiant heated floors, soaking tub and tiled shower. Three additional generous sized bedrooms have large closets and share main hall full bath. If that's not enough, lets talk about the basement ! 3 beautifully finished rooms with high end re engineered flooring. Lots of options down here ! Office space, play room, guest room, gym. This is truly a beautiful home with mature landscaping and lots of value. Plenty of room to roam inside and out, neutral decor and move in ready. Pack your bags because your going to fall in love. Showings start at open house 9/19 from 11:00 - 1:00
For sale
$639,900
10 Pearl Brook Rd, Southwick, MA 01077
4beds
2,533sqft
Single Family Residence
Built in 1998
0.94 Acres Lot
$639,700 Zestimate®
$253/sqft
$-- HOA
What's special
Tiled showerCovered front porchStorage shedAttached two car garageLarger foyerUpdated sun filled kitchenFormal dining room
- 1 day
- 396
- 38
Zillow last checked:
Listing updated:
Listed by:
Brenda Leduc 413-977-9410,
RE/MAX Compass 413-568-0040
Source: MLS PIN,MLS#: 73579200
Facts & features
Interior
Bedrooms & bathrooms
- Bedrooms: 4
- Bathrooms: 3
- Full bathrooms: 2
- 1/2 bathrooms: 1
Heating
- Central, Forced Air, Baseboard, Radiant, Oil
Cooling
- Central Air, Dual
Appliances
- Included: Water Heater, Range, Dishwasher, Refrigerator
Features
- Flooring: Wood, Tile, Carpet
- Basement: Full
- Number of fireplaces: 1
Interior area
- Total structure area: 2,533
- Total interior livable area: 2,533 sqft
- Finished area above ground: 2,533
- Finished area below ground: 1,200
Property
Parking
- Total spaces: 6
- Parking features: Attached, Off Street
- Attached garage spaces: 2
- Uncovered spaces: 4
Features
- Patio & porch: Porch
- Exterior features: Porch
Lot
- Size: 0.94 Acres
- Features: Level
Details
- Parcel number: 3595799
- Zoning: R-40
Construction
Type & style
- Home type: SingleFamily
- Architectural style: Colonial
- Property subtype: Single Family Residence
Materials
- Frame
- Foundation: Concrete Perimeter
- Roof: Shingle
Condition
- Year built: 1998
Utilities & green energy
- Sewer: Private Sewer
- Water: Private
Community & HOA
HOA
- Has HOA: No
Location
- Region: Southwick
Financial & listing details
- Price per square foot: $253/sqft
- Tax assessed value: $570,800
- Annual tax amount: $8,887
- Date on market: 9/17/2026
Estimated market value
$639,700
$608,000 - $672,000
$3,624/mo
Price history
| Date | Event | Price |
|---|---|---|
| 9/17/2026 | Listed for sale | $639,900+126.1%$253/sqft |
Source: MLS PIN #73579200 Report a problem | ||
| 7/3/2001 | Sold | $283,000+5.2%$112/sqft |
Source: Public Record Report a problem | ||
| 5/7/1999 | Sold | $269,000$106/sqft |
Source: Public Record Report a problem | ||
Public tax history
| Year | Property taxes | Tax assessment |
|---|---|---|
| 2025 | $8,887 +4.8% | $570,800 +4.1% |
| 2024 | $8,484 +8.2% | $548,400 +12.7% |
| 2023 | $7,838 +4.3% | $486,500 +9.9% |
| 2022 | $7,515 +3.3% | $442,600 +7% |
| 2021 | $7,277 -2.2% | $413,700 -2.5% |
| 2020 | $7,443 +3.7% | $424,500 +3.3% |
| 2019 | $7,178 -0.2% | $410,900 |
| 2018 | $7,191 +3.7% | $410,900 +5% |
| 2017 | $6,936 +3.7% | $391,200 |
| 2016 | $6,690 +2.8% | $391,200 +1.8% |
| 2015 | $6,507 -0.7% | $384,100 |
| 2014 | $6,553 +10.2% | $384,100 |
| 2013 | $5,946 +2.2% | $384,100 -6.1% |
| 2012 | $5,820 +5.9% | $409,000 |
| 2011 | $5,497 | $409,000 |
| 2010 | $5,497 +10.5% | $409,000 +0.3% |
| 2008 | $4,976 +3.2% | $407,900 +0.2% |
| 2007 | $4,820 -3.9% | $407,100 +3.3% |
| 2006 | $5,017 +7.7% | $394,100 +24.4% |
| 2005 | $4,660 | $316,800 |
| 2004 | $4,660 -10.8% | $316,800 |
| 2003 | $5,224 +31.9% | $316,800 +24.3% |
| 2001 | $3,962 | $254,800 |
Find assessor info on the county website
Monthly payment
Est. payment
Payment breakdown
Explore the cost of this home by adjusting the details. Changes won't be saved.Climate risks
Neighborhood: 01077
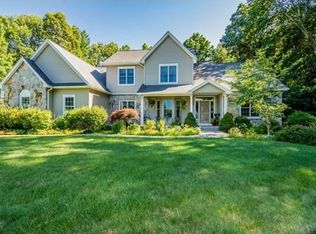
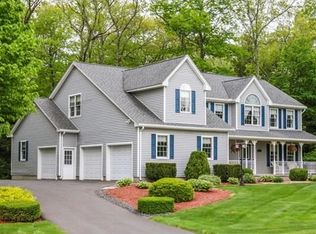
Similar homes
- $649,9005 bd4 ba2.8k sqft54 College Hwy, Southwick, MA 01077For Sale
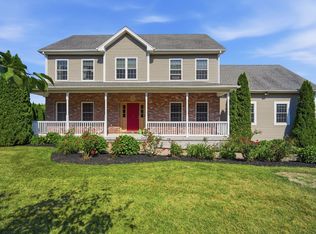 MLS ID #73544761, Michael Bogdanovich, Laplante and Company LLC. MLS PIN
 - $429,0005 bd3 ba1.8k sqft17 Congamond Rd, Southwick, MA 01077For Sale
 MLS ID #73577734, Dawn Ezold, Naples Realty Group. MLS PIN
 - $784,9003 bd3 ba3.6k sqft7 Rising Corner Rd, Southwick, MA 01077For Sale
 MLS ID #73578351, Nikolay Yusenko, Class Realty, Inc.. MLS PIN
 - $499,9003 bd2 ba1.3k sqft82 N Lake Ave, Southwick, MA 01077For Sale
 MLS ID #73576879, Fallah Razzak, Lock and Key Realty Inc.. MLS PIN
 - $519,9003 bd3 ba2.5k sqft2 Metacomet Drive, East Granby, CT 06026For Sale
 MLS ID #24206625, Nancy B. Reardon, Berkshire Hathaway NE Prop.. Smart MLS
 - $625,0004 bd4 ba2.7k sqft15 Sanctuary Drive, Simsbury, CT 06070For SaleMLS ID #24206079, Jessica C. Starr, Starr Team at LPT Realty. Smart MLS
- $475,0003 bd2 ba1.9k sqft146 Lost Acres Road, Granby, CT 06060For SaleMLS ID #24208059, Anna Sogliuzzo, Berkshire Hathaway NE Prop.. Smart MLS
- $589,9004 bd3 ba2.2k sqft23 Berkshire Way, Simsbury, CT 06070For SaleMLS ID #24205847, Gabrielle Renaud, Coldwell Banker Realty. Smart MLS
- $524,9004 bd3 ba2.7k sqft9 Candlewood Lane, Granby, CT 06035For SaleMLS ID #24200639, Stephen Simard, Real Broker CT, LLC. Smart MLS
