Located in the quiet & highly desirable enclave of Caruth Home Place, this home is tucked into a cul-de-sac, offering both privacy & tranquility. The neighborhood is characterized by timeless brick facades & mature trees in a park-like setting. Offering an excellent floor plan & large rooms with high ceilings, #10 St. Laurent Place is an entertainer's dream. An expansive entry hall, with walls for art & furniture placement, greets you as you enter. The living room has a fireplace & large picture windows looking out to the beautifully landscaped garden with a flagstone patio and turfed area. Two bedrooms, sharing a Hollywood bath, are beyond the main living area. The spacious primary suite has garden access, 2 bathrooms, 2 separate walk in closets, & a private living area-study. The main level also offers a powder bath, an informal dining area, a kitchen with ample storage & stainless appliances , a formal dining area, a laundry-utility room, & a store room. Upstairs is a 2nd large living space with a fireplace & wet bar, a flex space perfect for a home office or fitness area, a full bath & additional storage. Community amenities include pool and tennis.
Pending
$2,495,000
10 Saint Laurent Pl, Dallas, TX 75225
3beds
5,167sqft
Single Family Residence
Built in 1979
6,956 Square Feet Lot
$-- Zestimate®
$483/sqft
$409/mo HOA
What's special
Excellent floor planFormal dining areaInformal dining areaLaundry-utility roomTimeless brick facadesStore roomTucked into a cul-de-sac
- 38 days
- 434
- 15
Zillow last checked:
Listing updated:
Listed by:
Melissa Melville 0353848 972-733-8718,
Briggs Freeman Sotheby's Int'l 214-350-0400
Source: NTREIS,MLS#: 21373549
Facts & features
Interior
Bedrooms & bathrooms
- Bedrooms: 3
- Bathrooms: 5
- Full bathrooms: 4
- 1/2 bathrooms: 1
Primary bedroom
- Features: Walk-In Closet(s)
- Level: First
- Dimensions: 17 x 17
Bedroom
- Features: Split Bedrooms, Walk-In Closet(s)
- Level: First
- Dimensions: 13 x 15
Bedroom
- Features: Split Bedrooms, Walk-In Closet(s)
- Level: First
- Dimensions: 13 x 14
Primary bathroom
- Features: Built-in Features, Stone Counters, Separate Shower
- Level: First
- Dimensions: 0 x 0
Dining room
- Level: First
- Dimensions: 15 x 15
Dining room
- Level: First
- Dimensions: 15 x 11
Family room
- Level: Second
- Dimensions: 20 x 21
Other
- Features: Hollywood Bath
- Level: First
- Dimensions: 0 x 0
Kitchen
- Features: Built-in Features, Dual Sinks, Kitchen Island, Stone Counters, Solid Surface Counters, Sink
- Level: First
- Dimensions: 11 x 15
Living room
- Level: First
- Dimensions: 29 x 19
Utility room
- Features: Built-in Features, Utility Room, Utility Sink
- Level: First
- Dimensions: 11 x 7
Heating
- Central, Zoned
Cooling
- Central Air, Zoned
Appliances
- Included: Built-In Refrigerator, Dishwasher, Electric Oven, Gas Cooktop, Disposal, Microwave, Warming Drawer
- Laundry: Washer Hookup, Electric Dryer Hookup, Laundry in Utility Room
Features
- Wet Bar, High Speed Internet, Kitchen Island, Pantry, Cable TV, Walk-In Closet(s)
- Flooring: Carpet, Combination, Other, Wood
- Windows: Skylight(s)
- Has basement: No
- Number of fireplaces: 2
- Fireplace features: Family Room, Gas Log, Living Room
Interior area
- Total interior livable area: 5,167 sqft
Video & virtual tour
Property
Parking
- Total spaces: 2
- Parking features: Additional Parking, Alley Access, Asphalt, Common, Door-Single, Garage, Garage Door Opener, Parking Pad, Garage Faces Rear
- Attached garage spaces: 2
Features
- Levels: Two
- Stories: 2
- Patio & porch: Patio
- Exterior features: Outdoor Grill, Rain Gutters
- Pool features: None, Community
Lot
- Size: 6,956 Square Feet
- Features: Cul-De-Sac, Interior Lot, Subdivision, Sprinkler System
Details
- Parcel number: 00000402117200000
Construction
Type & style
- Home type: SingleFamily
- Architectural style: Traditional,Detached
- Property subtype: Single Family Residence
Materials
- Brick, Stucco
Condition
- Resale
- Year built: 1979
Utilities & green energy
- Sewer: Public Sewer
- Water: Public
- Utilities for property: Sewer Available, Water Available, Cable Available
Community & HOA
Community
- Features: Pool, Tennis Court(s), Trails/Paths
- Subdivision: Caruth Homeplace
HOA
- Has HOA: Yes
- Services included: Association Management
- HOA fee: $4,912 annually
- HOA name: Goodwin & Company
- HOA phone: 512-502-7543
Location
- Region: Dallas
Financial & listing details
- Price per square foot: $483/sqft
- Tax assessed value: $2,550,000
- Annual tax amount: $41,392
- Date on market: 9/9/2026
- Cumulative days on market: 17 days
- Listing terms: Cash,Conventional
- Exclusions: Outside garden items, washer and dryer, wine refrigerator.
- Road surface type: Asphalt
Estimated market value
Not available
Estimated sales range
Not available
Not available
Price history
| Date | Event | Price |
|---|---|---|
| 10/17/2026 | Pending sale | $2,495,000$483/sqft |
Source: NTREIS #21373549 Report a problem | ||
| 9/30/2026 | Contingent | $2,495,000$483/sqft |
Source: NTREIS #21373549 Report a problem | ||
| 9/14/2026 | Listed for sale | $2,495,000$483/sqft |
Source: NTREIS #21373549 Report a problem | ||
| 9/11/2026 | Contingent | $2,495,000$483/sqft |
Source: NTREIS #21373549 Report a problem | ||
| 9/9/2026 | Listed for sale | $2,495,000+13.7%$483/sqft |
Source: NTREIS #21373549 Report a problem | ||
| 2/1/2023 | Sold | -- |
Source: NTREIS #20229525 Report a problem | ||
| 1/16/2023 | Pending sale | $2,195,000$425/sqft |
Source: NTREIS #20229525 Report a problem | ||
| 1/1/2023 | Listed for sale | $2,195,000+22%$425/sqft |
Source: NTREIS #20229525 Report a problem | ||
| 3/21/2022 | Sold | -- |
Source: NTREIS #14742774 Report a problem | ||
| 3/1/2022 | Pending sale | $1,799,000$348/sqft |
Source: NTREIS #14742774 Report a problem | ||
| 2/27/2022 | Contingent | $1,799,000$348/sqft |
Source: NTREIS #14742774 Report a problem | ||
| 1/21/2022 | Listed for sale | $1,799,000$348/sqft |
Source: NTREIS #14742774 Report a problem | ||
Public tax history
| Year | Property taxes | Tax assessment |
|---|---|---|
| 2025 | $41,392 +1.7% | $2,550,000 +10% |
| 2024 | $40,700 -8.9% | $2,318,090 |
| 2023 | $44,683 +149.6% | $2,318,090 +42.1% |
| 2022 | $17,899 +3.1% | $1,631,330 +32.2% |
| 2021 | $17,360 -1.1% | $1,233,650 |
| 2020 | $17,547 -0.2% | $1,233,650 |
| 2019 | $17,581 -1% | $1,233,650 |
| 2018 | $17,758 +1.8% | $1,233,650 |
| 2017 | $17,447 +4.9% | $1,233,650 +2.9% |
| 2016 | $16,634 +10.1% | $1,199,230 +9% |
| 2015 | $15,113 | $1,100,380 +22.3% |
| 2014 | $15,113 | $899,650 |
| 2013 | -- | -- |
| 2012 | -- | -- |
| 2011 | -- | -- |
| 2010 | -- | -- |
| 2009 | -- | -- |
| 2008 | -- | -- |
| 2007 | -- | -- |
| 2005 | -- | -- |
| 2004 | -- | -- |
| 2003 | -- | -- |
| 2002 | -- | -- |
| 2001 | -- | -- |
Find assessor info on the county website
Monthly payment
Est. payment
Payment breakdown
Explore the cost of this home by adjusting the details. Changes won't be saved.Climate risks
Neighborhood: 75225
Nearby schools
Schools provided by the listing agent
- Elementary: Prestonhol
- Middle: Benjamin Franklin
- High: Hillcrest
- District: Dallas ISD
Source: NTREIS. This data may not be complete. We recommend contacting the local school district to confirm school assignments for this home.
Similar homes
- $2,375,0004 bd6 ba5.4k sqft7276 Lupton Cir, Dallas, TX 75225For Sale
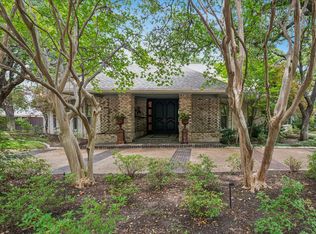 MLS ID #21342041, Jamie Moore. NTREIS
 - $1,895,0002 bd4 ba4k sqft17 Stonecourt Cir, Dallas, TX 75225For Sale
 MLS ID #21377350, Deanne Brock. NTREIS
 - $2,500,0004 bd5 ba3.9k sqft6826 Lakeshore Dr, Dallas, TX 75214For Sale
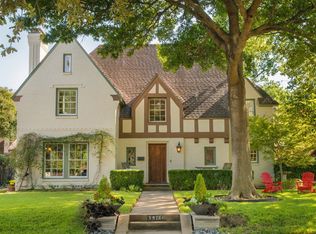 MLS ID #21406520, Nancy Wilson. NTREIS
 - $2,850,0005 bd5 ba5.5k sqft6635 Park Ln, Dallas, TX 75225For Sale
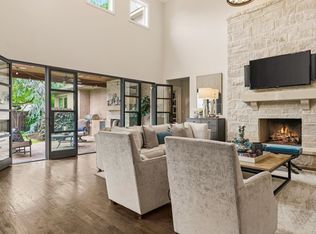 MLS ID #21373856, Jamie Rogers. NTREIS
