A rare opportunity in the heart of University Park. 2708 Rosedale Avenue combines timeless Park Cities charm with a wonderfully livable floor plan, including the highly desirable convenience of a first-floor primary suite.
Offering 4 bedrooms, 3 baths and 3,376 square feet, the home welcomes you with light-filled living spaces designed for both everyday comfort and effortless entertaining. A gracious living room with fireplace, formal dining room and dedicated home office provide beautifully defined spaces, while the spacious kitchen with center island and adjoining breakfast area serves as the heart of the home.
The first-floor primary suite feels like a private retreat, complete with a sitting area, generous walk-in closet and ensuite bath with dual vanities and separate shower. Upstairs, three additional bedrooms offer flexibility for family, guests or additional workspace. There is huge attic space to add a closet if need be. Room with 2 beds has the plumbing that could be converted from closet for a 2nd bath.
Step outside to a covered patio and private landscaped backyard, creating an inviting extension of the living space and the perfect setting for morning coffee, casual dinners or evenings with friends.
Ideally located in University Park and Highland Park ISD, this home puts you in the center of one of Dallas’ most coveted neighborhoods, with parks, shopping, dining and the best of the Park Cities lifestyle close at hand
For sale
$2,599,500
2708 Rosedale Ave, University Park, TX 75205
4beds
3,376sqft
Single Family Residence
Built in 1994
7,492 Square Feet Lot
$2,466,700 Zestimate®
$770/sqft
$-- HOA
What's special
Private landscaped backyardDedicated home officeFormal dining roomLight-filled living spacesCovered patioGenerous walk-in closetAdjoining breakfast area
- 22 days
- 1,733
- 80
Zillow last checked:
Listing updated:
Listed by:
Valerie Van Pelt 0658102 214-708-2115,
Compass RE Texas, LLC. 214-814-8100,
Shelby Reeh 0853002 210-601-1444,
Compass RE Texas, LLC.
Source: NTREIS,MLS#: 21327950
Facts & features
Interior
Bedrooms & bathrooms
- Bedrooms: 4
- Bathrooms: 3
- Full bathrooms: 2
- 1/2 bathrooms: 1
Primary bedroom
- Features: Ceiling Fan(s), Dual Sinks, Double Vanity, En Suite Bathroom, Sitting Area in Primary, Separate Shower, Walk-In Closet(s)
- Level: First
- Dimensions: 17 x 16
Bedroom
- Level: Second
- Dimensions: 14 x 15
Bedroom
- Level: Second
- Dimensions: 14 x 14
Bedroom
- Level: Second
- Dimensions: 14 x 13
Primary bathroom
- Features: Built-in Features, Dual Sinks, En Suite Bathroom, Separate Shower
- Level: First
- Dimensions: 8 x 13
Breakfast room nook
- Features: Ceiling Fan(s)
- Level: First
- Dimensions: 6 x 13
Dining room
- Level: First
- Dimensions: 12 x 20
Kitchen
- Features: Kitchen Island, Solid Surface Counters
- Level: First
- Dimensions: 21 x 14
Living room
- Features: Ceiling Fan(s), Fireplace
- Level: First
- Dimensions: 15 x 20
Office
- Features: Built-in Features, Ceiling Fan(s)
- Level: First
- Dimensions: 16 x 14
Utility room
- Features: Built-in Features, Utility Room, Utility Sink
- Level: First
- Dimensions: 15 x 6
Heating
- Central
Cooling
- Central Air
Appliances
- Included: Some Gas Appliances, Dishwasher, Electric Oven, Gas Cooktop, Disposal, Gas Water Heater, Microwave, Plumbed For Gas
- Laundry: Washer Hookup, Dryer Hookup, Laundry in Utility Room
Features
- Decorative/Designer Lighting Fixtures, Cable TV, Walk-In Closet(s)
- Has basement: No
- Number of fireplaces: 1
- Fireplace features: Gas Log, Gas Starter, Living Room
Interior area
- Total interior livable area: 3,376 sqft
Video & virtual tour
Property
Parking
- Total spaces: 2
- Parking features: Direct Access, Garage, Inside Entrance, Kitchen Level, Garage Faces Rear
- Garage spaces: 2
Features
- Levels: Two
- Stories: 2
- Patio & porch: Front Porch, Patio, Covered
- Pool features: None
- Fencing: Wood
Lot
- Size: 7,492 Square Feet
- Features: Interior Lot, Landscaped, Sprinkler System
Details
- Parcel number: 60204500050180000
Construction
Type & style
- Home type: SingleFamily
- Architectural style: Traditional,Detached
- Property subtype: Single Family Residence
Materials
- Brick
Condition
- Year built: 1994
Utilities & green energy
- Sewer: Public Sewer
- Water: Public
- Utilities for property: Overhead Utilities, Sewer Available, Water Available, Cable Available
Community & HOA
Community
- Features: Sidewalks
- Subdivision: Summitt Lawn
HOA
- Has HOA: No
Location
- Region: University Park
Financial & listing details
- Price per square foot: $770/sqft
- Tax assessed value: $1,664,540
- Annual tax amount: $26,422
- Date on market: 9/4/2026
- Cumulative days on market: 22 days
- Listing terms: Cash,Conventional,FHA,VA Loan
- Road surface type: Asphalt
Estimated market value
$2,466,700
$2.34M - $2.59M
$6,332/mo
Price history
| Date | Event | Price |
|---|---|---|
| 9/4/2026 | Listed for sale | $2,599,500$770/sqft |
Source: NTREIS #21327950 Report a problem | ||
Public tax history
| Year | Property taxes | Tax assessment |
|---|---|---|
| 2025 | $6,204 -10.3% | $1,664,540 |
| 2024 | $6,919 -1.1% | $1,664,540 |
| 2023 | $6,996 -34.3% | $1,664,540 +34% |
| 2022 | $10,653 +2% | $1,242,320 +14.2% |
| 2021 | $10,448 -1.1% | $1,087,540 |
| 2020 | $10,564 +3.4% | $1,087,540 +6.9% |
| 2019 | $10,215 -0.8% | $1,017,310 |
| 2018 | $10,294 +1.3% | $1,017,310 +3.5% |
| 2017 | $10,165 +1.4% | $982,990 +4.7% |
| 2016 | $10,025 +3.1% | $938,670 +4.2% |
| 2015 | $9,722 | $901,170 +9.1% |
| 2014 | $9,722 | $826,170 |
| 2013 | -- | -- |
| 2012 | -- | -- |
| 2011 | -- | -- |
| 2010 | -- | -- |
| 2009 | -- | -- |
| 2008 | -- | -- |
| 2007 | -- | -- |
| 2005 | -- | -- |
| 2004 | -- | -- |
| 2003 | -- | -- |
| 2002 | -- | -- |
| 2001 | -- | -- |
Find assessor info on the county website
Monthly payment
Est. payment
Payment breakdown
Explore the cost of this home by adjusting the details. Changes won't be saved.Climate risks
Neighborhood: 75205
Nearby schools
Schools provided by the listing agent
- Elementary: Michael M Boone
- Middle: Mcculloch
- High: Highland Park
- District: Highland Park ISD
Source: NTREIS. This data may not be complete. We recommend contacting the local school district to confirm school assignments for this home.
- $992,2003 bd2 ba1.2k sqft2712 Rosedale Ave, University Park, TX 75205Off Market
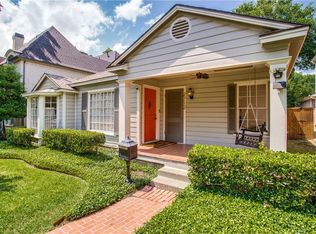
- $1,892,1005 bd5 ba3.2k sqft2704 Rosedale Ave, University Park, TX 75205Off Market
- $2,379,8004 bd4 ba4.6k sqft2716 Rosedale Ave, University Park, TX 75205Off Market
- $2,042,5004 bd6 ba3.3k sqft2700 Rosedale Ave, University Park, TX 75205Off Market
Similar homes
- $2,700,0003 bd3 ba3.2k sqft4119 Rock Creek Dr, Dallas, TX 75204For Sale
 MLS ID #21383416, John Weber. NTREIS
 - $2,690,0005 bd6 ba4.8k sqft5814 Meaders Ln, Dallas, TX 75230For Sale
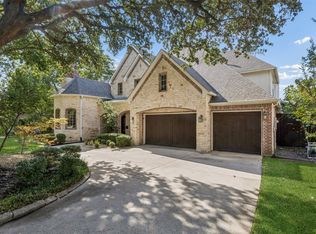 MLS ID #21384120, Camille Duhoux. NTREIS
 - $2,595,0006 bd5 ba5k sqft5965 Meletio Ln, Dallas, TX 75230For Sale
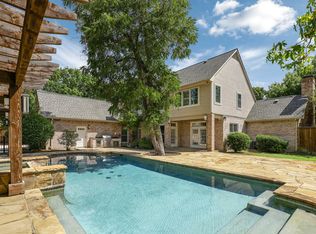 MLS ID #21377678, Susan Baldwin. NTREIS
 - $1,699,9903 bd3 ba3.2k sqft4303 University Blvd, University Park, TX 75205For Sale
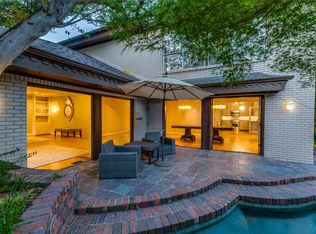 MLS ID #21340283, Christine McKenny. NTREIS
