*NEW FLOORING COMPLETED!* Welcome to your new oasis in Ocklawaha! This charming 3-bedroom, 2-bathroom home sits on a .23-acre lot, offering a perfect blend of comfort and nature. The property boasts a stunning 30x10 elite screened-in room, completed in January 2023, ideal for relaxing and entertaining while enjoying the peaceful surroundings. Recent upgrades include a new roof installed in October 2022, providing peace of mind for years to come. Painted galvanized corrugated metal fence on both sides of home w/gates that will last 25-50 years, new faucet in kitchen and new ceiling fans. This delightful home is nestled between the serene Ocklawaha River and beautiful Lake Pendarvis, making it a perfect spot for nature lovers and outdoor enthusiasts alike. Located just 3 miles west of Ocala Forest, you’ll find yourself surrounded by countless recreational activities, including hunting, fishing, horseback riding, four wheeling and exploring multiple nearby crystal clear springs.
For sale
Price cut: $2K (9/1)
$232,999
10 SEQUOIA DRIVE TRACE, OCKLAWAHA, FL 32179
3beds
1,362sqft
Single Family Residence
Built in 2006
10,019 Square Feet Lot
$230,300 Zestimate®
$171/sqft
$-- HOA
What's special
New ceiling fansNew faucet in kitchen
- 123 days
- 269
- 19
Zillow last checked:
Listing updated:
Listed by:
Tina Lizzo 352-572-0659,
LEGACY REALTY & ASSOCIATES 352-203-4801
Source: Stellar MLS,MLS#: OM724330 Originating MLS: Ocala - Marion
Originating MLS: Ocala - Marion
Facts & features
Interior
Bedrooms & bathrooms
- Bedrooms: 3
- Bathrooms: 2
- Full bathrooms: 2
Rooms
- Room types: Attic, Utility Room
Primary bedroom
- Features: Ceiling Fan(s), Walk-In Closet(s)
- Level: First
- Area: 216 Square Feet
- Dimensions: 15x14.4
Bedroom 1
- Features: Ceiling Fan(s), Built-in Closet
- Level: First
- Area: 111.72 Square Feet
- Dimensions: 11.4x9.8
Balcony porch lanai
- Level: First
- Area: 300 Square Feet
- Dimensions: 30x10
Kitchen
- Features: Pantry
- Level: First
- Area: 121 Square Feet
- Dimensions: 11x11
Living room
- Level: First
Heating
- Central, Electric
Cooling
- Central Air
Appliances
- Included: Dishwasher, Electric Water Heater, Range, Refrigerator, Water Softener
- Laundry: Electric Dryer Hookup, Inside, Laundry Room, Washer Hookup
Features
- Ceiling Fan(s), Split Bedroom, Thermostat, Vaulted Ceiling(s), Walk-In Closet(s)
- Flooring: Laminate
- Doors: Sliding Doors
- Has fireplace: No
Interior area
- Total structure area: 2,118
- Total interior livable area: 1,362 sqft
Video & virtual tour
Property
Parking
- Total spaces: 2
- Parking features: Garage - Attached
- Attached garage spaces: 2
Features
- Levels: One
- Stories: 1
- Exterior features: Rain Gutters
Lot
- Size: 10,019 Square Feet
- Dimensions: 80 x 125
Details
- Parcel number: 9044155809
- Zoning: R1
- Special conditions: None
Construction
Type & style
- Home type: SingleFamily
- Property subtype: Single Family Residence
Materials
- Block, Stucco
- Foundation: Block
- Roof: Shingle
Condition
- New construction: No
- Year built: 2006
Utilities & green energy
- Sewer: Septic Tank
- Water: Well
- Utilities for property: Cable Available, Cable Connected, Electricity Connected, Fiber Optics, Phone Available, Water Connected
Community & HOA
Community
- Security: Closed Circuit Camera(s), Smoke Detector(s)
- Pet fee: $0 monthly
- Subdivision: SILVER SPGS SHORES UN 44
HOA
- Has HOA: No
Location
- Region: Ocklawaha
Financial & listing details
- Price per square foot: $171/sqft
- Tax assessed value: $174,019
- Annual tax amount: $1,704
- Date on market: 5/8/2026
- Cumulative days on market: 317 days
- Listing terms: Cash,Conventional,FHA,USDA Loan,VA Loan
- Ownership: Fee Simple
- Total actual rent: 0
- Electric utility on property: Yes
- Road surface type: Paved
Estimated market value
$230,300
$219,000 - $242,000
$1,590/mo
Price history
| Date | Event | Price |
|---|---|---|
| 9/1/2026 | Price change | $232,999-0.9%$171/sqft |
Source:  Stellar MLS #OM724330 Report a problem Stellar MLS #OM724330 Report a problem | ||
| 5/8/2026 | Listed for sale | $234,999-4.1%$173/sqft |
Source: Stellar MLS #OM724330 Report a problem | ||
| 4/24/2026 | Listing removed | $245,000$180/sqft |
Source: Stellar MLS #G5103277 Report a problem | ||
| 2/28/2026 | Price change | $245,000-3.9%$180/sqft |
Source: Stellar MLS #G5103277 Report a problem | ||
| 11/13/2025 | Price change | $255,000-7.3%$187/sqft |
Source: Stellar MLS #G5103277 Report a problem | ||
| 10/13/2025 | Listed for sale | $275,000+223.5%$202/sqft |
Source: Stellar MLS #G5103277 Report a problem | ||
| 4/20/2017 | Sold | $85,000-5.5%$62/sqft |
Source: Public Record Report a problem | ||
| 10/3/2013 | Listing removed | $89,900$66/sqft |
Source: Fitzpatrick Real Estate Group #393892 Report a problem | ||
| 8/18/2013 | Price change | $89,900-2.8%$66/sqft |
Source: Fitzpatrick Real Estate Group, Inc. #393892 Report a problem | ||
| 7/31/2013 | Listed for sale | $92,500+42.3%$68/sqft |
Source: Fitzpatrick Real Estate Group, Inc. #393892 Report a problem | ||
| 11/10/2009 | Sold | $65,000+62.9%$48/sqft |
Source: Stellar MLS #OM311565 Report a problem | ||
| 2/8/2006 | Sold | $39,900+37.6%$29/sqft |
Source: Public Record Report a problem | ||
| 9/26/2005 | Sold | $29,000+241.2%$21/sqft |
Source: Public Record Report a problem | ||
| 6/21/2004 | Sold | $8,500+218.6%$6/sqft |
Source: Public Record Report a problem | ||
| 5/18/2004 | Sold | $2,668$2/sqft |
Source: Public Record Report a problem | ||
Public tax history
| Year | Property taxes | Tax assessment |
|---|---|---|
| 2025 | $1,704 +16.5% | $122,693 +2.9% |
| 2024 | $1,464 +10.6% | $119,235 +8.7% |
| 2023 | $1,323 +17.3% | $109,658 +19.3% |
| 2022 | $1,128 +1% | $91,951 +3% |
| 2021 | $1,117 +6.6% | $89,273 +5.5% |
| 2020 | $1,048 +2.1% | $84,589 +2.3% |
| 2019 | $1,027 | $82,687 +1.9% |
| 2018 | $1,027 -39.8% | $81,145 -9.6% |
| 2017 | $1,706 +14.5% | $89,750 +15.3% |
| 2016 | $1,490 | $77,854 +5.9% |
| 2015 | $1,490 +6.5% | $73,524 +2.5% |
| 2014 | $1,398 +93.5% | $71,751 +21.6% |
| 2013 | $723 +4.6% | $58,999 +7.8% |
| 2012 | $691 -0.6% | $54,728 -0.8% |
| 2011 | $695 -4.4% | $55,151 -7.8% |
| 2010 | $727 -60.3% | $59,788 -42.8% |
| 2009 | $1,830 -5.5% | $104,438 -8.2% |
| 2008 | $1,936 -6% | $113,740 -6.8% |
| 2007 | $2,060 +685.2% | $122,044 +711.5% |
| 2006 | $262 +533.4% | $15,040 +166.7% |
| 2005 | $41 | $5,640 +400% |
| 2004 | $41 +133.9% | $1,128 |
| 2002 | $18 +28.3% | $1,128 |
| 2001 | $14 | $1,128 |
| 2000 | $14 | $1,128 |
Find assessor info on the county website
Monthly payment
Est. payment
Payment breakdown
Explore the cost of this home by adjusting the details. Changes won't be saved.Climate risks
Neighborhood: 32179
Nearby schools
Schools provided by the listing agent
- Elementary: Stanton-Weirsdale Elem. School
- Middle: Lake Weir Middle School
- High: Lake Weir High School
Source: Stellar MLS. This data may not be complete. We recommend contacting the local school district to confirm school assignments for this home.


Similar homes
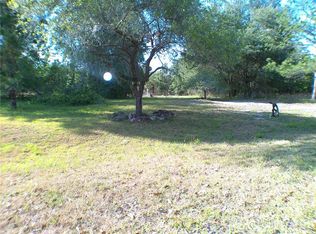
- $220,0003 bd2 ba1.3k sqft9 SEQUOIA LOOP LANE, OCKLAWAHA, FL 32179For Sale

 MLS ID #G5112909, Robby Strickland, OXFORD LAND COMPANY. Stellar MLS
 - $232,5003 bd2 ba1.3k sqft135 FISHER WAY TRAIL, OCKLAWAHA, FL 32179For Sale
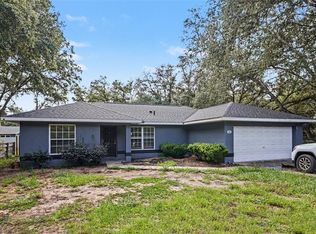 MLS ID #O6432390, ARod Rodriguez-Aponte, MARK SPAIN REAL ESTATE. Stellar MLS
 - $222,0003 bd2 ba1k sqft61 GUAVA TRAIL, OCKLAWAHA, FL 32179For Sale
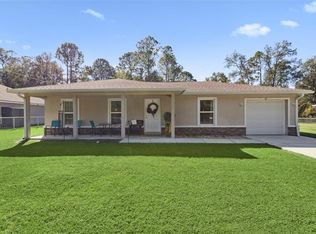 MLS ID #O6360099, Kara Wisely, BHHS FLORIDA REALTY. Stellar MLS
 - $233,0003 bd2 ba1.2k sqft11570 SE 84TH AVENUE, BELLEVIEW, FL 34420For Sale
 MLS ID #OM727021, Kim Costa, BERKSHIRE HATHAWAY HS FLORIDA. Stellar MLS
 - $179,9002 bd1 ba712 sqft2067 SE 175TH TERRACE, SILVER SPRINGS, FL 34488For SaleMLS ID #G5117405, Jo Leen Howe, MORRIS REALTY AND INVESTMENTS. Stellar MLS
- $219,0003 bd2 ba1.4k sqft42 LARCH RADIAL, OCALA, FL 34480For SaleMLS ID #OM723284, Scott Coldwell, COLDWELL REALTY SOLD GUARANTEE. Stellar MLS
- $225,0003 bd2 ba1.4k sqft1754 SW 156TH LANE, OCALA, FL 34473For SaleMLS ID #OM730838, Carolyn Maldonado Dominguez, BASSETT PREMIER REALTY INC. Stellar MLS
- $264,9003 bd2 ba2k sqft3560 SE 135TH LANE, SUMMERFIELD, FL 34491For SaleMLS ID #OM731280, Andrea Proeber, GREAT EXPECTATIONS REALTY, LLC. Stellar MLS
- $299,9002 bd2 ba1.9k sqft9588 SE 124TH LOOP, SUMMERFIELD, FL 34491For SaleMLS ID #G5117464, Robert Slutsky, RE/MAX PREMIER REALTY LADY LK. Stellar MLS
- $259,9002 bd2 ba1.5k sqft11337 SE 175TH PLACE, SUMMERFIELD, FL 34491For SaleMLS ID #OM730839, Richard Lutz, KELLER WILLIAMS CORNERSTONE RE. Stellar MLS
- $255,0002 bd2 ba1.2k sqft17926 SE 97TH COURT, SUMMERFIELD, FL 34491For SaleMLS ID #G5116906, Jenny Holsapple, HANSON REAL ESTATE GROUP, INC.. Stellar MLS
- $269,5003 bd2 ba1.5k sqft9210 SE 118TH LOOP, SUMMERFIELD, FL 34491For SaleMLS ID #OM722246, Crystal McCall, KELLER WILLIAMS CORNERSTONE RE. Stellar MLS
- $259,0003 bd2 ba1.6k sqft86 BAHIA TRACE TRAIL, OCALA, FL 34472For SaleMLS ID #OM724651, Dionne Peace, COLDWELL BANKER VANGUARD LIFESTYLE REALTY. Stellar MLS
- $249,0002 bd2 ba1.5k sqft8582 SE 133RD LANE, SUMMERFIELD, FL 34491For SaleMLS ID #G5111399, Robert Slutsky, RE/MAX PREMIER REALTY LADY LK. Stellar MLS
- $265,0003 bd2 ba1.7k sqft7042 SE 122ND LANE, BELLEVIEW, FL 34420For SaleMLS ID #O6348193, Kendall Leslie, KELLER WILLIAMS HERITAGE REALTY. Stellar MLS
- $220,0003 bd2 ba1.3k sqft14476 SW 29TH TERRACE, OCALA, FL 34473For SaleMLS ID #O6423016, Steven Koleno, BEYCOME OF FLORIDA LLC. Stellar MLS
- $274,9993 bd2 ba1.3k sqft12220 SE 172ND LANE, SUMMERFIELD, FL 34491For SaleMLS ID #OM729079, Cristine Kelty, EXP REALTY LLC. Stellar MLS
- $269,9003 bd2 ba2k sqft18 JUNIPER LOOP DRIVE, OCALA, FL 34480For SaleMLS ID #OM731125, Cynthia Desmarais, CB/ELLISON RLTY WEST. Stellar MLS
- $225,0003 bd2 ba1.1k sqft1709 NE 28TH PLACE, OCALA, FL 34470For SaleMLS ID #OM724710, Kendrick Butler, STELLAR REAL ESTATE AGENCY LLC. Stellar MLS
- $269,0003 bd2 ba1.3k sqft13777 SE 44TH AVENUE, SUMMERFIELD, FL 34491For SaleMLS ID #OM712403, Hope Deszell, RE/MAX FOXFIRE - HWY 40. Stellar MLS
