Spacious and versatile 3-bedroom home with the potential for additional bedrooms in the finished basement--perfect for growing families, guests, or a home office setup. The fully finished walk-out basement provides direct access to the backyard, offering flexible living space and added convenience. Enjoy outdoor living in the large, fully fenced backyard, ideal for pets, play, or entertaining. The expansive back patio is perfect for hosting gatherings, grilling, or relaxing evenings. Inside, the home features brand-new flooring throughout, giving it a fresh, modern feel from top to bottom. With generous indoor and outdoor space, plus room to expand, this home offers comfort, flexibility, and value.
Pending
Price cut: $4K (6/23)
$385,000
10 Shadow Wood Ct, Alexandria, KY 41001
3beds
1,800sqft
:
Get pre-qualified$2,609/mo
Single Family Residence, Residential
Built in ----
0.3 Acres Lot
$380,700 Zestimate®
$214/sqft
$-- HOA
What's special
Fully finished walk-out basementLarge fully fenced backyardBrand-new flooring throughoutExpansive back patio
- 54 days |
- 56 |
- 0 |
Likely to sell faster than
Zillow last checked:
Listing updated:
Listed by:
David Schneider 859-743-8890,
Blue Chicken Realty,
Bobby Schneider 859-609-1082,
Blue Chicken Realty
Source: NKMLS,MLS#: 643480
Facts & features
Interior
Bedrooms & bathrooms
- Bedrooms: 3
- Bathrooms: 3
- Full bathrooms: 2
- 1/2 bathrooms: 1
Primary bedroom
- Features: See Remarks
- Level: Second
- Area: 238
- Dimensions: 14 x 17
Bedroom 2
- Features: See Remarks
- Level: Basement
- Area: 121
- Dimensions: 11 x 11
Bedroom 3
- Features: See Remarks
- Level: Second
- Area: 121
- Dimensions: 11 x 11
Bedroom 4
- Features: See Remarks
- Level: Second
- Area: 132
- Dimensions: 11 x 12
Dining room
- Features: See Remarks
- Level: First
- Area: 144
- Dimensions: 12 x 12
Family room
- Features: See Remarks
- Level: Basement
- Area: 308
- Dimensions: 22 x 14
Great room
- Features: See Remarks
- Level: Basement
- Area: 143
- Dimensions: 13 x 11
Kitchen
- Features: See Remarks
- Level: First
- Area: 286
- Dimensions: 22 x 13
Laundry
- Features: See Remarks
- Level: Second
- Area: 80
- Dimensions: 10 x 8
Living room
- Features: See Remarks
- Level: First
- Area: 299
- Dimensions: 13 x 23
Heating
- Has Heating (Unspecified Type)
Cooling
- Central Air
Appliances
- Included: See Remarks
Features
- Windows: Vinyl Frames
- Basement: Full
- Number of fireplaces: 1
- Fireplace features: Wood Burning
Interior area
- Total structure area: 1,800
- Total interior livable area: 1,800 sqft
Property
Parking
- Total spaces: 2
- Parking features: Driveway, Garage
- Garage spaces: 2
- Has uncovered spaces: Yes
Features
- Levels: Two
- Stories: 2
Lot
- Size: 0.3 Acres
- Dimensions: .29
Details
- Parcel number: 9999926109.29
Construction
Type & style
- Home type: SingleFamily
- Architectural style: Traditional
- Property subtype: Single Family Residence, Residential
Materials
- Brick
- Foundation: Poured Concrete
- Roof: Shingle
Condition
- Existing Structure
- New construction: No
Utilities & green energy
- Sewer: Public Sewer
- Water: Public
- Utilities for property: Natural Gas Available, Water Available
Community & HOA
HOA
- Has HOA: No
Location
- Region: Alexandria
Financial & listing details
- Price per square foot: $214/sqft
- Tax assessed value: $255,000
- Annual tax amount: $3,080
- Date on market: 6/10/2026
- Cumulative days on market: 103 days
Estimated market value
$380,700
$362,000 - $400,000
$2,255/mo
Price history
| Date | Event | Price |
|---|---|---|
| 6/28/2026 | Pending sale | $385,000$214/sqft |
Source:  NKMLS #643480 Report a problem NKMLS #643480 Report a problem | ||
| 6/23/2026 | Price change | $385,000-1%$214/sqft |
Source: NKMLS #643480 Report a problem | ||
| 6/15/2026 | Price change | $389,000-2%$216/sqft |
Source: NKMLS #643480 Report a problem | ||
| 6/10/2026 | Listed for sale | $397,000$221/sqft |
Source: NKMLS #643480 Report a problem | ||
| 6/4/2026 | Listing removed | $397,000$221/sqft |
Source: NKMLS #641683 Report a problem | ||
| 4/22/2026 | Pending sale | $397,000$221/sqft |
Source: NKMLS #641683 Report a problem | ||
| 4/18/2026 | Listed for sale | $397,000+103.6%$221/sqft |
Source: NKMLS #641683 Report a problem | ||
| 10/1/2025 | Sold | $195,000-8%$108/sqft |
Source: Public Record Report a problem | ||
| 1/5/2016 | Sold | $211,950-2.7%$118/sqft |
Source: Public Record Report a problem | ||
| 9/17/2015 | Price change | $217,900-2.5%$121/sqft |
Source: Campbell Co #446138 Report a problem | ||
| 8/25/2015 | Price change | $223,500-2.6%$124/sqft |
Source: Campbell Co #446138 Report a problem | ||
| 7/25/2015 | Listed for sale | $229,500+41.7%$128/sqft |
Source: Campbell Co #446138 Report a problem | ||
| 5/2/2000 | Sold | $162,000+12.9%$90/sqft |
Source: Public Record Report a problem | ||
| 12/1/1995 | Sold | $143,545$80/sqft |
Source: Public Record Report a problem | ||
Public tax history
| Year | Property taxes | Tax assessment |
|---|---|---|
| 2024 | $3,080 +2.4% | $255,000 |
| 2023 | $3,009 +15.4% | $255,000 +20.3% |
| 2022 | $2,607 -1.2% | $211,950 |
| 2021 | $2,639 -1.2% | $211,950 |
| 2018 | $2,670 -2.6% | $211,950 |
| 2017 | $2,740 +4.9% | $211,950 |
| 2016 | $2,611 | $211,950 +14% |
| 2015 | $2,611 +13.3% | $186,000 +2.2% |
| 2014 | $2,305 | $182,000 |
| 2013 | -- | $182,000 |
| 2012 | -- | $182,000 |
| 2011 | -- | $182,000 |
| 2010 | -- | $182,000 |
| 2009 | -- | $182,000 |
| 2008 | -- | $182,000 |
| 2007 | -- | $182,000 +8% |
| 2006 | -- | $168,500 |
| 2005 | -- | $168,500 |
| 2004 | -- | $168,500 |
| 2003 | -- | $168,500 +4% |
| 2002 | $1,529 | $162,000 |
| 2001 | -- | $162,000 +4.4% |
| 2000 | -- | $155,100 |
Find assessor info on the county website
Monthly payment
Est. payment
Payment breakdown
Explore the cost of this home by adjusting the details. Changes won't be saved.Climate risks
Neighborhood: 41001
Nearby schools
GreatSchools rating
- 8/10Campbell Ridge Elementary SchoolGrades: PK-5Distance: 1.8 mi
- 6/10Campbell County Middle SchoolGrades: 6-8Distance: 1 mi
- 9/10Campbell County High SchoolGrades: 9-12Distance: 3.1 mi
Schools provided by the listing agent
- Elementary: Reiley Elementary
- Middle: Campbell County Middle School
- High: Campbell County High
Source: NKMLS. This data may not be complete. We recommend contacting the local school district to confirm school assignments for this home.
- $408,6004 bd2 ba2.3k sqft8 Shadow Wood Ct, Alexandria, KY 41001Off Market
- $396,6004 bd2 ba2k sqft12 Shadow Wood Ct, Alexandria, KY 41001Off Market
- $498,4004 bd2 ba2.4k sqft6 Shadow Wood Ct, Alexandria, KY 41001Off Market
- $369,5004 bd2 ba1.9k sqft4 Shadow Wood Ct, Alexandria, KY 41001Off Market
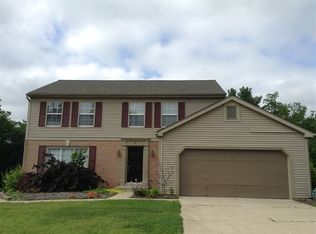
- $360,0003 bd3 ba1.8k sqft7 Shadow Wood Ct, Alexandria, KY 41001Sold
- $451,3004 bd4 ba2k sqft11 Shadow Wood Ct, Alexandria, KY 41001Off Market
- $439,0004 bd3 ba2.6k sqft5 Shadow Wood Ct, Alexandria, KY 41001Off Market
- $439,9004 bd3 ba1.7k sqft9 Shadow Wood Ct, Alexandria, KY 41001Off Market
A local agent can set up tours, give advice and negotiate with sellers.
A local lender can help you make sure your offer is ready when you are.
Similar homes
- $349,0003 bd3 ba1.9k sqft3797 Lisa Ln, Alexandria, KY 41001For Sale
 MLS ID #644415, Felicia Huesman, Huff Realty - CC. NKMLS
 - $450,0004 bd3 ba1.6k sqft776 Mallard Dr, Alexandria, KY 41001For Sale
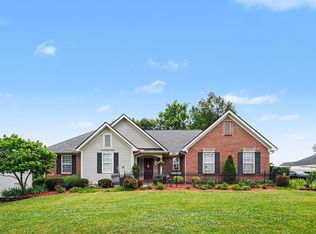 MLS ID #643938, Deron Schell, Huff Realty - Florence. NKMLS
 - $379,0004 bd2 ba2.1k sqft5778 Mary Ingles Hwy, Melbourne, KY 41059For Sale
 MLS ID #644406, Morgan McLeish, Haven Homes Group. NKMLS
 - $387,5003 bd3 ba1.7k sqft3287 Kingsburg Ct, Erlanger, KY 41018For Sale
 MLS ID #645238, Stephanie Peluso-Steffen, Horan Rosenhagen Real Estate. NKMLS
 - $365,0003 bd3 ba1.5k sqft2598 Lake Ct, Villa Hills, KY 41017For SaleMLS ID #645266, Thomas Gamel, Coldwell Banker Realty FM. NKMLS
- $350,0003 bd3 ba1.5k sqft1263 Glen Haven Ln, Batavia, OH 45103For Sale
 MLS ID #1888420, Diane D Gillespie, Coldwell Banker Realty. Cincy MLS
 - $309,0003 bd3 ba1.4k sqft14 Hillside Ave, Wilder, KY 41071For SaleMLS ID #645196, M. Douglas Spitz, Coldwell Banker Realty. NKMLS
- $379,9003 bd2 ba1.6k sqft349 Center St, Miamiville, OH 45147For SaleMLS ID #1886622, Zachary Ferrell, Keller Williams Advisors. Cincy MLS
- $363,0004 bd3 ba1.5k sqft7006 Moorfield Dr, Cincinnati, OH 45230For SaleMLS ID #1881876, Jennifer Vonderbrink, Redfin Corporation. Cincy MLS
- $399,9003 bd4 ba1.9k sqft795 Elizabeth Dr, Florence, KY 41042For SaleMLS ID #642922, Chad Stice, Coldwell Banker Realty. NKMLS
- $349,9003 bd4 ba1.7k sqft1353 Crotty Ct, Cincinnati, OH 45255For SaleMLS ID #1886059, Furkat Bazarov, eXp Realty. Cincy MLS
- $394,9954 bd3 ba1.7k sqft7412 Indian Ridge Way, Burlington, KY 41005For SaleMLS ID #644387, Steven Briner, Simple Fee Realty. NKMLS
- $369,9004 bd2 ba1.5k sqft7001 Lucia Dr, Burlington, KY 41005For SaleMLS ID #643644, The Apex Group, Keller Williams Realty Service. NKMLS
- $310,0003 bd3 ba960 sqft5212 Cody Rd, Independence, KY 41051For SaleMLS ID #645122, Mandy Kinley, Coldwell Banker Realty FM. NKMLS
- $425,0004 bd4 ba2k sqft1078 Arborwood Ct, Batavia, OH 45103For SaleMLS ID #1888054, Christine L Colglazier, Huff Realty. Cincy MLS
- $390,0004 bd4 ba2.6k sqft11479 Wynfair Ct, Walton, KY 41094For SaleMLS ID #644618, Camilyn Feliciano Diodonet, Keller Williams Realty Service. NKMLS
- $334,0002 bd3 ba2.1k sqft1346 Parkside Dr #155B, Alexandria, KY 41001New ConstructionNKMLS
- $395,0003 bd3 ba1.5k sqft5325 Owasco St, Cincinnati, OH 45227For SaleMLS ID #1884044, Nicole L Isgrig, Sibcy Cline, Inc.. Cincy MLS
- $399,9993 bd1 ba1.1k sqft1237 Traction Rd, Batavia, OH 45103For SaleMLS ID #1873874, Craig B. Morris, Plum Tree Realty. Cincy MLS
- $379,9003 bd3 ba1.6k sqft9 Ridgeway Ave, Fort Thomas, KY 41075For Sale
 MLS ID #1719537, Matthew Hoagland, RE/MAX Premier Properties. Metro Search Inc. LLC DBA Apex MLS
