Incredible two story home, with 4 large bedrooms, 2.5 baths, 2 car garage. Garage includes TWO electric car chargers. Exterior has an architectural shingle roof, vinyl siding, enclosed soffits, fenced yard, large maintenance free deck, and engineered hot tub/spa landing. HotTub/Spa is only 4 years old and negotiable. Interior includes a 75 gallon water heater only 4 years old, dual heat pump and air conditioner only 3 years old. Kitchen remodeled. All new stainless steel appliances in 2024. Refrigerator stays. New granite countertops in 2025. Coffee bar with additional cabinets added. Main floor laundry space. Main floor has all new luxury vinyl plank and the upper level hallway and bathrooms have luxury vinyl plank. All new carpet through out the home. Open floorplan. Greatroom has a woodburning fireplace with brick surround. Fireplace is set up with an electric insert which can stay. Large dining room opens to the family room with bay window. Primary suite includes bay window, large walkin closet, center light and fan. Luxury primary bath with jacuzzi tub, shower, and dual vanity. Generous size secondary bedrooms. Lower level has Plenty of storage, Second set of laundry hookups, and rough in for a bath. Extra Bonus is the vegetable and flower garden in the back! This home has been well maintained and move in ready. Come check it out!
Pending
Listed by: ReeceNichols Real Estate • Lucia M Roberts
$400,000
10 Silverdale Ct, Saint Charles, MO 63303
4beds
2,064sqft
:
Get pre-qualified$2,618/mo
Single Family Residence
Built in 1997
6,969 Square Feet Lot
$-- Zestimate®
$194/sqft
$6/mo HOA
What's special
Fenced yardGenerous size secondary bedroomsOpen floorplanRefrigerator staysMain floor laundry spaceLarge maintenance free deckVinyl siding
- 10 days |
- 891 |
- 42 |
Likely to sell faster than
Zillow last checked:
Listing updated:
Listed by:
Lucia M Roberts 314-304-7918,
ReeceNichols Real Estate
Source: MARIS,MLS#: 26040660 Originating MLS: St. Charles County Association of REALTORS
Originating MLS: St. Charles County Association of REALTORSFacts & features
Interior
Bedrooms & bathrooms
- Bedrooms: 4
- Bathrooms: 3
- Full bathrooms: 2
- 1/2 bathrooms: 1
Primary bedroom
- Features: Floor Covering: Carpeting
- Level: Upper
- Area: 216
- Dimensions: 18x12
Bedroom 2
- Features: Floor Covering: Carpeting
- Level: Upper
Bedroom 3
- Features: Floor Covering: Carpeting
- Level: Upper
Bedroom 4
- Features: Floor Covering: Carpeting
- Level: Upper
Breakfast room
- Features: Floor Covering: Luxury Vinyl Plank
- Level: Main
- Area: 100
- Dimensions: 10x10
Dining room
- Level: Main
- Dimensions: 10x
Great room
- Features: Floor Covering: Luxury Vinyl Plank
- Level: Main
- Area: 216
- Dimensions: 18x12
Kitchen
- Features: Floor Covering: Luxury Vinyl Plank
- Level: Main
- Area: 100
- Dimensions: 10x10
Living room
- Features: Floor Covering: Carpeting
- Level: Main
- Area: 224
- Dimensions: 16x14
Heating
- Forced Air, Natural Gas, Heat Pump
Cooling
- Ceiling Fan(s), Central Air, Electric
Appliances
- Included: Dishwasher, Microwave, Gas Range, Gas Water Heater
- Laundry: Electric Dryer Hookup
Features
- Breakfast Bar, Breakfast Room, Ceiling Fan(s), Double Vanity, Eat-in Kitchen, Entrance Foyer, Granite Counters, Pantry, Separate Dining, Separate Shower, Soaking Tub, Walk-In Closet(s)
- Flooring: Carpet, Luxury Vinyl
- Doors: Panel Door(s), Sliding Doors
- Windows: Tilt-In Windows
- Basement: Full,Storage Space,Sump Pump
- Number of fireplaces: 1
- Fireplace features: Great Room
Interior area
- Total structure area: 2,064
- Total interior livable area: 2,064 sqft
- Finished area above ground: 2,064
Video & virtual tour
Property
Parking
- Total spaces: 2
- Parking features: Additional Parking, Electric Vehicle Charging Station(s), Garage, Garage Door Opener, Garage Faces Front
- Attached garage spaces: 2
Features
- Levels: Two
- Patio & porch: Deck, Front Porch
- Exterior features: Other
- Pool features: None
- Fencing: Back Yard,Full
Lot
- Size: 6,969 Square Feet
- Features: Back Yard, Cul-De-Sac, Front Yard, Landscaped
Details
- Additional structures: None
- Parcel number: 600116943000210.0000000
- Special conditions: Standard
- Other equipment: None
Construction
Type & style
- Home type: SingleFamily
- Architectural style: Traditional
- Property subtype: Single Family Residence
Materials
- Brick, Brick Veneer, Vinyl Siding
- Foundation: Concrete Perimeter
- Roof: Architectural Shingle
Condition
- Updated/Remodeled
- New construction: No
- Year built: 1997
Details
- Builder name: Whittaker
Utilities & green energy
- Electric: Other
- Sewer: Public Sewer
- Water: Public
- Utilities for property: Electricity Connected, Natural Gas Connected, Sewer Connected
Community & HOA
Community
- Features: None
- Security: Carbon Monoxide Detector(s), Smoke Detector(s)
- Subdivision: Oxford Estate
HOA
- Has HOA: Yes
- Amenities included: Common Ground
- Services included: Common Area Maintenance
- HOA fee: $70 annually
- HOA name: Oxford Est
Location
- Region: Saint Charles
Financial & listing details
- Price per square foot: $194/sqft
- Tax assessed value: $338,244
- Annual tax amount: $4,022
- Date on market: 7/24/2026
- Cumulative days on market: 10 days
- Listing terms: Cash,Conventional,FHA,VA Loan
- Ownership: Private
- Electric utility on property: Yes
- Road surface type: Concrete
Estimated market value
Not available
Estimated sales range
Not available
Not available
Price history
| Date | Event | Price |
|---|---|---|
| 7/29/2026 | Pending sale | $400,000$194/sqft |
Source:  MARIS #26040660 Report a problem MARIS #26040660 Report a problem | ||
| 7/24/2026 | Listed for sale | $400,000+82.6%$194/sqft |
Source: MARIS #26040660 Report a problem | ||
| 2/19/2015 | Sold | -- |
Source: MARIS #14064324 Report a problem | ||
| 1/22/2015 | Pending sale | $219,000$106/sqft |
Source: Berkshire Hathaway HomeServices Select Properties #14064324 Report a problem | ||
| 1/8/2015 | Price change | $219,000-4.4%$106/sqft |
Source: Berkshire Hathaway HomeServices Select Properties #14064324 Report a problem | ||
| 11/26/2014 | Listed for sale | $229,000$111/sqft |
Source: BERKSHIRE HATHAWAY SELECT #14064324 Report a problem | ||
| 8/9/2005 | Sold | -- |
Source: Public Record Report a problem | ||
Public tax history
| Year | Property taxes | Tax assessment |
|---|---|---|
| 2025 | $4,022 +7.7% | $64,266 +10.3% |
| 2024 | $3,735 +0.2% | $58,258 |
| 2023 | $3,729 +12.9% | $58,258 +21.1% |
| 2022 | $3,304 | $48,113 |
| 2021 | -- | $48,113 +18.9% |
| 2020 | -- | $40,480 |
| 2019 | $3,074 | $40,480 -1.8% |
| 2018 | $3,074 +1.4% | $41,221 |
| 2017 | $3,033 +4.2% | $41,221 +8.2% |
| 2016 | $2,911 +0.2% | $38,114 |
| 2015 | $2,906 +3.3% | $38,114 +4.7% |
| 2014 | $2,813 | $36,392 |
| 2013 | -- | $36,392 -3% |
| 2012 | -- | $37,520 -2.8% |
| 2011 | -- | $38,600 |
| 2010 | -- | $38,600 |
| 2009 | -- | $38,600 -6.7% |
| 2008 | -- | $41,360 -77.9% |
| 2007 | -- | $187,150 |
| 2006 | -- | $187,150 |
| 2005 | -- | $187,150 +7.9% |
| 2004 | -- | $173,410 |
| 2003 | -- | $173,410 |
| 2002 | -- | -- |
| 2001 | -- | -- |
Find assessor info on the county website
Monthly payment
Est. payment
Payment breakdown
Explore the cost of this home by adjusting the details. Changes won't be saved.Climate risks
Neighborhood: 63303
Nearby schools
GreatSchools rating
- 7/10Harris Elementary SchoolGrades: K-4Distance: 0.4 mi
- 8/10Hardin Middle SchoolGrades: 7-8Distance: 3.7 mi
- 6/10St. Charles West High SchoolGrades: 9-12Distance: 2 mi
Schools provided by the listing agent
- Elementary: Harris Elem.
- Middle: Jefferson / Hardin
- High: St. Charles West High
Source: MARIS. This data may not be complete. We recommend contacting the local school district to confirm school assignments for this home.
- $345,2003 bd2 ba1.4k sqft8 Silverdale Ct, Saint Charles, MO 63303Off Market
- $456,2004 bd2 ba2.4k sqft12 Silverdale Ct, Saint Charles, MO 63303Off Market
- $--3 bd3 ba2.8k sqft2616 Northcliffe Dr, Saint Charles, MO 63303Sold
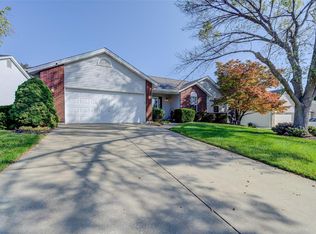
- $368,8003 bd2 ba1.5k sqft2620 Northcliffe Dr, Saint Charles, MO 63303Off Market
- $360,8003 bd2 ba1.6k sqft2612 Northcliffe Dr, Saint Charles, MO 63303Off Market
- $376,6003 bd3 ba1.7k sqft6 Silverdale Ct, Saint Charles, MO 63303Off Market
- $363,3003 bd2 ba1.6k sqft14 Silverdale Ct, Saint Charles, MO 63303Off Market
- $359,4003 bd2 ba1.4k sqft2608 Northcliffe Dr, Saint Charles, MO 63303Off Market
A local agent can set up tours, give advice and negotiate with sellers.
Similar homes
- $390,0003 bd3 ba1.4k sqft3950 White Rose Ln, Saint Charles, MO 63304For Sale

 MLS ID #26046089, Robbie V Johnson, DRG - Delhougne Realty Group. MARIS
 - $424,0004 bd3 ba2.6k sqft3927 Summerfield Pkwy, Saint Charles, MO 63304For Sale
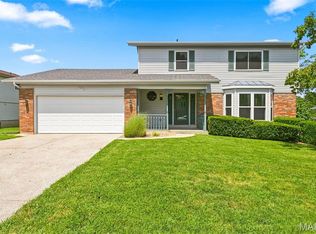 MLS ID #26042627, Jeff Taylor, SCHNEIDER Real Estate. MARIS
 - $430,0004 bd3 ba2.1k sqft4014 Treeshadow Dr, Saint Peters, MO 63376For Sale
 MLS ID #26044524, Haylee E Hercules, Berkshire Hathaway HomeServices Select Properties. MARIS
 - $365,0004 bd3 ba2.1k sqft11 Victoria Sq, Saint Peters, MO 63376For Sale
 MLS ID #26044382, Matt Carlson, Keller Williams Realty St. Louis. MARIS
 - $395,0003 bd2 ba1.7k sqft3005 Cedarshade Ct, Saint Peters, MO 63376For SaleMLS ID #26046481, Dawn L Gluesenkamp, RE/MAX Results. MARIS
- $399,0004 bd3 ba2k sqft423 Ancestry Dr, Saint Peters, MO 63376For SaleMLS ID #26046728, Patti M Hayes, Berkshire Hathaway HomeServices Select Properties. MARIS
- $425,0005 bd3 ba2.5k sqft20 Sandalwood Ct, Saint Charles, MO 63304For SaleMLS ID #26043351, Robin O Spraggins, Keller Williams Realty West. MARIS
- $418,9003 bd3 ba2.3k sqft4529 Briargate Dr, Saint Charles, MO 63304For SaleMLS ID #26041526, Mike L Sides, Keller Williams Realty West. MARIS
- $319,5003 bd2 ba1.5k sqft171 Kunze Dr, Saint Charles, MO 63303For SaleMLS ID #26047133, Louise J Robertson, Heartland Realty. MARIS
- $399,9004 bd3 ba1.9k sqft11722 Holly Springs Dr, Saint Louis, MO 63146For SaleMLS ID #26048778, Kate P Thompson, Coldwell Banker Realty - Gundaker West Regional. MARIS
- $400,0004 bd3 ba2.5k sqft10 Amber Wave Ct, O'Fallon, MO 63366For SaleMLS ID #26042418, Kelli D Gorla, DRG - Delhougne Realty Group. MARIS
- $399,9003 bd3 ba2.3k sqft415 Spirit Dr, Lake Saint Louis, MO 63367For SaleMLS ID #26048881, Steve J Seebeck, Keller Williams Realty St. Louis. MARIS
- $355,0003 bd3 ba1.5k sqft2021 Twin Fawns Ct, Saint Peters, MO 63376For SaleMLS ID #26046462, Jolonda J Hibbler, DRG - Delhougne Realty Group. MARIS
- $349,9003 bd2 ba1.2k sqft11 Laurelwood Dr, Saint Peters, MO 63376For SaleMLS ID #26048158, Kearstin N Reasor, EXP Realty, LLC. MARIS
- $394,0004 bd3 ba1.8k sqft618 Palisades Dr, Saint Charles, MO 63301For SaleMLS ID #26032308, Bukky Obanigba, BHHS Select Properties. MARIS
- $400,0004 bd4 ba2.8k sqft11 Moselle Ct, Florissant, MO 63031For SaleMLS ID #26043167, Jolonda J Hibbler, DRG - Delhougne Realty Group. MARIS
- $385,0003 bd3 ba2.3k sqft2 Farnsworth Ct #1428A, O'Fallon, MO 63368For SaleMLS ID #26047098, Dawn L Gluesenkamp, RE/MAX Results. MARIS
- $375,0004 bd3 ba1.7k sqft428 Copperfield Ct, Saint Charles, MO 63301For SaleMLS ID #26034889, Shirisha Mandala, Worth Clark Realty. MARIS
- $389,0004 bd3 ba2.3k sqft2052 Peine Forest Dr, Wentzville, MO 63385For SaleMLS ID #26047069, Samantha M Edwards, DRG - Delhougne Realty Group. MARIS
- $419,9994 bd3 ba2.5k sqft406 Winter Wind Dr, Ofallon, MO 63366For SaleMLS ID #26034509, Katie Lowe, Berkshire Hathaway HomeServices Select Properties. MARIS
