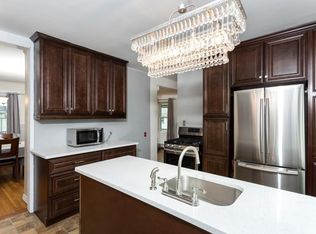
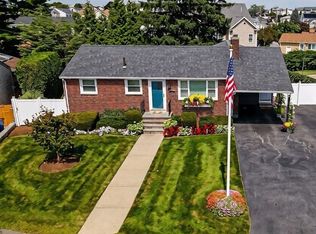
Imagine coming home to sweeping Saugus River views, abundant natural light, and plenty of room to live, work, and unwind. Look no further than this spacious four-bedroom, two-bath Cape tucked away on a quiet, dead-end street. The first floor features a formal living room, eat-in kitchen, home office, full bath, bedroom, and a fabulous family room addition centered around a fireplace and surrounded by windows that showcase the river views and fill the room with sunlight. It’s the perfect space to gather, relax, and enjoy the beautiful setting. Upstairs, the primary bedroom offers a peaceful retreat with an en-suite bath and generous walk-in closet. Two additional bedrooms and convenient second-floor laundry complete the level. With its scenic setting, warm gathering spaces, and versatile layout, this is a home you won’t want to leave. Come experience it for yourself!
Pending
$714,900
10 Stanton St, Saugus, MA 01906
4beds
2,185sqft
Single Family Residence
Built in 1952
7,549 Square Feet Lot
$729,300 Zestimate®
$327/sqft
$-- HOA
What's special
Home officeEat-in kitchenQuiet dead-end streetGenerous walk-in closetSweeping saugus river viewsScenic settingAbundant natural light
- 19 days
- 907
- 45
Zillow last checked:
Listing updated:
Listed by:
Amy Copeland Potamis 781-608-0292,
Coldwell Banker Realty - Lynnfield 781-334-5700,
Kassandra Potamis 781-223-1511
Source: MLS PIN,MLS#: 73578284
Facts & features
Interior
Bedrooms & bathrooms
- Bedrooms: 4
- Bathrooms: 2
- Full bathrooms: 2
Primary bedroom
- Features: Bathroom - Full, Walk-In Closet(s), Flooring - Wall to Wall Carpet
- Level: Second
- Area: 336.31
- Dimensions: 16.9 x 19.9
Bedroom 2
- Features: Closet, Flooring - Wall to Wall Carpet
- Level: Second
- Area: 214.4
- Dimensions: 13.4 x 16
Bedroom 3
- Features: Closet, Flooring - Wall to Wall Carpet
- Level: Second
- Area: 190.4
- Dimensions: 11.9 x 16
Bedroom 4
- Features: Flooring - Hardwood
- Level: First
- Area: 162.72
- Dimensions: 14.4 x 11.3
Primary bathroom
- Features: Yes
Bathroom 1
- Level: First
Bathroom 2
- Level: Second
Family room
- Features: Flooring - Hardwood, Exterior Access, Recessed Lighting
- Level: Main,First
- Area: 344.76
- Dimensions: 20.4 x 16.9
Kitchen
- Features: Dining Area
- Level: Main,First
- Area: 153.86
- Dimensions: 15.7 x 9.8
Living room
- Level: First
- Area: 177.41
- Dimensions: 15.7 x 11.3
Office
- Features: Flooring - Wall to Wall Carpet
- Level: First
- Area: 97.76
- Dimensions: 10.4 x 9.4
Heating
- Baseboard, Natural Gas
Cooling
- Central Air
Appliances
- Included: Range, Dishwasher
Features
- Dining Area, Kitchen, Office
- Flooring: Tile, Vinyl, Carpet, Hardwood, Flooring - Vinyl, Flooring - Wall to Wall Carpet
- Basement: Full
- Number of fireplaces: 1
- Fireplace features: Family Room
Interior area
- Total structure area: 2,185
- Total interior livable area: 2,185 sqft
- Finished area above ground: 2,185
- Finished area below ground: 640
Property
Parking
- Total spaces: 2
- Parking features: Paved Drive, Off Street, Tandem
- Uncovered spaces: 2
Accessibility
- Accessibility features: No
Features
- Patio & porch: Patio
- Exterior features: Patio, Rain Gutters
- Has view: Yes
- View description: Scenic View(s), Water, River
- Has water view: Yes
- Water view: River,Water
Lot
- Size: 7,549 Square Feet
Details
- Parcel number: M:0007F B:0032 L:0006.0,2155510
- Zoning: NA
Construction
Type & style
- Home type: SingleFamily
- Architectural style: Cape
- Property subtype: Single Family Residence
Materials
- Frame
- Foundation: Block
- Roof: Shingle
Condition
- Year built: 1952
Utilities & green energy
- Electric: Circuit Breakers
- Sewer: Public Sewer
- Water: Public
- Utilities for property: for Gas Range
Community & HOA
Community
- Features: Shopping, Laundromat, Bike Path, Highway Access, House of Worship, Public School
HOA
- Has HOA: No
Location
- Region: Saugus
Financial & listing details
- Price per square foot: $327/sqft
- Tax assessed value: $659,900
- Annual tax amount: $6,876
- Date on market: 9/16/2026
Estimated market value
$729,300
$693,000 - $766,000
$4,404/mo
Price history
| Date | Event | Price |
|---|---|---|
| 10/2/2026 | Pending sale | $714,900$327/sqft |
Source: MLS PIN #73578284 Report a problem | ||
| 9/23/2026 | Contingent | $714,900$327/sqft |
Source: MLS PIN #73578284 Report a problem | ||
| 9/16/2026 | Listed for sale | $714,900+301.6%$327/sqft |
Source: MLS PIN #73578284 Report a problem | ||
| 6/30/1998 | Sold | $178,000+836.8%$81/sqft |
Source: Public Record Report a problem | ||
| 6/1/1989 | Sold | $19,000$9/sqft |
Source: Public Record Report a problem | ||
Public tax history
| Year | Property taxes | Tax assessment |
|---|---|---|
| 2025 | $6,701 +4.1% | $627,400 +3.8% |
| 2024 | $6,440 +2.8% | $604,700 +8.6% |
| 2023 | $6,267 | $556,600 |
| 2022 | $6,267 +9% | $556,600 +19.4% |
| 2021 | $5,752 +8.1% | $466,100 +4.4% |
| 2020 | $5,320 +3.7% | $446,300 +6% |
| 2019 | $5,129 +11.6% | $421,100 +6.1% |
| 2018 | $4,595 +7.6% | $396,800 +12% |
| 2017 | $4,271 +1.3% | $354,400 +2.6% |
| 2016 | $4,215 +6.5% | $345,500 +5% |
| 2015 | $3,956 +6.6% | $329,100 +3% |
| 2014 | $3,711 +2.9% | $319,600 |
| 2013 | $3,605 +2.2% | $319,600 |
| 2012 | $3,528 +3.9% | $319,600 |
| 2011 | $3,394 +1.5% | $319,600 -7.5% |
| 2010 | $3,344 -1.2% | $345,500 -6.3% |
| 2009 | $3,383 -0.5% | $368,900 -5% |
| 2008 | $3,401 +4.7% | $388,200 -1% |
| 2007 | $3,247 +19.6% | $392,200 +20.2% |
| 2006 | $2,716 +5.3% | $326,400 +5.5% |
| 2005 | $2,580 +12.9% | $309,400 +16.8% |
| 2004 | $2,285 +5.3% | $264,800 +16.3% |
| 2003 | $2,169 +14.4% | $227,600 +32% |
| 2001 | $1,896 +3.3% | $172,400 +8.8% |
| 2000 | $1,836 -2.2% | $158,400 -0.4% |
| 1999 | $1,878 | $159,000 |
Find assessor info on the county website
Monthly payment
Est. payment
Payment breakdown
Explore the cost of this home by adjusting the details. Changes won't be saved.Climate risks
Neighborhood: 01906
Similar homes
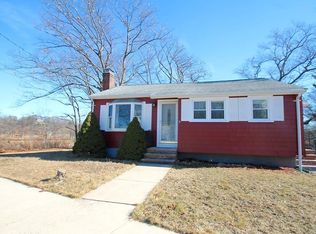
- $585,0003 bd2 ba1.4k sqft33 Fairchild Ave, Saugus, MA 01906For Sale
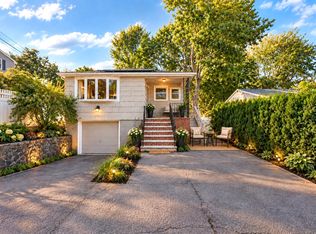 MLS ID #73572243, Yeneli Chalas, eXp Realty LLC - Corporate Office. MLS PIN
 - $579,0003 bd3 ba1.6k sqft20 Milton St, Saugus, MA 01906For Sale
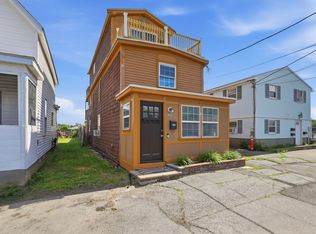 MLS ID #73538395, Angela Sweeney, William Raveis R.E. & Home Services. MLS PIN
 - $699,9003 bd2 ba2.3k sqft9 Hermon Rd, Lynn, MA 01904For Sale
 MLS ID #73562763, Jason Berroa, RE/MAX 360. MLS PIN
 - $789,9993 bd2 ba2.2k sqft35 Roland Rd, Revere, MA 02151For Sale
 MLS ID #73554258, Jane Rizzo, Charlesgate Realty Group LLC. MLS PIN
