Looking for a home with space to roam, privacy, and convenient one-floor living? This 3-bedroom, 2-bath ranch is privately set on 10.68 acres and offers plenty of room to enjoy both inside and out! The open-concept layout features hardwood floors throughout, a spacious eat-in kitchen with center island and breakfast bar, and a comfortable living room filled with natural light. A convenient mudroom includes first-floor laundry with washer and dryer. The primary suite offers a private bath, while two additional bedrooms and a guest bath complete the main level. The walkout daylight basement provides excellent potential for additional finished living space with proper permits. Step outside to an expansive deck spanning the entire back of the home and take in the peaceful views and surrounding nature. Spend fall evenings gathered around the fire pit or relaxing in the hot tub. Recent updates include a new furnace, landscaping, fencing, and Nest smart thermostat. Privacy, acreage, and single-level living, all in one! Showings begin at the Open House, Thursday 9/24 4:30 - 6:30pm
Pending
Listed by: Great Island Realty LLC • Jeanette Bandouveres • 603-433-3350
$565,000
10 Stone Lane, Berwick, ME 03901
3beds
1,540sqft
Ranch
Built in 2017
10.68 Acres Lot
$567,700 Zestimate®
$367/sqft
$-- HOA
What's special
- 32 days
- 716
- 65
Zillow last checked:
Listing updated:
Listed by:
Jeanette Bandouveres,
Great Island Realty LLC 603-433-3350
Source: PrimeMLS,MLS#: 5110787
Facts & features
Interior
Bedrooms & bathrooms
- Bedrooms: 3
- Bathrooms: 2
- Full bathrooms: 2
Heating
- Forced Air
Cooling
- Central Air
Appliances
- Included: Dishwasher, Range Hood, Gas Range, Refrigerator, Exhaust Fan
- Laundry: Laundry Hook-ups, 1st Floor Laundry
Features
- Ceiling Fan(s), Dining Area, Kitchen Island, Kitchen/Dining, Kitchen/Living, Natural Light, Natural Woodwork
- Flooring: Hardwood, Wood
- Basement: Concrete Floor,Daylight,Full,Interior Stairs,Storage Space,Unfinished,Walkout,Interior Access,Exterior Entry,Basement Stairs,Interior Entry
Interior area
- Total structure area: 1,540
- Total interior livable area: 1,540 sqft
- Finished area above ground: 1,540
- Finished area below ground: 0
Property
Parking
- Parking features: Paved, Parking Spaces 1 - 10
Features
- Levels: One
- Stories: 1
- Patio & porch: Patio
- Exterior features: Deck, Garden, Natural Shade, Shed, Poultry Coop
- Has private pool: Yes
- Pool features: Above Ground
- Has spa: Yes
- Spa features: Heated
- Frontage length: Road frontage: 100
Lot
- Size: 10.68 Acres
- Features: Country Setting, Field/Pasture, Landscaped, Level, Near Country Club, Near Golf Course
Details
- Additional structures: Outbuilding
- Parcel number: BERWMR072B12
- Zoning description: RC/I
- Special conditions: Standard
- Other equipment: Radon Mitigation
Construction
Type & style
- Home type: SingleFamily
- Architectural style: Ranch
- Property subtype: Ranch
Materials
- Vinyl Siding
- Foundation: Concrete
- Roof: Asphalt Shingle
Condition
- New construction: No
- Year built: 2017
Utilities & green energy
- Electric: Circuit Breakers
- Sewer: 1000 Gallon, Private Sewer, Septic Tank
- Utilities for property: Cable at Site, Gas On-Site
Community & HOA
Location
- Region: Berwick
Financial & listing details
- Price per square foot: $367/sqft
- Tax assessed value: $450,600
- Annual tax amount: $5,876
- Date on market: 9/21/2026
Estimated market value
$567,700
$539,000 - $596,000
$3,117/mo
Price history
| Date | Event | Price |
|---|---|---|
| 9/29/2026 | Pending sale | $565,000$367/sqft |
Source:  PrimeMLS #5110787 Report a problem | ||
| 9/24/2026 | Listed for sale | $565,000+41.3%$367/sqft |
Source: PrimeMLS #5110787 Report a problem | ||
| 11/4/2021 | Sold | $400,000+5.3%$260/sqft |
Source:  Maine Listings #1508568 Report a problem | ||
| 10/4/2021 | Pending sale | $380,000$247/sqft |
Source: Maine Listings #1508568 Report a problem | ||
| 10/2/2021 | Contingent | $380,000$247/sqft |
Source: PrimeMLS #4882010 Report a problem | ||
| 9/28/2021 | Price change | $380,000-15.5%$247/sqft |
Source: Maine Listings #1508568 Report a problem | ||
| 9/10/2021 | Listed for sale | $449,900$292/sqft |
Source: PrimeMLS #4882010 Report a problem | ||
Public tax history
| Year | Property taxes | Tax assessment |
|---|---|---|
| 2024 | $5,679 +9.6% | $455,400 +61% |
| 2023 | $5,181 +0.5% | $282,800 |
| 2022 | $5,153 -10.5% | $282,800 -10.1% |
| 2021 | $5,755 -5.5% | $314,500 |
| 2020 | $6,089 +10.4% | $314,500 |
| 2019 | $5,513 -3% | $314,500 -2.6% |
| 2018 | $5,685 -5.8% | $323,000 -8.2% |
| 2017 | $6,037 +225.4% | $352,000 +209.3% |
| 2016 | $1,855 +2.5% | $113,800 |
| 2014 | $1,809 | $113,800 |
Find assessor info on the county website
Monthly payment
Est. payment
Payment breakdown
Explore the cost of this home by adjusting the details. Changes won't be saved.Climate risks
Neighborhood: 03901

Similar homes
- $539,0003 bd3 ba2.2k sqft286 School, Berwick, ME 03901Active
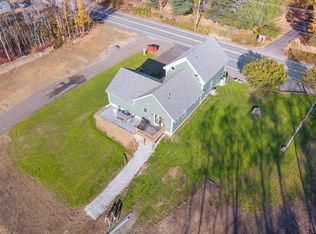
 MLS ID #1685484, Realty ONE Group Next Level. Maine Listings
- $530,0003 bd2 ba1.8k sqft23 Cemetery Road, Berwick, ME 03901Active
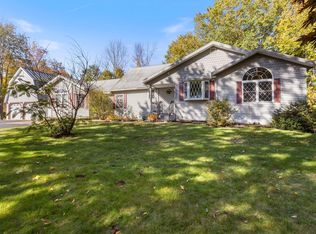 MLS ID #1684265, Parmley Properties. Maine Listings
- $474,9003 bd3 ba2.1k sqft330 Ridlon Road, Berwick, ME 03901Active
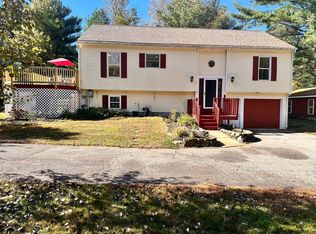 MLS ID #1684278, Bradshaw Realty Experts LLC. Maine Listings
- $589,0003 bd2 ba1.9k sqft37 Keay Road, Berwick, ME 03901Active
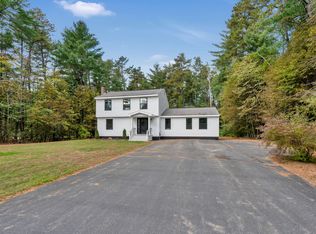 MLS ID #1684108, Better Homes & Gardens Real Estate/The Masiello Group. Maine Listings
- $495,0003 bd2 ba1.8k sqft53 Meehan Lane, North Berwick, ME 03906ActiveMLS ID #1665688, Better Homes & Gardens Real Estate/The Masiello Group. Maine Listings
- $530,0003 bd3 ba2.1k sqft22 Lynx Lane, Berwick, ME 03901ActiveMLS ID #1678766, Redfin Corporation. Maine Listings
- $645,0003 bd3 ba1.8k sqft390 Maple Street, North Berwick, ME 03906ActiveMLS ID #1682190, H And K Realty. Maine Listings
- $599,0003 bd3 ba1.8k sqft5 Heritage Drive, Berwick, ME 03901ActiveMLS ID #1668459, SRE Brokers. Maine Listings
- $429,0003 bd2 ba1.4k sqft15 Sweetser Street, Berwick, ME 03901ActiveMLS ID #1682338, Anchor Real Estate. Maine Listings
- $679,0002 bd2 ba2.1k sqft10 Old Sanford Road, Berwick, ME 03901ActiveMLS ID #1670401, The Aland Realty Group. Maine Listings
- $499,9996 bd2 ba1.9k sqft52 Logan Street, Berwick, ME 03901ActiveMLS ID #1684498, New Space Real Estate, LLC. Maine Listings
- $599,9003 bd2 ba1.5k sqft8 Spruce Lane, Wells, ME 04090ActiveMLS ID #1684515, Moody Maxon Real Estate. Maine Listings
- $550,0003 bd2 ba1.2k sqft185 Depot Road, Eliot, ME 03903ActiveMLS ID #1683594, Duston Leddy Real Estate. Maine Listings
- $649,0003 bd3 ba2.3k sqft35 Old County Road, North Berwick, ME 03906ActiveMLS ID #1680328, Portico Realty. Maine Listings
- $429,9003 bd1 ba1.2k sqft72 Goodwin Street, South Berwick, ME 03908ActiveMLS ID #1685294, Coldwell Banker Realty. Maine Listings
- $599,0002 bd2 ba2k sqft30 Great Works Estates, North Berwick, ME 03906ActiveMLS ID #1655741, Abigail Douris Real EstateLLC. Maine Listings
