Skip main navigation
Active
  • Price cut: $100K (6/5)
    $2,025,000

    10 Thunderbird Dr, Covington, LA 70433

    5beds
    5,234sqft
    : 
    Loading
    Get pre-qualified
    Single Family Residence
    Built in 2024
    0.73 Acres Lot
    $-- Zestimate®
    $387/sqft
    $325/mo HOA

    What's special

    Guest quartersStriking powder roomZero-entry showerArchitectural beamsEn suite bathSpa-like bathroomFreestanding tub

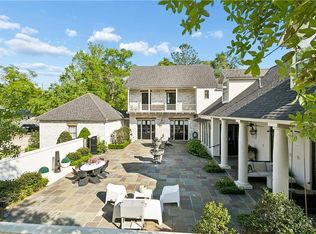
    Experience a new level of refinement and grace in this exquisite estate nestled within the gated confines of Tchefuncta Club Estates. Boasting 5 bedrooms, 4 1/2 baths, along with an office, library, and game room, this residence exudes the essence of sophistication reminiscent of the charm of southern France. Impeccable architecture seamlessly blends with unparalleled finishes throughout. From the moment you step through the front door, meticulous attention to detail and personalized touches captivates, making it undeniably yours. Indulge in the heart of the home, an entertainer's haven featuring a dream kitchen adorned with architectural beams, complete with a scullery and butler's pantry. The dining room beckons with its enchanting ceiling, setting the stage for unforgettable gatherings. Step onto the expansive entertainment porch, its custom ceiling lending an air of grandeur to your festivities. Continuing through the great room past the dual-sided fireplace and library, discover the owner's suite, a sanctuary designed to whisk you away to unparalleled luxury. Revel in the oversized bedroom, spa-like bathroom boasting a freestanding tub, zero-entry shower, and an expansive custom closet reminiscent of a magazine spread. This remarkable home also offers guest quarters with an en suite bath worthy of its own spotlight, a striking powder room, and an oversized utility room for added convenience. Ascend upstairs to find a meticulously crafted game room boasting a stunning rounded wall. Three additional bedrooms, two baths, and an office complete the upper level, ensuring ample space for every need.
    371 days
    |
    523
    |
    16
    |

    Zillow last checked:

    Listing updated:

    Listed by:

    Alice McNeely 504-812-2236,

    REVE, REALTORS 504-300-0700,

    Todd Dean 985-966-4388,

    Select Realty Group, LLC

    Source: GSREIN,MLS#: 2510128MLS Logo

    Loading...

      Facts & features

      Interior

      Bedrooms & bathrooms
      • Bedrooms: 5
      • Bathrooms: 5
      • Full bathrooms: 4
      • 1/2 bathrooms: 1
      Primary bedroom
      • Description: Flooring: Wood
      • Level: First
      • Dimensions: 17x20
      Bedroom
      • Description: Flooring: Wood
      • Level: First
      • Dimensions: 13x14
      Bedroom
      • Description: Flooring: Wood
      • Level: Second
      • Dimensions: 14x15
      Bedroom
      • Description: Flooring: Wood
      • Level: Second
      • Dimensions: 13x13
      Bedroom
      • Description: Flooring: Wood
      • Level: Second
      • Dimensions: 13x13
      Den
      • Description: Flooring: Wood
      • Level: Second
      • Dimensions: 12.4x25
      Dining room
      • Description: Flooring: Wood
      • Level: First
      • Dimensions: 14.2x17
      Kitchen
      • Description: Flooring: Wood
      • Level: First
      • Dimensions: 12x20
      Living room
      • Description: Flooring: Wood
      • Level: First
      • Dimensions: 24x25
      Sitting room
      • Description: Flooring: Wood
      • Level: First
      • Dimensions: 7x17
      Heating
      • Central, Multiple Heating Units
      Cooling
      • Central Air, 3+ Units
      Features
      • Has fireplace: Yes
      • Fireplace features: Gas
      Interior area
      • Total structure area: 6,601
      • Total interior livable area: 5,234 sqft

      Property

      Parking
      • Total spaces: 3
      • Parking features: Attached, Garage, Three or more Spaces
      • Has attached garage: Yes
      Features
      • Levels: Two
      • Stories: 2
      • Patio & porch: Covered, Oversized
      • Waterfront features: Water Access
      Lot
      • Size: 0.73 Acres
      • Dimensions: 160 x 200
      • Features: Outside City Limits
      Details
      • Parcel number: 136334
      • Special conditions: None

      Construction

      Type & style
      • Home type: SingleFamily
      • Architectural style: French Provincial
      • Property subtype: Single Family Residence
      Materials
      • Brick, Stucco
      • Foundation: Slab
      • Roof: Shingle
      Condition
      • New Construction
      • New construction: Yes
      • Year built: 2024
      Details
      • Warranty included: Yes

      Utilities & green energy

      • Sewer: Public Sewer
      • Water: Public

      Community & HOA

      Community
      • Features: Golf, Golf Course Community, Gated, Water Access
      • Security: Gated Community
      • Subdivision: Tchefuncte Club Estates
      HOA
      • Has HOA: Yes
      • HOA fee: $325 monthly
      Location
      • Region: Covington

      Financial & listing details

      • Price per square foot: $387/sqft
      • Date on market: 7/8/2025

        Estimated market value

        Not available

        Estimated sales range

        Not available

        Not available

        Price history

        DateEventPrice
        6/5/2026Price change$2,025,000-4.7%$387/sqft
        Source: GSREIN #2510128 Report a problem
        2/26/2026Price change$2,125,000-4.5%$406/sqft
        Source: GSREIN #2510128 Report a problem
        7/8/2025Listed for sale$2,225,000+1.4%$425/sqft
        Source: GSREIN #2510128 Report a problem
        7/8/2025Listing removed$2,195,000$419/sqft
        Source: GSREIN #2446439 Report a problem
        4/22/2025Listed for sale$2,195,000$419/sqft
        Source: GSREIN #2446439 Report a problem
        4/16/2025Contingent$2,195,000$419/sqft
        Source: GSREIN #2446439 Report a problem
        5/4/2024Listed for sale$2,195,000+10%$419/sqft
        Source: GSREIN #2446439 Report a problem
        5/1/2024Listing removed--
        Source: ROAM MLS #2023001773 Report a problem
        10/17/2023Listed for sale$1,995,000$381/sqft
        Source: ROAM MLS #2023001773 Report a problem
        8/1/2023Pending sale$1,995,000$381/sqft
        Source: ROAM MLS #2023001773 Report a problem
        6/15/2023Listed for sale$1,995,000$381/sqft
        Source: ROAM MLS #2023001773 Report a problem
        6/14/2023Pending sale$1,995,000$381/sqft
        Source: ROAM MLS #2023001773 Report a problem
        2/2/2023Listed for sale$1,995,000$381/sqft
        Source: ROAM MLS #2023001773 Report a problem

        Public tax history

        Tax history is unavailable.

        Monthly payment

        Est. payment

        Payment breakdown

        Explore the cost of this home by adjusting the details. Changes won't be saved.
        All calculations are estimates and provided by Zillow, Inc. for informational purposes only. Actual amounts may vary.
        HOA fees may include property taxes on listings classified as Co-Ops. Contact the listing agent and/or owner for fee details.
        Mortgage interest rates are dependent on a number of factors, including credit score, down payment, and repayment length. Interest rate data provided by Zillow Group Marketplace, Inc. as of 1/1/1970 from various mortgage lenders with which we have lead or other similar arrangements; the Estimated Payment is an average of those rates.
        See how much you could borrow to make a competitive offer.

        Climate risks

        Neighborhood: 70433

        Getting around

        28 / 100
        Car-Dependent
        38 / 100
        Somewhat Bikeable

        Nearby schools

        GreatSchools rating

        A local agent can set up tours, give advice and negotiate with sellers.

        A local lender can help you make sure your offer is ready when you are.

        Browse local experts

        Similar homes