Nestled within the sought-after Ormond Estates. This exceptional property spans 1.29 acres and commands amazing views of the Cypress Lakes Golf Course. This spectacular home was newly renovated in 2021 and features a grand entrance foyer, exquisite living room and huge dining room. The den features floor-to-ceiling windows, fireplace, a full bar, with breathtaking views of the pool and golf course. The kitchen is a culinary haven with large island and stainless steel appliances. The first floor features gorgeous window coverings , chandeliers with marble, wood, and brick flooring. The main-level primary suite is a luxurious retreat with double walk-in closets, two large bathrooms, direct access to the pool and patio and golf course views. The outdoor area is a true oasis, highlighted by a sparkling pool and patio, a covered seating area, and a natural gas grill. The cabana or guest house adds to the entertainment possibilities with its two full baths and fabulous kitchen. This home is perfect for entertaining. Lush landscaping, abundant parking, impressive circular driveway, 2-car garage. This one-of-a-kind masterpiece presents unparalleled vistas of the Cypress Lakes Country Club's emerald fairways and manicured greens. Its timeless design blends modern and traditional elements, creating a sanctuary for both golfers and homeowners. This is an extraordinary opportunity to own a truly fabulous home.
Active
$1,250,000
10 Villere Pl, Destrehan, LA 70047
4beds
7,084sqft
Single Family Residence
Built in 1974
1.29 Acres Lot
$-- Zestimate®
$176/sqft
$-- HOA
What's special
Sparkling poolCulinary havenGrand entrance foyerDouble walk-in closetsImpressive circular drivewayAbundant parkingLush landscaping
- 499 days
- 286
- 11
Zillow last checked:
Listing updated:
Listed by:
Eleanor Farnsworth 504-891-1142,
LATTER & BLUM 504-891-1142
Source: GSREIN,MLS#: 2501756
Facts & features
Interior
Bedrooms & bathrooms
- Bedrooms: 4
- Bathrooms: 8
- Full bathrooms: 6
- 1/2 bathrooms: 2
Primary bedroom
- Description: Flooring: Wood
- Level: First
- Dimensions: 24x19.1
Bedroom
- Description: Flooring: Carpet
- Level: Second
- Dimensions: 29.6x13.9
Bedroom
- Description: Flooring: Carpet
- Level: Second
- Dimensions: 22.2x13.9
Breakfast room nook
- Description: Flooring: Brick
- Level: First
- Dimensions: 18.4x15.3
Dining room
- Description: Flooring: Marble
- Level: First
- Dimensions: 23.9x17.9
Foyer
- Description: Flooring: Marble
- Level: First
- Dimensions: 14x25.5
Garage
- Description: Flooring: Marble
- Level: First
- Dimensions: 22.2x17.9
Great room
- Description: Flooring: Marble
- Level: First
- Dimensions: 44.6x21.8
Kitchen
- Description: Flooring: Brick
- Level: First
- Dimensions: 18.4x14
Living room
- Description: Flooring: Marble
- Level: First
- Dimensions: 23.8x18
Office
- Description: Flooring: Marble
- Level: First
- Dimensions: 15.6x11.8
Office
- Description: Flooring: Marble
- Level: First
- Dimensions: 15.6x11.8
Heating
- Central, Multiple Heating Units
Cooling
- Central Air, 3+ Units
Appliances
- Included: Cooktop, Double Oven, Dryer, Dishwasher, Disposal, Microwave, Refrigerator, Washer
Features
- Attic, Stainless Steel Appliances
- Has fireplace: Yes
- Fireplace features: Other
Interior area
- Total structure area: 10,577
- Total interior livable area: 7,084 sqft
Property
Parking
- Total spaces: 3
- Parking features: Off Street, Three or more Spaces, Garage Door Opener
- Has garage: Yes
Features
- Levels: Two
- Stories: 2
- Patio & porch: Brick, Concrete, Patio
- Exterior features: Fence, Patio
- Pool features: In Ground, Salt Water
Lot
- Size: 1.29 Acres
- Features: 1 to 5 Acres, Cul-De-Sac, City Lot
Details
- Additional structures: Cabana
- Parcel number: 10VILLEREPLACE
- Special conditions: None
Construction
Type & style
- Home type: SingleFamily
- Architectural style: Traditional
- Property subtype: Single Family Residence
Materials
- Brick
- Foundation: Slab
- Roof: Shingle
Condition
- Excellent
- Year built: 1974
Utilities & green energy
- Sewer: Public Sewer
- Water: Public
Community & HOA
Community
- Security: Security System, Closed Circuit Camera(s)
HOA
- Has HOA: No
Location
- Region: Destrehan
Financial & listing details
- Price per square foot: $176/sqft
- Tax assessed value: $693,500
- Annual tax amount: $6,238
- Date on market: 5/21/2025
Estimated market value
Not available
Estimated sales range
Not available
Not available
Price history
| Date | Event | Price |
|---|---|---|
| 9/18/2025 | Price change | $1,250,000-10.7%$176/sqft |
Source:  GSREIN #2501756 Report a problem GSREIN #2501756 Report a problem | ||
| 5/21/2025 | Listed for sale | $1,400,000$198/sqft |
Source: GSREIN #2501756 Report a problem | ||
Public tax history
| Year | Property taxes | Tax assessment |
|---|---|---|
| 2025 | $6,238 -1.5% | $69,350 |
| 2024 | $6,335 -8% | $69,350 0% |
| 2023 | $6,884 -14.9% | $69,353 |
| 2022 | $8,086 +27.6% | $69,353 +28.7% |
| 2021 | $6,339 -22.7% | $53,908 -22.8% |
| 2020 | $8,202 -0.6% | $69,807 |
| 2019 | $8,253 +0.8% | $69,807 |
| 2018 | $8,189 +12% | $69,807 |
| 2017 | $7,309 0% | $69,807 |
| 2016 | $7,309 -0.4% | $69,807 -2.9% |
| 2015 | $7,340 +1% | $71,892 |
| 2014 | $7,269 -0.4% | $71,892 |
| 2013 | $7,294 -0.2% | $71,892 |
| 2012 | $7,309 -0.8% | $71,892 |
| 2011 | $7,370 +0.4% | $71,892 |
| 2010 | $7,344 +0.1% | $71,892 |
| 2009 | $7,334 | $71,892 |
| 2008 | -- | $71,892 +6% |
| 2007 | $7,023 | $67,823 +4.2% |
| 2006 | -- | $65,080 -90.9% |
| 2005 | -- | $715,880 |
| 2004 | -- | $715,880 +1299.3% |
| 2003 | $5,044 -1.5% | $51,159 |
| 2002 | $5,120 -1% | $51,159 |
| 2001 | $5,171 +5.4% | $51,159 |
| 2000 | $4,907 | $51,159 |
Find assessor info on the county website
Monthly payment
Est. payment
Payment breakdown
Explore the cost of this home by adjusting the details. Changes won't be saved.Climate risks
Neighborhood: 70047
Similar homes
- $1,150,0005 bd7 ba5.5k sqft67 Elmwood Dr, Destrehan, LA 70047For Sale
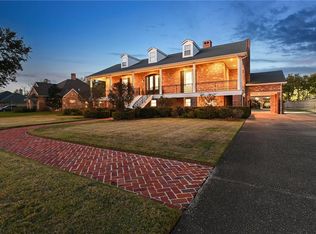
 MLS ID #2571806, Ryan Wentworth, REVE, REALTORS. GSREIN
 - $675,0004 bd4 ba3.5k sqft2231 Ormond Blvd, Destrehan, LA 70047For Sale
 MLS ID #2575624, Derek Delahoussaye, REVE, REALTORS. GSREIN
 - $1,285,0004 bd4 ba3.6k sqft1508 Palm St, Metairie, LA 70001For Sale
 MLS ID #2572977, Stephanie Fratello-Adams, Baron Brokerage, LLC. GSREIN
 - $1,100,0004 bd5 ba4k sqft151 Sauve Rd, River Ridge, LA 70123For Sale
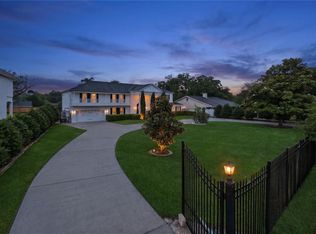 MLS ID #2577078, Aimee Curole, 23 Realty, LLC. GSREIN
 - $775,0005 bd5 ba4.9k sqft43 Shadow Ln, Destrehan, LA 70047For SaleMLS ID #2557038, Jason Melancon, RE/MAX Synergy. GSREIN
- $1,249,0004 bd4 ba5.4k sqft4969 Folse Dr, Metairie, LA 70006For SaleMLS ID #2561957, Songwei Lyu, Zhanka Realty LLC. GSREIN
- $1,100,0004 bd5 ba4.3k sqft27 Chateau Rue Du Jardin St, Kenner, LA 70065For SaleMLS ID #2571704, Liz Tardo, Compass Uptown. GSREIN
- $1,200,0004 bd5 ba4.7k sqft1106 Transcontinental Dr, Metairie, LA 70001For SaleMLS ID #2567662, Tangie Stephens, KELLER WILLIAMS REALTY 455-0100. GSREIN
- $1,299,0007 bd6 ba6.1k sqft5776 Bellaire Dr, New Orleans, LA 70124For SaleMLS ID #2571884, Pauline Eagan, KELLER WILLIAMS REALTY 455-0100. GSREIN
- $1,475,0005 bd6 ba5k sqft54 Chateau Latour Dr, Kenner, LA 70065For SaleMLS ID #2578656, Courtney Kattengell, TCK Realty LLC. GSREIN
- $839,0004 bd5 ba4.1k sqft4516 N Turnbull Dr, Metairie, LA 70002For SaleMLS ID #2579788, Tangie Stephens, KELLER WILLIAMS REALTY 455-0100. GSREIN
- $1,499,0006 bd8 ba5.7k sqft113 Orchard Rd, River Ridge, LA 70123For SaleMLS ID #2576568, Melissa Martin, Prieur Properties, LLC. GSREIN
- $1,599,0005 bd5 ba4k sqft155 Sauve Rd, River Ridge, LA 70123For SaleMLS ID #2575559, Eric Hernandez, NOLA Living Realty. GSREIN
- $1,095,0005 bd4 ba3.6k sqft233 W Livingston Pl, Metairie, LA 70005For SaleMLS ID #2577838, Julie Varisco, Prieur Properties, LLC. GSREIN
- $985,0006 bd4 ba5.9k sqft25 Chateau Haut Brion Dr, Kenner, LA 70065For SaleMLS ID #2570809, Tracy Hawkins, Realty One Group Immobilia. GSREIN
- $825,0005 bd6 ba4.2k sqft5 W Kori Ln, Westwego, LA 70094For SaleMLS ID #2568666, Tracey Duplantis, Homesmart Realty South. GSREIN
- $750,0005 bd4 ba3.7k sqft6 Mary Ridge Ct, River Ridge, LA 70123For SaleMLS ID #2555511, Troy Lazaro, Compass Metro. GSREIN
- $1,395,0005 bd5 ba4.1k sqft9608 Wildwood Dr, River Ridge, LA 70123For SaleMLS ID #2576916, Robin Lamarque, Lamarque Realty LLC. GSREIN
- $898,0005 bd5 ba7k sqft28 Mesa St, Kenner, LA 70065For SaleMLS ID #2560611, Alyson McStay, The W Group Real Estate LLC. GSREIN
- $925,0006 bd6 ba6.3k sqft26 Mesa St, Kenner, LA 70065For SaleMLS ID #2554683, Norma Cannizzaro, RE/MAX Affiliates. GSREIN
