Welcome to Chateau Rue de Jardin! Set on one of the largest lots in the neighborhood, this grand four-bedroom residence with a versatile bonus room, overlooks the fifth hole of Chateau Golf course. The backyard is a true private oasis, featuring a pool, hot tub, gazebo, beautiful pond and spectacular gardens. An unforgettable setting for quiet evenings and fabulous entertaining. Inside you find soaring ceilings, wood floors and generous living spaces with loads of light filled rooms. The downstairs primary suite occupies its own private wing of the home. Additional highlights include a balcony, two-car garage, newer roof and whole-home generator. Spacious, elegant and designed for entertaining, this exceptional estate offers the lifestyle you’ve been dreaming of!
Active
$1,100,000
27 Chateau Rue Du Jardin St, Kenner, LA 70065
4beds
4,342sqft
Single Family Residence
Built in 1991
0.34 Acres Lot
$1,053,300 Zestimate®
$253/sqft
$-- HOA
What's special
Two-car garageBeautiful pondGenerous living spacesHot tubNewer roofSoaring ceilingsLight filled rooms
- 28 days
- 760
- 50
Likely to sell faster than
Zillow last checked:
Listing updated:
Listed by:
Liz Tardo 504-723-4011,
Compass Uptown 504-866-2785,
Allen Richard 225-317-2884,
Compass Uptown
Source: GSREIN,MLS#: 2571704
Facts & features
Interior
Bedrooms & bathrooms
- Bedrooms: 4
- Bathrooms: 5
- Full bathrooms: 3
- 1/2 bathrooms: 2
Primary bedroom
- Level: First
- Dimensions: 20.0 x 14.9
Bedroom
- Level: Second
- Dimensions: 17.7 x 12.0
Bedroom
- Level: Second
- Dimensions: 16.5 x 11.7
Bedroom
- Level: Second
- Dimensions: 13.8 x 11.4
Primary bathroom
- Level: First
- Dimensions: 14.9 x 16
Bonus room
- Description: Flooring: Carpet
- Level: Second
- Dimensions: 17.7 x 13.9
Breakfast room nook
- Level: First
- Dimensions: 11.6 x 9.1
Dining room
- Level: First
- Dimensions: 17.4 x 14.1
Foyer
- Level: First
- Dimensions: 9.3 x 9.1
Kitchen
- Level: First
- Dimensions: 17.4 x 17.1
Laundry
- Level: First
- Dimensions: 8.4 x 14.0
Living room
- Level: First
- Dimensions: 17.5 x 31.6
Office
- Level: First
- Dimensions: 12.5 x 13.6
Patio
- Level: First
- Dimensions: 23.5 x 9.5
Storage room
- Level: First
- Dimensions: 9.8 x 6.5
Heating
- Multiple Heating Units
Cooling
- 3+ Units
Features
- Has fireplace: Yes
- Fireplace features: Gas Starter, Wood Burning
Interior area
- Total structure area: 5,754
- Total interior livable area: 4,342 sqft
Property
Parking
- Total spaces: 3
- Parking features: Three or more Spaces
Features
- Levels: Two
- Stories: 2
- Pool features: In Ground
Lot
- Size: 0.34 Acres
- Dimensions: 50 x 116 x 169 x 197
- Features: City Lot, Rectangular Lot
Details
- Additional structures: Other
- Parcel number: 0920020197
- Special conditions: None
Construction
Type & style
- Home type: SingleFamily
- Architectural style: Traditional
- Property subtype: Single Family Residence
Materials
- Stucco
- Foundation: Slab
- Roof: Shingle
Condition
- Very Good Condition
- Year built: 1991
Utilities & green energy
- Sewer: Public Sewer
- Water: Public
Community & HOA
Community
- Subdivision: Chateau Estates
HOA
- Has HOA: No
Location
- Region: Kenner
Financial & listing details
- Price per square foot: $253/sqft
- Tax assessed value: $3,560
- Annual tax amount: $24
- Date on market: 9/23/2026
Estimated market value
$1,053,300
$1.00M - $1.11M
$4,216/mo
Price history
| Date | Event | Price |
|---|---|---|
| 9/23/2026 | Listed for sale | $1,100,000$253/sqft |
Source:  GSREIN #2571704 Report a problem | ||
Public tax history
| Year | Property taxes | Tax assessment |
|---|---|---|
| 2025 | $24 -3.6% | $356 |
| 2024 | $25 +0.7% | $356 |
| 2023 | $25 +0.4% | $356 |
| 2022 | $25 -0.8% | $356 |
| 2021 | $25 +1.2% | $356 |
| 2020 | $25 +37.2% | $356 +34.3% |
| 2019 | $18 +4.1% | $265 |
| 2018 | $17 -2.2% | $265 |
| 2017 | $18 +2.9% | $265 |
| 2015 | $17 | $265 |
| 2014 | $17 +4.6% | $265 |
| 2013 | $17 | $265 |
Find assessor info on the county website
Monthly payment
Est. payment
Payment breakdown
Explore the cost of this home by adjusting the details. Changes won't be saved.Climate risks
Neighborhood: 70065
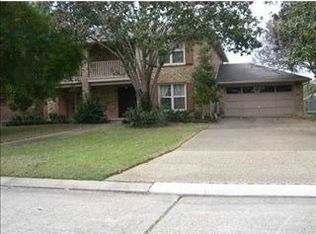
- $713,400-- bd4 ba4.8k sqft27 Chateau Du Jardin Dr, Kenner, LA 70065Off Market
- $650,300-- bd3 ba5.1k sqft29 Chateau Du Jardin Dr, Kenner, LA 70065Off Market
- $456,900-- bd3 ba3.1k sqft25 Chateau Du Jardin Dr, Kenner, LA 70065Off Market
- $353,5004 bd2 ba2.8k sqft25 Chateau Du Jardin St, Kenner, LA 70065Off Market
Similar homes
- $1,099,0005 bd5 ba5.5k sqft510 Carmenere Dr, Kenner, LA 70065For Sale
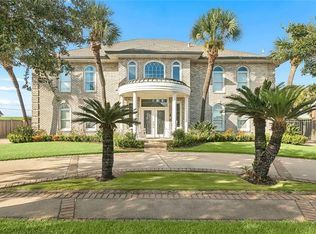
 MLS ID #2581111, Elizabeth Morrison, Coastal Realty and Appraisals of River Ridge LLC. GSREIN
- $1,099,9994 bd3 ba3.2k sqft28 Palmetto, Kenner, LA 70065For Sale
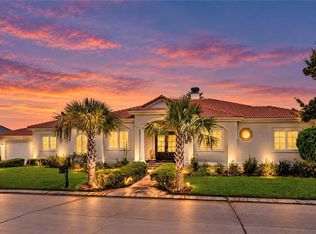 MLS ID #2576272, Monika Sood, NOLA Living Realty. GSREIN
- $985,0006 bd4 ba5.9k sqft25 Chateau Haut Brion Dr, Kenner, LA 70065For Sale
 MLS ID #2570809, Tracy Hawkins, Realty One Group Immobilia. GSREIN
- $1,375,0005 bd6 ba5k sqft54 Chateau Latour Dr, Kenner, LA 70065For Sale
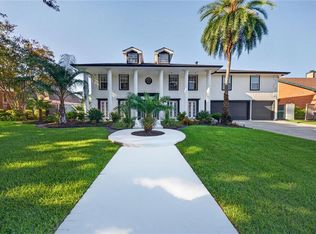 MLS ID #2578656, Courtney Kattengell, TCK Realty LLC. GSREIN
- $555,0004 bd5 ba3.5k sqft43 Chateau Rothchild Dr, Kenner, LA 70065For SaleMLS ID #2580720, Erin Rotolo, RE/MAX Affiliates. GSREIN
- $685,0004 bd4 ba4.6k sqft42 Chateau Palmer Dr, Kenner, LA 70065For SaleMLS ID #2567738, Tracie Barrios, Shore Realty, LLC. GSREIN
- $550,0004 bd4 ba3.3k sqft22 Chateau Trianon Dr, Kenner, LA 70065For SaleMLS ID #2557609, Tauna Scott, Compass Kenner. GSREIN
- $1,285,0004 bd4 ba3.2k sqft19 Palmetto Dr, Kenner, LA 70065For SaleMLS ID #2572176, Kara Lashley, Compass Garden District. GSREIN
- $650,0004 bd4 ba4.4k sqft66 Chateau Rothchild Dr, Kenner, LA 70065For SaleMLS ID #2575509, Shannon Bourg, Century 21 J. Carter & Company. GSREIN
- $598,0004 bd4 ba3.8k sqft50 Chateau Mouton Dr, Kenner, LA 70065For SaleMLS ID #2561346, Dawn Mentel-Koster, Homesmart Realty South. GSREIN
- $695,5004 bd3 ba3k sqft101 Palmetto St, Kenner, LA 70065For Sale
 MLS ID #2600008907, Mickey Mason, Frontline Real Estate Group. RAA
- $1,100,0004 bd5 ba4k sqft151 Sauve Rd, River Ridge, LA 70123For SaleMLS ID #2577078, Aimee Curole, 23 Realty, LLC. GSREIN
- $685,0004 bd4 ba4.1k sqft5512 Janice Ave, Kenner, LA 70065For SaleMLS ID #2580508, Tangie Stephens, KELLER WILLIAMS REALTY 455-0100. GSREIN
- $659,9004 bd4 ba2.9k sqft13 Chateau Talbot Dr, Kenner, LA 70065For SaleMLS ID #2576053, Monika Sood, NOLA Living Realty. GSREIN
- $559,9004 bd4 ba4.1k sqft81 Chateau Mouton Dr, Kenner, LA 70065For SaleMLS ID #2533325, Liz Tardo, Compass Uptown. GSREIN
- $550,0004 bd4 ba4.8k sqft4233 Bordeaux Dr, Kenner, LA 70065For SaleMLS ID #2569745, James Harvey, Generations Realty Group, LLC. GSREIN
- $925,0006 bd6 ba6.3k sqft26 Mesa St, Kenner, LA 70065For SaleMLS ID #2554683, Norma Cannizzaro, RE/MAX Affiliates. GSREIN
- $789,9997 bd6 ba3.6k sqft4007 Saint James Dr, Kenner, LA 70065For SaleMLS ID #2561730, Maria Isabel Candela-Rosa, AT Home Realty Group. GSREIN
- $599,0004 bd3 ba3.2k sqft233 Cane Bayou Ln, Kenner, LA 70065For SaleMLS ID #2552809, Karen Bradford, Homesmart Realty South. GSREIN
