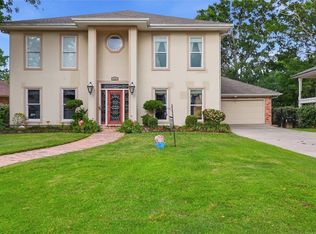
Beautiful 4-bedroom, 3 full and 2 half-bath home offering timeless architectural details, generous living spaces, and a wonderful floor plan for entertaining! An inviting front porch leads to a dramatic foyer with a sweeping staircase and beautiful wood floors. The spacious living room features soaring ceilings, a floor-to-ceiling brick fireplace, built-in cabinetry, and multiple French doors opening to the covered patio and in-ground pool. The chef's kitchen includes a Viking Double oven and cooktop and a Sub-Zero refrigerator - it adjoins a bright, window-lined breakfast area, while the formal dining room offers additional entertaining space. The desirable downstairs primary suite features a spacious bathroom and walk-in closet. Upstairs offers three generously sized bedrooms and a spacious landing overlooking the living area and foyer. Additional features include a versatile downstairs bonus room, abundant storage, and a detached one-car garage. Enjoy relaxing or entertaining outdoors with a large covered patio, brick decking, and an in-ground pool. Ready for its next chapter, this spacious home offers an opportunity for cosmetic improvements and updates to suit today's tastes. A wonderful opportunity to make this spacious home your own!
For sale
$555,000
43 Chateau Rothchild Dr, Kenner, LA 70065
4beds
3,509sqft
Single Family Residence
Built in 1985
9,375 Square Feet Lot
$531,100 Zestimate®
$158/sqft
$-- HOA
What's special
In-ground poolTimeless architectural detailsBuilt-in cabinetryCovered patioGenerous living spacesLarge covered patioDetached one-car garage
- 6 days
- 113
- 8
Zillow last checked:
Listing updated:
Listed by:
Erin R Rotolo,
RE/MAX Affiliates 504-834-3221
Source: ROAM MLS,MLS#: 2580720
Facts & features
Interior
Bedrooms & bathrooms
- Bedrooms: 4
- Bathrooms: 5
- Full bathrooms: 3
- 1/2 bathrooms: 2
Primary bedroom
- Description: Ceiling Ht: 9, Flooring: Carpet
- Level: First
- Area: 228.42 Square Feet
- Dimensions: 14.10 x 16.2
Bedroom
- Description: Ceiling Ht: 8, Flooring: Carpet
- Level: Second
- Area: 265.86 Square Feet
- Dimensions: 12.6 x 21.1
Bedroom
- Description: Ceiling Ht: 8, Flooring: Carpet
- Level: Second
- Area: 196.68 Square Feet
- Dimensions: 14.9 x 13.2
Bedroom
- Description: Ceiling Ht: 8, Flooring: Carpet
- Level: Second
- Area: 282.37 Square Feet
- Dimensions: 15.1 x 18.7
Primary bathroom
- Description: Ceiling Ht: 13, Flooring: Tile
- Level: First
- Area: 168.2 Square Feet
- Dimensions: 14.5 x 11.6
Bathroom
- Description: Ceiling Ht: 8, Flooring: Vinyl
- Level: Second
- Area: 36.6 Square Feet
- Dimensions: 6.0 x 6.1
Bathroom
- Description: Ceiling Ht: 8, Flooring: Vinyl
- Level: Second
- Area: 39.78 Square Feet
- Dimensions: 5.1 x 7.8
Breakfast
- Description: Ceiling Ht: 9, Flooring: Tile
- Level: First
- Area: 174.33 Square Feet
- Dimensions: 14.9 x 11.7
Den
- Description: Ceiling Ht: 16, Flooring: Tile
- Level: First
- Area: 553.53 Square Feet
- Dimensions: 26.11 x 21.2
Dining room
- Description: Ceiling Ht: 10, Flooring: Wood
- Level: First
- Area: 250.71 Square Feet
- Dimensions: 18.3 x 13.7
Foyer
- Description: Ceiling Ht: 12, Flooring: Tile
- Level: First
- Area: 252.08 Square Feet
- Dimensions: 18.4 x 13.7
Kitchen
- Description: Ceiling Ht: 9, Flooring: Tile
- Level: First
- Area: 211.68 Square Feet
- Dimensions: 14.7 x 14.4
Laundry
- Description: Ceiling Ht: 9, Flooring: Tile
- Level: First
- Area: 31.17 Square Feet
- Dimensions: 5.11 x 6.10
Living room
- Description: Ceiling Ht: 10, Flooring: Wood
- Level: First
- Area: 172.62 Square Feet
- Dimensions: 12.6 x 13.7
Office
- Description: Ceiling Ht: 10, Flooring: Wood
- Level: First
- Area: 94 Square Feet
- Dimensions: 9.4 x 10.0
Other
- Description: Half Bath, Ceiling Ht: 9, Flooring: Tile
- Level: First
- Area: 43.31 Square Feet
- Dimensions: 6.1 x 7.1
Heating
- Central, Multiple Units
Cooling
- Central Air, Ceiling Fan(s), Multi Units
Appliances
- Included: Dryer, Disposal, Double Oven, Dishwasher, Ice Maker, Refrigerator, Stainless Steel Appliance(s), Cooktop
- Laundry: Electric Dryer Hookup, Washer Hookup
Features
- Pantry, Cathedral Ceiling(s)
- Flooring: Carpet, Tile, Vinyl, Wood
- Has fireplace: Yes
- Fireplace features: Gas, Wood Burning, Gas Starter
Interior area
- Total structure area: 4,145
- Total interior livable area: 3,509 sqft
Video & virtual tour
Property
Parking
- Total spaces: 1
- Parking features: Detached Garage
- Has garage: Yes
Features
- Pool features: In Ground
- Fencing: Other,Wood,Wrought Iron
Lot
- Size: 9,375 Square Feet
- Dimensions: 75 x 125
- Features: Rear Yard Vehicle Access
Details
- Parcel number: 0920014795
Construction
Type & style
- Home type: SingleFamily
- Architectural style: Acadian
- Property subtype: Single Family Residence
Materials
- Brick, Stucco
- Foundation: Slab
- Roof: Shingle
Condition
- Year built: 1985
Utilities & green energy
- Sewer: Public Sewer
- Water: Public
- Utilities for property: Natural Gas Available
Community & HOA
Community
- Subdivision: Chateau Estates
HOA
- Has HOA: No
Location
- Region: Kenner
Financial & listing details
- Price per square foot: $158/sqft
- Tax assessed value: $495,300
- Annual tax amount: $3,282
- Date on market: 10/12/2026
Estimated market value
$531,100
$505,000 - $558,000
$2,009/mo
Price history
| Date | Event | Price |
|---|---|---|
| 10/12/2026 | Listed for sale | $555,000$158/sqft |
Source:  GSREIN #2580720 Report a problem | ||
| 11/30/2005 | Sold | -- |
Source:  ROAM MLS #610788 Report a problem | ||
| 5/12/2005 | Sold | -- |
Source: ROAM MLS #581631 Report a problem | ||
Public tax history
| Year | Property taxes | Tax assessment |
|---|---|---|
| 2025 | $3,282 -0.5% | $49,530 |
| 2024 | $3,299 -3.7% | $49,530 |
| 2023 | $3,427 +2.3% | $49,530 |
| 2022 | $3,351 -11.3% | $49,530 |
| 2021 | $3,776 +1% | $49,530 |
| 2020 | $3,741 -2% | $49,530 |
| 2019 | $3,818 +38.4% | $49,530 |
| 2018 | $2,758 | $49,530 |
| 2017 | $2,758 | $49,530 |
| 2016 | $2,758 -1% | $49,530 |
| 2015 | $2,786 | $49,530 |
| 2014 | $2,786 | $49,530 |
| 2013 | -- | $49,530 |
| 2012 | -- | $49,530 +2.2% |
| 2011 | -- | $48,450 |
| 2010 | -- | $48,450 |
| 2009 | -- | $48,450 |
| 2008 | -- | $48,450 |
| 2005 | -- | -- |
| 2004 | -- | -- |
| 2003 | -- | -- |
| 2002 | -- | -- |
| 2001 | -- | -- |
| 2000 | -- | -- |
Find assessor info on the county website
Monthly payment
Est. payment
Payment breakdown
Explore the cost of this home by adjusting the details. Changes won't be saved.Climate risks
Neighborhood: 70065

Similar homes
- $559,9004 bd4 ba4.1k sqft81 Chateau Mouton Dr, Kenner, LA 70065For Sale

 MLS ID #2533325, Liz Tardo, Compass Uptown. ROAM MLS
- $550,0004 bd4 ba3.3k sqft22 Chateau Trianon Dr, Kenner, LA 70065For Sale
 MLS ID #2557609, Tauna Lanise Scott, Compass Kenner. ROAM MLS
- $598,0004 bd4 ba3.8k sqft50 Chateau Mouton Dr, Kenner, LA 70065For Sale
 MLS ID #2561346, Dawn Mentel-Koster, Homesmart Realty South - Metairie. ROAM MLS
- $499,9004 bd3 ba3.4k sqft178 Chateau Latour Dr, Kenner, LA 70065For Sale
 MLS ID #2563613, Niki Tripi, Coldwell Banker TEC Metairie. ROAM MLS
- $550,0004 bd4 ba4.8k sqft4233 Bordeaux Dr, Kenner, LA 70065For SaleMLS ID #2569745, James R Harvey, Generations Realty Group, LLC. ROAM MLS
- $659,9004 bd4 ba2.9k sqft13 Chateau Talbot Dr, Kenner, LA 70065For SaleMLS ID #2576053, Monika Sood, NOLA Living Realty. ROAM MLS
- $650,0004 bd4 ba4.4k sqft66 Chateau Rothchild Dr, Kenner, LA 70065For SaleMLS ID #2575509, Shannon Bourg, Century 21 J. Carter & Company. ROAM MLS
- $695,5004 bd3 ba3k sqft101 Palmetto St, Kenner, LA 70065For SaleMLS ID #2600008907, Mickey Mason, Frontline Real Estate Group. ROAM MLS
- $685,0004 bd4 ba4.6k sqft42 Chateau Palmer Dr, Kenner, LA 70065For SaleMLS ID #2567738, Tracie J Barrios, Shore Realty, LLC. ROAM MLS
- $369,0004 bd3 ba3.2k sqft928 Champagne Dr, Kenner, LA 70065For SaleMLS ID #2570935, Jared Andrew English, Congress Realty, Inc.. ROAM MLS
- $549,0003 bd3 ba2k sqft54 Palmetto, Kenner, LA 70065For SaleMLS ID #2575140, Jakki Henriquez, Compass Westbank. ROAM MLS
- $415,0004 bd2 ba1.8k sqft4132 Pommard Dr, Kenner, LA 70065For SaleMLS ID #2575171, Zuheily Hernandez Lemoine, Good Roots Realty, LLC. ROAM MLS
- $539,9004 bd4 ba3.2k sqft4408 Janice Ave, Metairie, LA 70003For SaleMLS ID #2565059, David H Scheuermann, Compass Kenner. ROAM MLS
- $484,0004 bd3 ba2.9k sqft4057 Turtle Bayou Dr, Kenner, LA 70065For SaleMLS ID #2576852, Monika Sood, NOLA Living Realty. ROAM MLS
- $439,5004 bd3 ba2.6k sqft23 Platt St, Kenner, LA 70065For SaleMLS ID #2559354, Myra Eyman, CRC Realty Solutions, LLC. ROAM MLS
- $599,0005 bd4 ba4k sqft29 Madera Ct, Kenner, LA 70065For SaleMLS ID #2568484, Joshua K Walther, Witry Collective, L.L.C.. ROAM MLS
- $429,0004 bd4 ba2.7k sqft19 Madera Ct, Kenner, LA 70065For SaleMLS ID #2580013, Lisa B Ledet, KELLER WILLIAMS REALTY 4550100. ROAM MLS
- $415,0004 bd3 ba2.8k sqft17 Everglades St, Kenner, LA 70065For SaleMLS ID #2568735, Trinity J Keller, NOLA Living Realty. ROAM MLS
- $379,0004 bd3 ba2.4k sqft3603 Ole Miss Dr, Kenner, LA 70065For SaleMLS ID #2581029, Mary B Dominach, Mirambell Realty. ROAM MLS
- $685,0004 bd4 ba4.1k sqft5512 Janice Ave, Kenner, LA 70065For SaleMLS ID #2580508, Tangie P Stephens, KELLER WILLIAMS REALTY 4550100. ROAM MLS
