Discover exceptional space, style, and versatility in this beautifully appointed 5-bedroom, 3.5-bath home in highly desirable Driftwood Park. Designed for modern living, entertaining, and multi-generational households, this spacious residence offers two primary suites—including a convenient first-floor primary suite—generous living areas, timeless finishes, and an incredible private backyard retreat.
The expansive living room welcomes you with a striking fireplace and plantation shutters throughout, creating a warm and sophisticated atmosphere. At the heart of the home, the oversized kitchen is ideal for everyday living and entertaining, featuring double ovens, abundant cabinetry, generous counter space, and plenty of room for gathering with family and friends.
The flexible floor plan provides exceptional versatility with two spacious primary suites, making this home an excellent option for extended family, guests, or multi-generational living. Custom closet systems throughout provide outstanding storage and organization, while the dedicated laundry room offers additional storage and includes a new washer and dryer.
Step outside to your own private backyard oasis, beautifully landscaped for year-round enjoyment. The resort-style outdoor living space features a sparkling saltwater pool and spa, inviting gazebo, and multiple entertaining and relaxation areas—perfect for summer gatherings, poolside afternoons, or relaxing evenings under the stars.
Additional features include a whole-house generator installed in 2022 and a spacious 2-car garage. Located in Driftwood Park with convenient access to shopping, dining, parks. This exceptional property combines substantial living space, sought-after amenities, flexible living options, and the indoor-outdoor lifestyle.
Active
Price cut: $16K (9/15)
$599,000
29 Madera Ct, Kenner, LA 70065
5beds
4,074sqft
Single Family Residence
Built in 1977
-- sqft lot
$580,400 Zestimate®
$147/sqft
$-- HOA
What's special
Double ovensAbundant cabinetryIncredible private backyard retreatPlantation shutters throughoutResort-style outdoor living spaceFlexible floor planInviting gazebo
- 80 days
- 448
- 54
Zillow last checked:
Listing updated:
Listed by:
Joshua Walther 504-717-5612,
Witry Collective, L.L.C. 504-291-2022,
Jennifer Keller 504-628-5894,
Compass Uptown-Maple St
Source: GSREIN,MLS#: 2568484
Facts & features
Interior
Bedrooms & bathrooms
- Bedrooms: 5
- Bathrooms: 4
- Full bathrooms: 3
- 1/2 bathrooms: 1
Primary bedroom
- Description: Flooring: Stone
- Level: First
- Dimensions: 14.3 x 12.5
Primary bedroom
- Description: Flooring: Stone
- Level: Second
- Dimensions: 19.1 x 18.9
Bedroom
- Description: Flooring: Stone
- Level: Second
- Dimensions: 12.4 x 11.9
Bedroom
- Description: Flooring: Stone
- Level: Second
- Dimensions: 14.6 x 12.2
Bedroom
- Description: Flooring: Stone
- Level: Second
- Dimensions: 11.9 x 11.4
Breakfast room nook
- Description: Flooring: Stone
- Level: First
- Dimensions: 11.3 x 8.4
Den
- Description: Flooring: Stone
- Level: First
- Dimensions: 21 x 19.5
Kitchen
- Description: Flooring: Stone
- Level: First
Laundry
- Description: Flooring: Stone
- Level: First
- Dimensions: 15.4 x 6
Living room
- Description: Flooring: Stone
- Level: First
- Dimensions: 26.2 x 20.3
Other
- Description: Flooring: Stone
- Level: First
- Dimensions: 21 x 14.6
Heating
- Central, Multiple Heating Units
Cooling
- Central Air, 3+ Units
Appliances
- Included: Cooktop, Double Oven, Dryer, Dishwasher, Disposal, Microwave, Refrigerator, Washer
Features
- Granite Counters, Stainless Steel Appliances
- Has fireplace: Yes
- Fireplace features: Other
Interior area
- Total structure area: 4,916
- Total interior livable area: 4,074 sqft
Property
Parking
- Total spaces: 3
- Parking features: Garage, Off Street, Three or more Spaces
- Has garage: Yes
Features
- Levels: Two
- Stories: 2
- Patio & porch: Concrete
- Exterior features: Fence
- Pool features: In Ground, Salt Water
Lot
- Dimensions: 65/137/100/154/35
- Features: City Lot, Irregular Lot
Details
- Parcel number: 0920020407
- Special conditions: None
Construction
Type & style
- Home type: SingleFamily
- Architectural style: Other
- Property subtype: Single Family Residence
Materials
- Stone, Stucco
- Foundation: Slab
- Roof: Shingle
Condition
- Excellent
- Year built: 1977
Utilities & green energy
- Electric: Generator
- Sewer: Public Sewer
- Water: Public
Green energy
- Energy efficient items: Windows
Community & HOA
HOA
- Has HOA: No
Location
- Region: Kenner
Financial & listing details
- Price per square foot: $147/sqft
- Tax assessed value: $417,000
- Annual tax amount: $2,671
- Date on market: 7/21/2026
Estimated market value
$580,400
$551,000 - $609,000
$3,715/mo
Price history
| Date | Event | Price |
|---|---|---|
| 9/15/2026 | Price change | $599,000-2.6%$147/sqft |
Source:  GSREIN #2568484 Report a problem GSREIN #2568484 Report a problem | ||
| 7/21/2026 | Listed for sale | $615,000+40.1%$151/sqft |
Source: GSREIN #2568484 Report a problem | ||
| 12/15/2017 | Sold | -- |
Source: GSREIN #2128228 Report a problem | ||
| 10/22/2017 | Pending sale | $439,000$108/sqft |
Source: NOLA Living Realty #2128228 Report a problem | ||
| 10/16/2017 | Listed for sale | $439,000$108/sqft |
Source: NOLA Living Realty #2128228 Report a problem | ||
| 7/25/2007 | Sold | -- |
Source: Public Record Report a problem | ||
Public tax history
| Year | Property taxes | Tax assessment |
|---|---|---|
| 2025 | $2,671 -0.5% | $41,700 |
| 2024 | $2,684 -3.7% | $41,700 |
| 2023 | $2,788 +2.3% | $41,700 |
| 2022 | $2,727 -11.3% | $41,700 |
| 2021 | $3,073 +1% | $41,700 |
| 2020 | $3,044 -19.6% | $41,700 |
| 2019 | $3,788 +38.4% | $41,700 |
| 2018 | $2,736 | $41,700 +22.5% |
| 2017 | $2,736 +22.5% | $34,030 |
| 2016 | $2,233 -1% | $34,030 |
| 2015 | $2,255 | $34,030 |
| 2014 | $2,255 | $34,030 |
| 2013 | -- | $34,030 |
| 2012 | -- | $34,030 +1.6% |
| 2011 | -- | $33,500 |
| 2010 | -- | $33,500 |
| 2009 | -- | $33,500 |
| 2008 | -- | $33,500 |
| 2006 | -- | -- |
| 2005 | -- | -- |
| 2004 | -- | -- |
| 2003 | -- | -- |
| 2002 | -- | -- |
| 2001 | -- | -- |
| 2000 | -- | -- |
Find assessor info on the county website
Monthly payment
Est. payment
Payment breakdown
Explore the cost of this home by adjusting the details. Changes won't be saved.Climate risks
Neighborhood: 70065
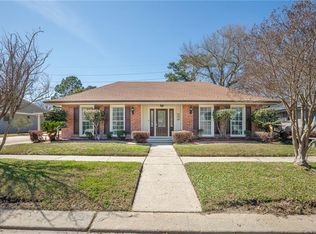
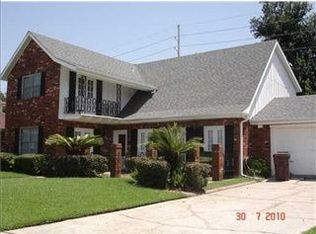
Similar homes
- $685,0004 bd4 ba4.1k sqft5512 Janice Ave, Kenner, LA 70065For Sale

 MLS ID #2580508, Tangie Stephens, KELLER WILLIAMS REALTY 455-0100. GSREIN
 - $422,5005 bd4 ba2.9k sqft4101 Lake Trail Dr, Kenner, LA 70065For Sale
 MLS ID #2579863, Christopher Hakenjos, RE/MAX Living. GSREIN
 - $599,0004 bd4 ba3.8k sqft50 Chateau Mouton Dr, Kenner, LA 70065For Sale
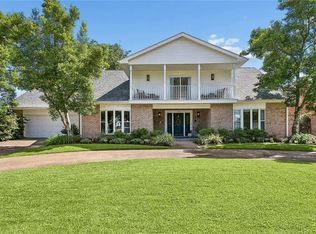 MLS ID #2561346, Dawn Mentel-Koster, Homesmart Realty South. GSREIN
 - $440,0004 bd4 ba2.7k sqft19 Madera Ct, Kenner, LA 70065For Sale
 MLS ID #2580013, Lisa Ledet, KELLER WILLIAMS REALTY 455-0100. GSREIN
 - $550,0004 bd4 ba3.3k sqft22 Chateau Trianon Dr, Kenner, LA 70065For SaleMLS ID #2557609, Tauna Scott, Compass Kenner. GSREIN
- $685,0004 bd4 ba4.6k sqft42 Chateau Palmer Dr, Kenner, LA 70065For SaleMLS ID #2567738, Tracie Barrios, Shore Realty, LLC. GSREIN
- $559,9994 bd3 ba3.3k sqft5036 Purdue Dr, Metairie, LA 70003For SaleMLS ID #2579795, Kathryn Stalter, Crescent Sotheby's International Realty. GSREIN
- $525,0005 bd4 ba3.4k sqft14 Rue Dijon, Kenner, LA 70065For SaleMLS ID #2566188, Muhammad Zughayer, Bilal A. Zughayer. GSREIN
- $559,9004 bd4 ba4.1k sqft81 Chateau Mouton Dr, Kenner, LA 70065For SaleMLS ID #2533325, Liz Tardo, Compass Uptown. GSREIN
- $675,0004 bd4 ba4.4k sqft66 Chateau Rothchild Dr, Kenner, LA 70065For SaleMLS ID #2575509, Shannon Bourg, Century 21 J. Carter & Company. GSREIN
- $659,9004 bd4 ba2.9k sqft13 Chateau Talbot Dr, Kenner, LA 70065For SaleMLS ID #2576053, Monika Sood, NOLA Living Realty. GSREIN
- $550,0004 bd4 ba4.8k sqft4233 Bordeaux Dr, Kenner, LA 70065For SaleMLS ID #2569745, James Harvey, Generations Realty Group, LLC. GSREIN
- $350,0004 bd3 ba2.3k sqft3220 Kansas Ave, Kenner, LA 70065For SaleMLS ID #2579916, Phyllis Stevens, Rodi Realty, Inc. GSREIN
- $610,0004 bd3 ba2.4k sqft4119 Saint Elizabeth Dr, Kenner, LA 70065New ConstructionMLS ID #2580730, Tangie Stephens, KELLER WILLIAMS REALTY 455-0100. GSREIN
- $415,0005 bd3 ba2.6k sqft54 Monterrey Ave, Kenner, LA 70065For SaleMLS ID #2570089, April Brown, Hospitality Realty. GSREIN
- $539,9004 bd4 ba3.2k sqft4408 Janice Ave, Metairie, LA 70003For SaleMLS ID #2565059, David Scheuermann, Compass Kenner. GSREIN
- $499,9004 bd3 ba3.4k sqft178 Chateau Latour Dr, Kenner, LA 70065For SaleMLS ID #2563613, Niki Tripi, Coldwell Banker TEC METAIRIE. GSREIN
- $380,0004 bd3 ba3k sqft79 Monterrey Ave, Kenner, LA 70065For SaleMLS ID #2563805, Melissa McClendon, Compass Uptown. GSREIN
- $775,0004 bd3 ba3k sqft101 Palmetto St, Kenner, LA 70065For Sale
 MLS ID #2600008907, Mickey Mason, Frontline Real Estate Group. RAA
