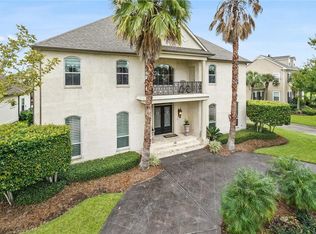
WELCOME TO GABRIEL A private, gated neighborhood offering well-kept homes and convenient access to Lake Pontchartrain, the Crossing Fairgrounds, and Chateau Country Club. This beautiful two-story home features a well-designed floor plan with 4 bedrooms and 3 full bathrooms, including a spacious primary suite on the main level. Includes one additional bedroom downstairs and two bedrooms upstairs. The downstairs living area showcases elegant hardwood floors and flows into a thoughtfully designed kitchen featuring stainless steel appliances, a gas cooktop, built-in oven, with microwave, walk-in pantry, separate Butler's Pantry and a large center island. The kitchen opens seamlessly to the breakfast area and living room, creating an inviting, light-filled space highlighted by soaring ceilings, crown molding, and a cozy gas fireplace. A separate formal dining room provides the perfect setting for family gatherings and entertaining. The living room features a wall of French doors overlooking the backyard and patio areas, bringing in abundant natural light.The spacious primary suite offers large 'custom' walk-in closet, dual vanities, and a luxurious soaking tub, creating a private retreat.Situated on a large corner lot, the fully fenced backyard is designed for outdoor enjoyment and entertaining, featuring an extended covered patio and beautifully maintained landscaping. The detached garage provides ample space for multiple vehicles and includes a separate enclosed storage room. A private rear-access driveway adds convenience and enhances the appeal of this exceptional property. Live in Gabriel where it's 'safe, quiet and secure'Gated Private streets, with on site Property Management serving residents.PLEASE CALL AGENT TO SCHEDULE SHOWING
For sale
Price cut: $79.5K (10/19)
$695,500
101 Palmetto St, Kenner, LA 70065
4beds
3,000sqft
Single Family Residence
Built in ----
0.3 Acres Lot
$678,600 Zestimate®
$232/sqft
$238/mo HOA
What's special
Separate enclosed storage roomBeautifully maintained landscapingPrivate rear-access drivewayFully fenced backyardExtended covered patioStainless steel appliancesLarge corner lot
- 29 days
- 913
- 30
Zillow last checked:
Listing updated:
Listed by:
Mickey Mason 310-863-7534,
Frontline Real Estate Group 337-769-3535
Source: RAA,MLS#: 2600008907
Facts & features
Interior
Bedrooms & bathrooms
- Bedrooms: 4
- Bathrooms: 3
- Full bathrooms: 3
Rooms
- Room types: Dining Room, Family Room, Bathroom 1, Kitchen, Bathroom 2, Bathroom 3
Heating
- Central, Natural Gas
Cooling
- Multi Units, Central Air
Appliances
- Included: Gas Cooktop, Dishwasher, Disposal, Dryer, Refrigerator, Washer, Gas Stove Con
- Laundry: Gas Dryer Hookup
Features
- High Ceilings, Built-in Features, Crown Molding, Separate Shower, Walk-In Closet(s), Kitchen Island, Double Vanity, Pantry, Granite Counters
- Flooring: Tile, Wood
- Windows: Double Pane Windows, Wood Frames
- Number of fireplaces: 1
- Fireplace features: 1 Fireplace, Wood Burning, Gas
Interior area
- Total interior livable area: 3,000 sqft
Property
Parking
- Total spaces: 2
- Parking features: Garage, Detached
- Garage spaces: 2
- Has uncovered spaces: Yes
Features
- Stories: 2
- Patio & porch: Covered, Open, Porch
- Fencing: Other
Lot
- Size: 0.3 Acres
- Dimensions: 13, 073
- Features: 0 to 0.5 Acres, Corner Lot, Level, Landscaped
Details
- Parcel number: 0920028878
Construction
Type & style
- Home type: SingleFamily
- Architectural style: Mediterranean
- Property subtype: Single Family Residence
Materials
- Stucco, Frame
- Foundation: Slab
- Roof: Composition
Condition
- Fixer
Utilities & green energy
- Electric: Elec: Entergy
- Gas: Gas: Entergy
- Sewer: Public Sewer
Community & HOA
Community
- Features: Gated
- Subdivision: Chateau Estates
HOA
- Has HOA: Yes
- Amenities included: Management
- Services included: Maintenance Grounds
- HOA fee: $238 monthly
Location
- Region: Kenner
Financial & listing details
- Price per square foot: $232/sqft
- Tax assessed value: $603,000
- Annual tax amount: $4,123
- Date on market: 9/22/2026
- Electric utility on property: Yes
Estimated market value
$678,600
$645,000 - $713,000
$3,329/mo
Price history
| Date | Event | Price |
|---|---|---|
| 10/19/2026 | Price change | $695,500-10.3%$232/sqft |
Source:  RAA #2600008907 Report a problem | ||
| 9/22/2026 | Listed for sale | $775,000$258/sqft |
Source: RAA #2600008907 Report a problem | ||
| 6/14/2013 | Sold | -- |
Source:  GSREIN #943654 Report a problem | ||
| 10/30/2007 | Sold | -- |
Source: Public Record Report a problem | ||
Public tax history
| Year | Property taxes | Tax assessment |
|---|---|---|
| 2025 | $4,123 -0.5% | $60,300 |
| 2024 | $4,144 -3.7% | $60,300 |
| 2023 | $4,305 +2.3% | $60,300 |
| 2022 | $4,210 -11.3% | $60,300 |
| 2021 | $4,744 +1% | $60,300 |
| 2020 | $4,699 -2% | $60,300 |
| 2019 | $4,796 +38.4% | $60,300 |
| 2018 | $3,464 | $60,300 |
| 2017 | $3,464 | $60,300 |
| 2016 | $3,464 +18.1% | $60,300 |
| 2015 | $2,934 | $60,300 |
| 2014 | $2,934 | $60,300 +16.5% |
| 2013 | -- | $51,770 |
| 2012 | -- | $51,770 +1.5% |
| 2011 | -- | $51,000 |
| 2010 | -- | $51,000 |
| 2009 | -- | $51,000 |
| 2008 | -- | $51,000 |
| 2006 | -- | -- |
| 2005 | -- | -- |
| 2004 | -- | -- |
| 2003 | -- | -- |
Find assessor info on the county website
Monthly payment
Est. payment
Payment breakdown
Explore the cost of this home by adjusting the details. Changes won't be saved.Climate risks
Neighborhood: 70065
Similar homes
- $659,9004 bd4 ba2.9k sqft13 Chateau Talbot Dr, Kenner, LA 70065For Sale

 MLS ID #2576053, Monika Sood, NOLA Living Realty. GSREIN
- $--3 bd3 ba2.3k sqft6 Saint Christopher Dr, Kenner, LA 70065AuctionXome
- $685,0004 bd4 ba4.1k sqft5512 Janice Ave, Kenner, LA 70065For Sale
 MLS ID #2580508, Tangie Stephens, KELLER WILLIAMS REALTY 455-0100. GSREIN
- $665,0004 bd4 ba2.7k sqft4123 Saint Elizabeth Dr, Kenner, LA 70065New Construction
 MLS ID #2581210, Judy Walker, KELLER WILLIAMS REALTY 455-0100. GSREIN
- $650,0004 bd4 ba4.4k sqft66 Chateau Rothchild Dr, Kenner, LA 70065For SaleMLS ID #2575509, Shannon Bourg, Century 21 J. Carter & Company. GSREIN
- $555,0004 bd5 ba3.5k sqft43 Chateau Rothchild Dr, Kenner, LA 70065For SaleMLS ID #2580720, Erin Rotolo, RE/MAX Affiliates. GSREIN
- $599,0004 bd3 ba3.2k sqft233 Cane Bayou Ln, Kenner, LA 70065For SaleMLS ID #2552809, Karen Bradford, Homesmart Realty South. GSREIN
- $598,0004 bd4 ba3.8k sqft50 Chateau Mouton Dr, Kenner, LA 70065For SaleMLS ID #2561346, Dawn Mentel-Koster, Homesmart Realty South. GSREIN
- $549,0003 bd3 ba2k sqft54 Palmetto, Kenner, LA 70065For SaleMLS ID #2575140, Jakki Henriquez, Compass Westbank. GSREIN
- $550,0004 bd4 ba3.3k sqft22 Chateau Trianon Dr, Kenner, LA 70065For SaleMLS ID #2557609, Tauna Scott, Compass Kenner. GSREIN
- $610,0004 bd3 ba2.4k sqft4119 Saint Elizabeth Dr, Kenner, LA 70065New ConstructionMLS ID #2580730, Tangie Stephens, KELLER WILLIAMS REALTY 455-0100. GSREIN
- $363,0004 bd2 ba2.2k sqft84 Normandy Dr, Kenner, LA 70065For SaleMLS ID #2574383, Monika Sood, NOLA Living Realty. GSREIN
- $369,0004 bd3 ba3.2k sqft928 Champagne Dr, Kenner, LA 70065For SaleMLS ID #2570935, Jared English, Congress Realty, Inc.. GSREIN
- $399,0004 bd3 ba2k sqft5425 David Dr, Kenner, LA 70065For SaleMLS ID #2582261, Adam Auduong, Satsuma Real Estate LLC. GSREIN
- $499,9004 bd3 ba3.4k sqft178 Chateau Latour Dr, Kenner, LA 70065For SaleMLS ID #2563613, Niki Tripi, Coldwell Banker TEC METAIRIE. GSREIN
- $379,0004 bd3 ba2.4k sqft3603 Ole Miss Dr, Kenner, LA 70065For SaleMLS ID #2581029, Mary Dominach, Mirambell Realty. GSREIN
- $625,0004 bd3 ba3k sqft4742 Folse Dr, Metairie, LA 70006For SaleMLS ID #2582352, April Brown, Hospitality Realty. GSREIN
- $559,9004 bd4 ba4.1k sqft81 Chateau Mouton Dr, Kenner, LA 70065For SaleMLS ID #2533325, Liz Tardo, Compass Uptown. GSREIN
- $411,0005 bd2 ba2.4k sqft3801 Lake Trail Dr, Kenner, LA 70065For SaleMLS ID #2577994, Kathy Ricks, Watermark Realty, LLC. GSREIN
- $789,9997 bd6 ba3.6k sqft4007 Saint James Dr, Kenner, LA 70065For SaleMLS ID #2561730, Maria Isabel Candela-Rosa, AT Home Realty Group. GSREIN
