Thoughtfully updated throughout this spacious colonial is situated in a peaceful setting across from Bald Hill - Wood Hill Reservation. The expansive first floor offers a stunning eat-in kitchen featuring Cafe appliances, two spacious living areas plus a bright dining room & laundry. French doors open to a large composite deck and sweeping back yard. All four bedrooms are found on the second floor including the primary with en-suite bath. Generous closets throughout. Future expansion possibility with full walk up attic. New roof, windows, flooring, heating system, landscaping and four bedroom septic. Enjoy the serenity of this private setting while remaining convenient to major highways, shopping and schools. Photos have been enhanced to show grass.
For sale
$1,050,000
10 Wedgewood Dr, Andover, MA 01810
4beds
2,170sqft
Single Family Residence
Built in 1984
0.74 Acres Lot
$1,046,100 Zestimate®
$484/sqft
$-- HOA
What's special
Bright dining roomNew roofExpansive first floorGenerous closets throughoutFeaturing cafe appliancesThoughtfully updated throughoutStunning eat-in kitchen
- 1 day
- 692
- 37
Zillow last checked:
Listing updated:
Listed by:
Peggy Adams 781-999-1670,
Northeast Realty, LLC 781-780-7850,
Peggy Adams 781-999-1670
Source: MLS PIN,MLS#: 73576926
Facts & features
Interior
Bedrooms & bathrooms
- Bedrooms: 4
- Bathrooms: 3
- Full bathrooms: 2
- 1/2 bathrooms: 1
Primary bedroom
- Features: Bathroom - 3/4, Flooring - Wall to Wall Carpet
- Level: Second
Bedroom 2
- Features: Flooring - Wall to Wall Carpet
- Level: Second
Bedroom 3
- Features: Flooring - Wall to Wall Carpet
- Level: Second
Bedroom 4
- Features: Walk-In Closet(s), Flooring - Wall to Wall Carpet
- Level: Second
Primary bathroom
- Features: Yes
Bathroom 1
- Features: Bathroom - 1/4
- Level: First
Bathroom 2
- Features: Bathroom - Tiled With Tub & Shower
- Level: Second
Bathroom 3
- Features: Bathroom - Tiled With Shower Stall
- Level: Second
Dining room
- Features: Flooring - Hardwood
- Level: First
Family room
- Features: Flooring - Hardwood, Recessed Lighting
- Level: First
Kitchen
- Features: Flooring - Hardwood, Dining Area, Countertops - Stone/Granite/Solid, French Doors, Recessed Lighting, Peninsula
- Level: First
Living room
- Features: Flooring - Hardwood, Recessed Lighting
- Level: First
Heating
- Baseboard, Oil
Cooling
- None
Appliances
- Included: Water Heater, Range, Microwave, Washer, Dryer, ENERGY STAR Qualified Refrigerator, ENERGY STAR Qualified Dishwasher, Plumbed For Ice Maker
- Laundry: Electric Dryer Hookup, Washer Hookup, First Floor
Features
- Closet, Bonus Room, Walk-up Attic
- Flooring: Carpet, Hardwood, Flooring - Vinyl
- Windows: Insulated Windows
- Basement: Partial,Partially Finished,Interior Entry,Garage Access
- Number of fireplaces: 1
- Fireplace features: Family Room
Interior area
- Total structure area: 2,170
- Total interior livable area: 2,170 sqft
- Finished area above ground: 2,170
Property
Parking
- Total spaces: 6
- Parking features: Under, Garage Door Opener, Paved
- Attached garage spaces: 2
- Uncovered spaces: 4
Features
- Patio & porch: Deck - Composite
- Exterior features: Deck - Composite
Lot
- Size: 0.74 Acres
- Features: Corner Lot
Details
- Parcel number: 1846015
- Zoning: SRC
Construction
Type & style
- Home type: SingleFamily
- Architectural style: Colonial
- Property subtype: Single Family Residence
Materials
- Conventional (2x4-2x6)
- Foundation: Concrete Perimeter
- Roof: Asphalt/Composition Shingles
Condition
- Year built: 1984
Utilities & green energy
- Electric: Circuit Breakers
- Sewer: Private Sewer
- Water: Public
- Utilities for property: for Electric Range, for Electric Dryer, Washer Hookup, Icemaker Connection
Green energy
- Energy efficient items: Thermostat
Community & HOA
Community
- Features: Shopping, Golf, Medical Facility, Conservation Area, Highway Access, House of Worship, Private School, Public School
HOA
- Has HOA: No
Location
- Region: Andover
Financial & listing details
- Price per square foot: $484/sqft
- Tax assessed value: $954,600
- Annual tax amount: $12,090
- Date on market: 9/25/2026
Estimated market value
$1,046,100
$994,000 - $1.10M
$4,807/mo
Price history
| Date | Event | Price |
|---|---|---|
| 9/25/2026 | Listed for sale | $1,050,000+505.5%$484/sqft |
Source: MLS PIN #73576926 Report a problem | ||
| 7/26/1984 | Sold | $173,400$80/sqft |
Source: Agent Provided Report a problem | ||
Public tax history
| Year | Property taxes | Tax assessment |
|---|---|---|
| 2025 | $11,231 | $872,000 |
| 2024 | $11,231 +7.2% | $872,000 +13.7% |
| 2023 | $10,472 | $766,600 |
| 2022 | $10,472 +8.8% | $766,600 +21.7% |
| 2021 | $9,628 +2.7% | $629,700 +0.9% |
| 2020 | $9,371 -0.9% | $624,300 +0.8% |
| 2019 | $9,454 +3.2% | $619,100 +5.7% |
| 2018 | $9,162 +4.2% | $585,800 +1.1% |
| 2017 | $8,792 +2.1% | $579,200 -0.3% |
| 2016 | $8,610 +1.8% | $581,000 +2.8% |
| 2015 | $8,458 +2.8% | $565,000 +4.2% |
| 2014 | $8,231 +4.6% | $542,200 |
| 2013 | $7,867 +2.3% | $542,200 -0.3% |
| 2012 | $7,692 +3.5% | $543,600 +3.3% |
| 2011 | $7,430 +3.1% | $526,200 -3.7% |
| 2010 | $7,204 +1.9% | $546,200 -6.1% |
| 2009 | $7,071 +3.7% | $581,500 -0.3% |
| 2008 | $6,816 +3.3% | $583,100 -0.5% |
| 2007 | $6,596 +3.3% | $586,300 +4.7% |
| 2006 | $6,386 +6.6% | $560,200 +7.6% |
| 2005 | $5,993 +4.4% | $520,700 +4% |
| 2004 | $5,742 +2.9% | $500,600 +4.3% |
| 2003 | $5,582 +13.4% | $480,000 +45.5% |
| 2001 | $4,922 +1.8% | $329,900 |
| 2000 | $4,833 +12% | $329,900 +18.3% |
| 1997 | $4,317 | $278,900 |
Find assessor info on the county website
Monthly payment
Est. payment
Payment breakdown
Explore the cost of this home by adjusting the details. Changes won't be saved.Climate risks
Neighborhood: 01810
Nearby schools
Schools provided by the listing agent
- Elementary: High Plain Elementary
- Middle: Wood Hill
- High: Andover High
Source: MLS PIN. This data may not be complete. We recommend contacting the local school district to confirm school assignments for this home.
Similar homes
- $1,050,0004 bd3 ba2.6k sqft19 Noel Rd, Andover, MA 01810For Sale
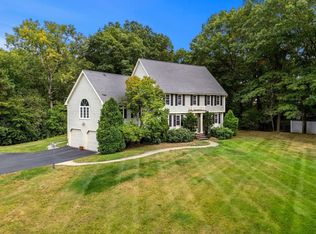 MLS ID #73575528, Gretchen Papineau, Coldwell Banker Realty - Andovers/Readings Regional. MLS PIN
 - $995,0003 bd3 ba2.4k sqft31 Brown St, Andover, MA 01810For Sale
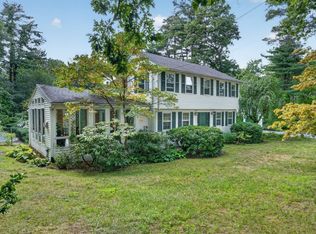 MLS ID #73571793, The Carroll Group, RE/MAX Partners. MLS PIN
 - $975,0004 bd2 ba2k sqft23 Greenwood Rd, Andover, MA 01810For Sale
 MLS ID #73579070, Benjamin Gibson, RE/MAX Partners. MLS PIN
 - $1,099,0003 bd3 ba2.8k sqft27 Algonquin Ave, Andover, MA 01810For Sale
 MLS ID #73573466, The Carroll Group, RE/MAX Partners. MLS PIN
