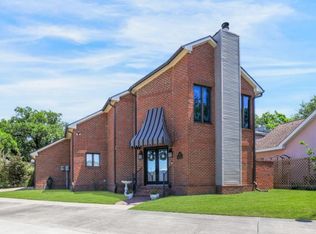
Tucked away at the back of Audubon Oaks in Lafayette's sought-after Saint Streets, this beautifully renovated 2-story townhome offers 1,982 sq. ft. of timeless architecture and modern luxury. You will be welcomed by soaring 30-foot ceilings with exposed beams, handcrafted stained-glass windows, custom built-in bookshelves, luxury vinyl plank flooring, and a wood-burning fireplace creating a warm, inviting atmosphere. The spacious floor plan features a downstairs primary suite with a spa-inspired ensuite boasting heated tile floors, towel warmer, double vanities, classic clawfoot soaking tub, and separate shower with French drain, and even a heated bidet. The updated kitchen features custom cabinetry, quartzite countertops, counter-height bar seating, wine cooler, abundant workspace, and all appliances remain, including the stackable washer and dryer. The upstairs retreat features a loft, guest bedroom, walk-in closet and full bath--ideal for visitors, family, or a second living space. Tucked beneath the staircase is a charming office nook perfect for working from home or managing daily life.Step outside the French doors to your own private brick courtyard, enclosed by fencing with elegant iron gate, creating the perfect setting for morning coffee, evening wine, or intimate outdoor gatherings. Renovated in 2022, including the roof, this home offers peace of mind and low-maintenance living. HOA covers lawn care and neighborhood video surveillance offering an easy, lock-and-leave lifestyle. Conveniently located near Downtown Lafayette, UL, restaurants, shopping, and I-10, this unique home offers exceptional style, comfort, in one of Lafayette's most desirable locations!
Pending
$310,000
100 Audubon Oaks Blvd #29, Lafayette, LA 70506
2beds
1,982sqft
:
Get pre-qualified$2,041/mo
Townhouse
Built in 1992
4,356 Square Feet Lot
$309,500 Zestimate®
$156/sqft
$60/mo HOA
What's special
Classic clawfoot soaking tubHandcrafted stained-glass windowsAbundant workspaceTowel warmerHeated bidetQuartzite countertopsLuxury vinyl plank flooring
- 25 days |
- 319 |
- 10 |
Likely to sell faster than
Zillow last checked:
Listing updated:
Listed by:
Robyn Wells,
Parish Realty Acadiana 337-735-1223,
Lauren Gardiner,
Parish Realty Acadiana
Source: RAA,MLS#: 2600006245
Facts & features
Interior
Bedrooms & bathrooms
- Bedrooms: 2
- Bathrooms: 3
- Full bathrooms: 2
- 1/2 bathrooms: 1
Heating
- Central, Electric
Cooling
- Multi Units, Central Air, Zoned
Appliances
- Included: Dishwasher, Disposal, Dryer, Other, Refrigerator, Washer, Electric Stove Con
- Laundry: Electric Dryer Hookup, Washer Hookup
Features
- High Ceilings, Beamed Ceilings, Bidet, Bookcases, Built-in Features, Crown Molding, Kitchen Island, Multi-Head Shower, Separate Shower, Standalone Tub, Varied Ceiling Heights, Walk-In Closet(s), Quartz Counters
- Flooring: Tile, Vinyl Plank
- Windows: Window Treatments, Tinted Windows
- Number of fireplaces: 1
- Fireplace features: 1 Fireplace, Wood Burning
Interior area
- Total interior livable area: 1,982 sqft
Property
Parking
- Total spaces: 2
- Parking features: Attached, Garage, Garage Faces Side
- Garage spaces: 2
- Has uncovered spaces: Yes
- Details: Garage SqFt(529.00)
Features
- Stories: 2
- Patio & porch: Open
- Exterior features: Lighting
- Fencing: Brick,Wood
Lot
- Size: 4,356 Square Feet
- Features: 0 to 0.5 Acres, Corner Lot, Landscaped, Level
Details
- Parcel number: 6038144
- Zoning: Res
Construction
Type & style
- Home type: Townhouse
- Architectural style: Other
- Property subtype: Townhouse
Materials
- Brick Veneer, Wood Siding, Frame
- Foundation: Slab
- Roof: Composition
Condition
- Resale
- Year built: 1992
Utilities & green energy
- Electric: Elec: City
- Sewer: Public Sewer
Community & HOA
Community
- Subdivision: Audubon Oak Th
HOA
- Has HOA: Yes
- Amenities included: Management
- Services included: Maintenance Grounds, Services
- HOA fee: $60 monthly
Location
- Region: Lafayette
Financial & listing details
- Price per square foot: $156/sqft
- Tax assessed value: $197,760
- Annual tax amount: $2,081
- Date on market: 7/8/2026
- Electric utility on property: Yes
Estimated market value
$309,500
$294,000 - $325,000
$1,628/mo
Price history
| Date | Event | Price |
|---|---|---|
| 7/9/2026 | Pending sale | $310,000$156/sqft |
Source:  RAA #2600006245 Report a problem RAA #2600006245 Report a problem | ||
| 7/8/2026 | Listed for sale | $310,000+5.1%$156/sqft |
Source: RAA #2600006245 Report a problem | ||
| 6/9/2025 | Sold | -- |
Source: RAA #25000251 Report a problem | ||
| 4/25/2025 | Price change | $295,000-1.5%$149/sqft |
Source: RAA #25000251 Report a problem | ||
| 4/16/2025 | Price change | $299,500-0.2%$151/sqft |
Source: RAA #25000251 Report a problem | ||
| 3/14/2025 | Price change | $300,000-3.2%$151/sqft |
Source: RAA #25000251 Report a problem | ||
| 1/8/2025 | Listed for sale | $310,000-6.1%$156/sqft |
Source: RAA #25000251 Report a problem | ||
| 12/7/2024 | Listing removed | $330,000$166/sqft |
Source: Latter and Blum #24003621 Report a problem | ||
| 12/3/2024 | Price change | $330,000-1.5%$166/sqft |
Source: Latter and Blum #24003621 Report a problem | ||
| 11/18/2024 | Price change | $335,000-1.5%$169/sqft |
Source: RAA #24003621 Report a problem | ||
| 10/1/2024 | Price change | $340,000-2.9%$172/sqft |
Source: RAA #24003621 Report a problem | ||
| 9/10/2024 | Price change | $350,000-6.7%$177/sqft |
Source: RAA #24003621 Report a problem | ||
| 8/28/2024 | Price change | $375,000-3.1%$189/sqft |
Source: RAA #24003621 Report a problem | ||
| 7/29/2024 | Price change | $387,000-1.3%$195/sqft |
Source: RAA #24003621 Report a problem | ||
| 7/17/2024 | Price change | $392,000-1.3%$198/sqft |
Source: RAA #24003621 Report a problem | ||
| 6/21/2024 | Price change | $397,000+0.5%$200/sqft |
Source: RAA #24003621 Report a problem | ||
| 4/15/2024 | Listed for sale | $395,000$199/sqft |
Source: RAA #24003621 Report a problem | ||
Public tax history
| Year | Property taxes | Tax assessment |
|---|---|---|
| 2024 | $2,081 +14.9% | $19,776 +14.2% |
| 2023 | $1,811 0% | $17,315 |
| 2022 | $1,812 -0.3% | $17,315 |
| 2021 | $1,818 +0.3% | $17,315 |
| 2020 | $1,812 +13.1% | $17,315 +8.5% |
| 2019 | $1,602 -1.7% | $15,960 |
| 2018 | $1,629 +63.6% | $15,960 |
| 2017 | $996 | $15,960 |
| 2015 | $996 +0% | $15,960 |
| 2013 | $996 +39.3% | $15,960 |
| 2011 | $715 +0.2% | $15,960 |
| 2010 | $714 | $15,960 |
Find assessor info on the county website
Monthly payment
Est. payment
Payment breakdown
Explore the cost of this home by adjusting the details. Changes won't be saved.Climate risks
Neighborhood: 70506
Nearby schools
GreatSchools rating
- NATruman Early Childhood Education CenterGrades: PK-KDistance: 1 mi
- 4/10Lafayette Middle SchoolGrades: 6-8Distance: 0.8 mi
- 9/10Lafayette High SchoolGrades: 9-12Distance: 2 mi
Schools provided by the listing agent
- Elementary: S.J. Montgomery
- Middle: Lafayette
- High: Lafayette
Source: RAA. This data may not be complete. We recommend contacting the local school district to confirm school assignments for this home.
- $236,9002 bd3 ba2k sqft29 Audubon Oaks Blvd, Lafayette, LA 70506Off Market
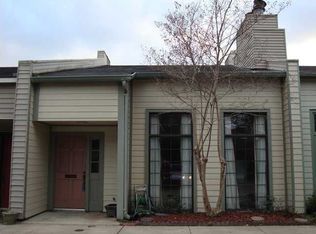
- $185,800-- bd-- ba1.8k sqft46 Audubon Oaks Blvd, Lafayette, LA 70506Off Market
- $168,0002 bd2 ba1.3k sqft47 Audubon Oaks Blvd, Lafayette, LA 70506Off Market
- $190,000-- bd-- ba1.7k sqft48 Audubon Oaks Blvd, Lafayette, LA 70506Off Market
- $156,100-- bd-- ba1.5k sqft49 Audubon Oaks Blvd, Lafayette, LA 70506Off Market
- $149,3000.44 Acres27 Audubon Oaks Blvd, Lafayette, LA 70506Off Market
- $191,100-- bd-- ba1.8k sqft50 Audubon Oaks Blvd, Lafayette, LA 70506Off Market
- $---- bd-- ba-- sqft151 Eraste Landry Rd, Lafayette, LA 70506Sold
A local agent can set up tours, give advice and negotiate with sellers.
Similar homes
- $299,9002 bd3 ba2k sqft1201 S College Rd #22, Lafayette, LA 70503For Sale

 MLS ID #2600002980, Scott A Domingue, Keaty Real Estate Team. RAA
 - $320,0004 bd3 ba2.9k sqft301 Upland Dr, Lafayette, LA 70506For Sale
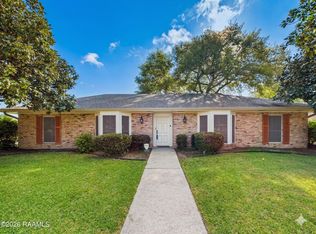 MLS ID #2600001823, Michele Ezell, Keaty Real Estate Team. RAA
 - $325,0004 bd2 ba2.2k sqft103 Harwell Dr, Lafayette, LA 70503For Sale
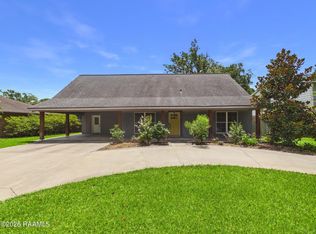 MLS ID #2600006557, Lena M Lavine, Keaty Real Estate Team. RAA
 - $349,9904 bd3 ba2.2k sqft408 Bon Mange Cir, Lafayette, LA 70506For Sale
 MLS ID #2600001883, Nikki Caruso, Compass. RAA
 - $269,0002 bd3 ba2k sqft1201 S College Rd APT 9, Lafayette, LA 70503For SaleMLS ID #2600005884, Leslie Guillory, Compass. RAA
- $269,8003 bd2 ba1.4k sqft306 Berchman Oaks Dr, Lafayette, LA 70506New ConstructionMLS ID #2600005401, Brandon Landry, EXP Realty, LLC. RAA
- $340,5004 bd3 ba2.4k sqft106 Belle Lake Dr, Lafayette, LA 70506New ConstructionRAA
- $177,0002 bd3 ba1.3k sqft109 Judice Meadows Ln, Lafayette, LA 70506For SaleMLS ID #2600005019, Dyllan V Hawkins, Keaty Real Estate Team. RAA
- $335,0003 bd2 ba2.3k sqft13 Shadows Dr, Lafayette, LA 70508For SaleMLS ID #2500007109, Tiffany Fontaine, Keaty Real Estate Team. RAA
- $338,0004 bd3 ba2.4k sqft117 Belle Lake Dr, Lafayette, LA 70506New ConstructionRAA
- $268,0004 bd2 ba1.8k sqft601 Grassy Meadows Ln, Lafayette, LA 70506For SaleMLS ID #2600006734, Giovanna Castille, Andries Migues Realty, LLC. RAA
- $244,5002 bd2 ba1.9k sqft523 Esplanade Dr, Lafayette, LA 70508For SaleMLS ID #2500002983, Alyson Schexnayder, Keaty Real Estate Team. RAA
- $225,0003 bd1 ba1.3k sqft528 Saint Julien Ave, Lafayette, LA 70506For SaleMLS ID #2600005536, Lisa M Greenwood, ICON Real Estate Co. RAA
- $195,0003 bd2 ba1.4k sqft210 Castle Row, Lafayette, LA 70506For SaleMLS ID #2600006670, Eddie Bercier, Keaty Real Estate Team. RAA
- $280,0003 bd2 ba1.5k sqft309 Cheyenne Cir, Scott, LA 70583For SaleMLS ID #2600006021, Jennifer Duhon, Century 21 Action Realty. RAA
- $250,0004 bd3 ba1.5k sqft200 Claymore Dr, Lafayette, LA 70503For SaleMLS ID #2600005514, Lisa M Greenwood, ICON Real Estate Co. RAA
- $185,0002 bd3 ba1.3k sqft2 Townhouse Cv, Lafayette, LA 70506For SaleMLS ID #2600004090, Jason Ray, Keaty Real Estate Team. RAA
- $244,0002 bd2 ba1.2k sqft515 Roosevelt St, Lafayette, LA 70503For SaleMLS ID #2600004983, Kathy Welch, Compass. RAA
- $195,0003 bd3 ba1.5k sqft1007 Priscilla Ln, Lafayette, LA 70501For SaleMLS ID #25001044, Jessica M Parker, Keaty Real Estate Team. RAA
- $241,0003 bd2 ba1.7k sqft239 Ivory St, Lafayette, LA 70506For SaleMLS ID #2600003326, Cheryl T Boullion, Keller Williams Realty Acadiana. RAA
