Spacious 3-Bedroom Townhome – Priced to Sell! This 3-story, 3-bedroom, 2.5-bath townhome offers nearly 2,000 sq. ft. of comfortable living space and is ready for you to make it your own! Features include hardwood floors, office/possible 4th bedroom, living room, family room, granite counters, a main bedroom suite, one-car garage and more! Enjoy outdoor living with a yard area and second-floor balcony. At just 7 years young, this home is waiting for your personalized updates to call it home.
Pending
$250,000
100 Buddy Powell Ln, Wenonah, NJ 08090
3beds
1,975sqft
Townhouse
Built in 2018
1,651 Square Feet Lot
$248,000 Zestimate®
$127/sqft
$168/mo HOA
What's special
Yard areaOne-car garageSecond-floor balconyHardwood floorsMain bedroom suiteFamily roomGranite counters
- 300 days
- 38
- 1
Likely to sell faster than
Zillow last checked:
Listing updated:
Listed by:
Rick Sanderson JR. 856-905-0830,
Real Broker, LLC
Source: Bright MLS,MLS#: NJGL2066294
Facts & features
Interior
Bedrooms & bathrooms
- Bedrooms: 3
- Bathrooms: 3
- Full bathrooms: 2
- 1/2 bathrooms: 1
Basement
- Area: 0
Heating
- Central, Natural Gas
Cooling
- Central Air, Electric
Appliances
- Included: Microwave, Oven/Range - Gas, Dishwasher, Refrigerator, Gas Water Heater
Features
- Flooring: Carpet, Hardwood
- Has basement: No
- Has fireplace: No
Interior area
- Total structure area: 1,975
- Total interior livable area: 1,975 sqft
- Finished area above ground: 1,975
- Finished area below ground: 0
Property
Parking
- Total spaces: 1
- Parking features: Garage Faces Front, Concrete, Attached
- Attached garage spaces: 1
- Has uncovered spaces: Yes
Accessibility
- Accessibility features: Other
Features
- Levels: Three
- Stories: 3
- Pool features: None
Lot
- Size: 1,651 Square Feet
- Dimensions: 22.00 x 75.00
Details
- Additional structures: Above Grade, Below Grade
- Parcel number: 0200599 0100401
- Zoning: RES
- Special conditions: Short Sale
Construction
Type & style
- Home type: Townhouse
- Architectural style: Other
- Property subtype: Townhouse
Materials
- Block
- Foundation: Block
Condition
- New construction: No
- Year built: 2018
Utilities & green energy
- Sewer: Public Sewer
- Water: Public
Community & HOA
Community
- Subdivision: Georgetown Mews
HOA
- Has HOA: Yes
- Services included: Common Area Maintenance
- HOA fee: $505 quarterly
- HOA name: TARGET PROPERTY MANAGEMENT
Location
- Region: Wenonah
- Municipality: DEPTFORD TWP
Financial & listing details
- Price per square foot: $127/sqft
- Tax assessed value: $190,100
- Annual tax amount: $6,961
- Date on market: 11/14/2025
- Listing agreement: Exclusive Right To Sell
- Ownership: Fee Simple
Estimated market value
$248,000
$236,000 - $260,000
$3,073/mo
Price history
| Date | Event | Price |
|---|---|---|
| 1/14/2026 | Pending sale | $315,000$159/sqft |
Source:  Bright MLS #NJGL2066294 Report a problem Bright MLS #NJGL2066294 Report a problem | ||
| 1/7/2026 | Contingent | $315,000$159/sqft |
Source: Bright MLS #NJGL2066294 Report a problem | ||
| 12/15/2025 | Price change | $315,000-3.1%$159/sqft |
Source: Bright MLS #NJGL2066294 Report a problem | ||
| 11/14/2025 | Listed for sale | $325,000+45.8%$165/sqft |
Source: Bright MLS #NJGL2066294 Report a problem | ||
| 9/4/2018 | Sold | $222,900$113/sqft |
Source: Public Record Report a problem | ||
Public tax history
| Year | Property taxes | Tax assessment |
|---|---|---|
| 2025 | $6,408 | $190,100 |
| 2024 | $6,408 -2.9% | $190,100 |
| 2023 | $6,596 +0.7% | $190,100 |
| 2022 | $6,549 +1.4% | $190,100 |
| 2021 | $6,456 +3.1% | $190,100 |
| 2020 | $6,260 +136.2% | $190,100 |
| 2019 | $2,650 | $190,100 +927.6% |
| 2018 | $2,650 | $18,500 |
| 2017 | -- | $18,500 |
Find assessor info on the county website
Monthly payment
Est. payment
Payment breakdown
Explore the cost of this home by adjusting the details. Changes won't be saved.Climate risks
Neighborhood: Oak Valley
Nearby schools
Schools provided by the listing agent
- District: Deptford Township Public Schools
Source: Bright MLS. This data may not be complete. We recommend contacting the local school district to confirm school assignments for this home.

Similar homes
- $280,0003 bd3 ba1.3k sqft743 Garrison Ct, Mantua, NJ 08051For Sale

 MLS ID #NJGL2077594, Kim Mehaffey, BHHS Fox & Roach-Mullica Hill South. Bright MLS
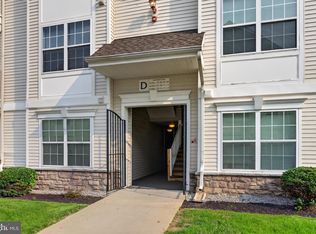
 - $260,0003 bd2 ba1.2k sqftDr Horton, Thorofare, NJ 08086For Sale
 MLS ID #NJGL2077384, John Williams, EXP Realty, LLC. Bright MLS
 - $249,9004 bd2 ba1.8k sqft1903 Harlan St, Philadelphia, PA 19121For Sale
 MLS ID #PAPH2668314, Jeffrey Morgan, Keller Williams Real Estate - Media. Bright MLS
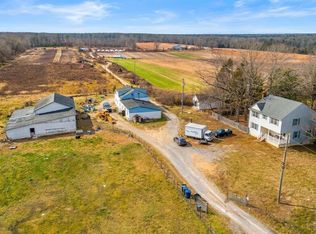
 - $250,0004 bd3 ba1.8k sqft2090 Blue Bell Rd, Williamstown, NJ 08094For Sale
 MLS ID #NJGL2075546, Carlo Drogo SR., EXP Realty, LLC. Bright MLS
 - $325,0003 bd3 ba1.9k sqft1024 Moore Rd, Thorofare, NJ 08086For SaleMLS ID #NJGL2074722, Jessica Esposito, Home and Heart Realty. Bright MLS
- $245,0003 bd2 ba1.5k sqft5512 Master St, Philadelphia, PA 19131For SaleMLS ID #PAPH2628568, Keionna Williams, EXP Realty, LLC. Bright MLS
- $289,0003 bd3 ba1.4k sqft206 Douglas Ct, Thorofare, NJ 08086For SaleMLS ID #NJGL2072480, Nadine Grassi, BHHS Fox & Roach - Haddonfield. Bright MLS
- $365,0003 bd3 ba2.3k sqft1007 Moore Rd, Thorofare, NJ 08086For SaleMLS ID #NJGL2077292, Kayla Fletcher, Weichert Realtors-Mullica Hill. Bright MLS
- $299,9003 bd3 ba1.6k sqft317 Steeplechase Ct, Woodbury, NJ 08096For SaleMLS ID #NJGL2070638, Nalaka Dias, Keller Williams Greater Brunswick. Bright MLS
- $255,0003 bd2 ba1k sqft1965 Carter Rd, Folcroft, PA 19032For SaleMLS ID #PADE2120174, Grace Susilo, Realty One Group Restore. Bright MLS
- $289,0003 bd3 ba1.8k sqft1220 S 52nd St, Philadelphia, PA 19143For SaleMLS ID #PAPH2669004, Ryan Lockstein, Rosedale Real Estate LLC. Bright MLS
- $225,0003 bd2 ba1k sqft2015 Mountain St, Philadelphia, PA 19145For SaleMLS ID #PAPH2640066, Shaina McAndrews, EXP Realty, LLC. Bright MLS
- $259,9993 bd2 ba1.3k sqft1225 Diamond St, Philadelphia, PA 19122For SaleMLS ID #PAPH2597292, Ripal Patel, Homestarr Realty. Bright MLS
- $250,0003 bd2 ba1.1k sqft6671 Musgrave St, Philadelphia, PA 19119For SaleMLS ID #PAPH2598494, Jin Choi, Keller Williams Real Estate - Allentown. Bright MLS
- $259,9002 bd1 ba1k sqft613 Steeplechase Ct, Woodbury, NJ 08096For SaleMLS ID #NJGL2075600, EDGAR PIZARRO, Weichert Realtors-Mullica Hill. Bright MLS
- $309,0002 bd2 ba1.2k sqft3002 Wimbledon Way, Blackwood, NJ 08012For SaleMLS ID #NJCD2125206, Michael Chuppe, Weichert Realtors-Haddonfield. Bright MLS
- $239,9003 bd3 ba2k sqft35 Marshall Ave, Marcus Hook, PA 19061For SaleMLS ID #PADE2121442, Lina Ashton, Keller Williams Real Estate - Media. Bright MLS
- $375,0003 bd3 ba1.9k sqft24 Clemens Ln, Turnersville, NJ 08012For SaleMLS ID #NJGL2072646, Jacki Smoyer, Weichert Realtors - Moorestown. Bright MLS
- $200,0003 bd2 ba1.5k sqft802 Mason Run, Pine Hill, NJ 08021For SaleMLS ID #NJCD2120892, Morshad Hossain, Redfin. Bright MLS
- $277,0004 bd2 ba1.5k sqft709 N Markoe St, Philadelphia, PA 19139For SaleMLS ID #PAPH2585466, Desarrie "Real Estate Diva" McDuffie, Coldwell Banker Realty. Bright MLS
