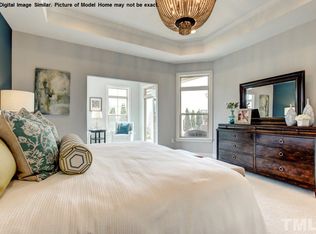
Light and Bright! Thoughtfully-designed, and immaculately maintained, this spectacular home in the Courtyards On O'Kelly Chapel is a perfect blend of light, space, and privacy. The clever open-concept floorplan features a central area with kitchen, dining room, and living room all flowing together seamlessly with an arc of windows overlooking a large, very private paver courtyard. The primary suite and a delightful sunroom both overlook the courtyard as well. The home lives large with two generously-sized bedrooms, a den, and a flex room. The tall ceilings add to the airy feel. The dining room, kitchen, family room, and primary suite bedroom all have trey ceilings. The den has two skylights, the primary suite bath has a skylight as well. The laundry room and the hall bath both have ceiling sun tunnels bringing in even more natural light. This one-owner home has lots of upgrades, many chosen at the time of the build, and some added in the first year of ownership. Builder upgrades include: stacked stone-front and easy-care fiber-cement sides and back, transom window in den, the garage has added insulation, all plumbing and lighting fixtures are high-end upgrades with beautiful pendants over the kitchen island, and extra recessed lighting elsewhere. Bathroom sinks are upgrades, as is the single-bowl kitchen sink. The builder's deluxe kitchen package features stainless-steel GE Profile appliances including GE Café Series 30" gas cooktop, vented range hood, GE Profile dishwasher, double wall ovens, and GE Profile side-by-side counter-depth refrigerator. The large central kitchen island has a quartz countertop. The primary suite bathroom has a large universal shower with floor-to-ceiling tile. The foyer, living room, kitchen, dining room, and den feature Shaw Nottoway Hickory 5-inch hardwood flooring. The laundry and bath have tile flooring, and the bedrooms have Berber carpet with upgraded pad. The builder added the screened porch option, which the owners later enclosed with glass making it into a sunroom. Additional upgrades done by the owner after move-in include a stylish Majestic Jade Series direct-vent linear gas fireplace, with custom millwork on the accent wall. They also added upgraded pantry shelving, window shades, custom built-ins in the laundry, office desk and cabinets in the flex room, and a custom shelving system in the primary bedroom closet. Additional landscaping was added as well. The laundry is plumbed for adding a washout sink. The home features a two-car garage with pull-down stairs to floored, unfinished attic space. The end lot affords extra light in the courtyard area. The quiet cul-de-sac street is city-maintained. Landscaping of the lot is maintained by the homeowner's association. Also provided by the association is a wonderful neighborhood clubhouse with refreshing salt-water outdoor swimming pool, a large event space with kitchen, and an exercise room. The neighborhood is in the Cary city limits and has city services including water utilizes, and trash and recycling pick up. The neighborhood has sidewalks and common green space. The location is walking distance to the American Tobacco Trail: great for walking, jogging, and bicycling. The Streets at Southpoint shopping, dining, and entertainment district is less than 15 minutes away. Parkside Town Commons shopping area is a six minutes drive. There are two groceries within two miles: at Cary Park Town Center and Amberly Place Shopping Center. Raleigh-Durham International Airport is a 15-minute drive. The Jordan Lake State Recreation Area is within 20 miles. It offers boating, hiking, camping, picnicking, and swimming.
For sale
$675,000
100 Chenette Ct, Cary, NC 27519
2beds
1,781sqft
:
Get pre-qualified$4,289/mo
Single Family Residence, Residential
Built in 2018
8,276 Square Feet Lot
$655,000 Zestimate®
$379/sqft
$270/mo HOA
What's special
Tall ceilingsSingle-bowl kitchen sinkExtra recessed lightingFlex roomAdditional landscapingLight and brightQuiet cul-de-sac street
- 16 days |
- 698 |
- 29 |
Likely to sell faster than
Zillow last checked:
Listing updated:
Listed by:
Nancy Briggs 919-815-8339,
Berkshire Hathaway HomeService,
Keith Gunter 919-810-8009,
Berkshire Hathaway HomeService
Source: Doorify MLS,MLS#: 10179016
Facts & features
Interior
Bedrooms & bathrooms
- Bedrooms: 2
- Bathrooms: 2
- Full bathrooms: 2
Heating
- Central, ENERGY STAR Qualified Equipment, Forced Air, Natural Gas, None
Cooling
- Ceiling Fan(s), Central Air, ENERGY STAR Qualified Equipment, Exhaust Fan
Appliances
- Included: Dishwasher, Disposal, Dryer, Exhaust Fan, Gas Cooktop, Gas Water Heater, Microwave, Plumbed For Ice Maker, Range Hood, Refrigerator, Self Cleaning Oven, Stainless Steel Appliance(s), Washer
- Laundry: Laundry Room, Main Level
Features
- Bathtub/Shower Combination, Double Vanity, Entrance Foyer, High Ceilings, Kitchen Island, Open Floorplan, Pantry, Quartz Counters, Recessed Lighting, Separate Shower, Smart Thermostat, Smooth Ceilings, Storage, Tray Ceiling(s), Walk-In Closet(s), Walk-In Shower
- Flooring: Carpet, Hardwood, Tile
- Windows: Blinds, Double Pane Windows, Insulated Windows, Low-Emissivity Windows
- Number of fireplaces: 1
- Fireplace features: Gas, Living Room
- Common walls with other units/homes: No Common Walls
Interior area
- Total structure area: 1,781
- Total interior livable area: 1,781 sqft
- Finished area above ground: 1,781
- Finished area below ground: 0
Property
Parking
- Total spaces: 4
- Parking features: Attached, Concrete, Driveway, Garage, Garage Door Opener, Garage Faces Front
- Attached garage spaces: 2
- Uncovered spaces: 2
Accessibility
- Accessibility features: Accessible Bedroom, Accessible Central Living Area, Accessible Closets, Accessible Common Area, Accessible Doors, Accessible Entrance, Accessible Full Bath, Accessible Hallway(s), Accessible Kitchen, Accessible Washer/Dryer, Adaptable Bathroom Walls, Aging In Place, Central Living Area, Common Area, Electronic Environmental Controls, Level Flooring, Safe Emergency Egress from Home
Features
- Levels: One
- Stories: 1
- Patio & porch: Covered, Glass Enclosed, Patio, Porch
- Exterior features: Courtyard, Fenced Yard, Private Entrance, Rain Gutters
- Pool features: Community
- Fencing: Fenced, Partial
- Has view: Yes
Lot
- Size: 8,276 Square Feet
- Features: Corner Lot, Cul-De-Sac, Rectangular Lot
Details
- Parcel number: 0092581
- Zoning: R-1
- Special conditions: Standard
Construction
Type & style
- Home type: SingleFamily
- Architectural style: Cottage, Ranch, Transitional
- Property subtype: Single Family Residence, Residential
- Attached to another structure: Yes
Materials
- Fiber Cement, Stone Veneer
- Foundation: Slab
- Roof: Shingle
Condition
- New construction: No
- Year built: 2018
Details
- Builder name: Epcon Communities
Utilities & green energy
- Sewer: Public Sewer
- Water: Public
- Utilities for property: Cable Available, Electricity Connected, Natural Gas Connected, Sewer Connected, Water Connected
Community & HOA
Community
- Features: Clubhouse, Fitness Center, Pool, Sidewalks, Street Lights
- Senior community: Yes
- Subdivision: Courtyards on OKelly Chapel
HOA
- Has HOA: Yes
- Amenities included: Clubhouse, Fitness Center, Pool
- Services included: Maintenance Grounds
- HOA fee: $270 monthly
Location
- Region: Cary
Financial & listing details
- Price per square foot: $379/sqft
- Tax assessed value: $638,518
- Annual tax amount: $6,002
- Date on market: 7/9/2026
- Road surface type: Asphalt
Estimated market value
$655,000
$622,000 - $688,000
$2,710/mo
Price history
| Date | Event | Price |
|---|---|---|
| 7/9/2026 | Listed for sale | $675,000+37.5%$379/sqft |
Source:  Doorify MLS #10179016 Report a problem Doorify MLS #10179016 Report a problem | ||
| 10/29/2018 | Sold | $491,000$276/sqft |
Source: Public Record Report a problem | ||
Public tax history
| Year | Property taxes | Tax assessment |
|---|---|---|
| 2025 | $6,002 +29.1% | $638,518 +44.2% |
| 2024 | $4,649 +1.9% | $442,731 |
| 2023 | $4,560 +2% | $442,731 |
| 2022 | $4,472 | $442,731 |
| 2021 | $4,472 +17.8% | $442,731 +19% |
| 2020 | $3,795 +4.3% | $372,047 |
| 2019 | $3,639 | $372,047 |
Find assessor info on the county website
Monthly payment
Est. payment
Payment breakdown
Explore the cost of this home by adjusting the details. Changes won't be saved.Climate risks
Neighborhood: 27519
Nearby schools
GreatSchools rating
- 9/10North Chatham ElementaryGrades: PK-5Distance: 6.8 mi
- 6/10Margaret B. Pollard Middle SchoolGrades: 6-8Distance: 11 mi
- 6/10Seaforth HighGrades: 9-12Distance: 10.9 mi
Schools provided by the listing agent
- Elementary: Chatham - North Chatham Elementary
- Middle: Chatham - Margaret B Pollard Middle School
- High: Chatham - Seaforth High School
Source: Doorify MLS. This data may not be complete. We recommend contacting the local school district to confirm school assignments for this home.
- $763,5003 bd3 ba2.5k sqft102 Chenette Ct, Cary, NC 27519Off Market
- $723,4003 bd3 ba2.4k sqft102 Chenette Ct #148, Cary, NC 27519Off Market
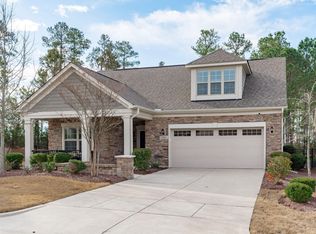
- $730,0003 bd3 ba2.6k sqft1305 Betasso Dr, Cary, NC 27519Sold
- $785,0003 bd3 ba2.4k sqft104 Chenette Ct, Cary, NC 27519Off Market
- $624,1002 bd2 ba1.7k sqft1307 Betasso Dr, Cary, NC 27519Off Market
- $586,4002 bd2 ba1.6k sqft1312 Betasso Dr, Cary, NC 27519Off Market
- $645,0002 bd2 ba2k sqft1309 Betasso Dr, Cary, NC 27519Sold
- $755,4003 bd3 ba2.4k sqft108 Chenette Ct, Cary, NC 27519Off Market
A local agent can set up tours, give advice and negotiate with sellers.
Similar homes
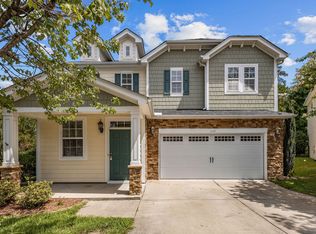
- $645,0003 bd3 ba2.3k sqft1113 Brookhill Way, Cary, NC 27519For Sale
 MLS ID #10159978, Laurie Lynch. Doorify MLS
 - $694,0003 bd3 ba2.5k sqft1805 Bodwin Ln, Apex, NC 27502For Sale
 MLS ID #10182317, Tina Caul. Doorify MLS
 - $649,0003 bd3 ba2.4k sqft1308 Atticus Way, Durham, NC 27703For Sale
 MLS ID #10178819, Barbara Green. Doorify MLS
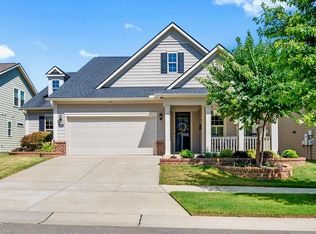
 - $685,0003 bd4 ba2.4k sqft1016 Cuthbert Ln, Durham, NC 27703For Sale
 MLS ID #10174743, Jason Dapkevich. Doorify MLS
 - $624,0003 bd3 ba2.3k sqft709 Toulouse Ct, Cary, NC 27519For SaleMLS ID #10180367, Neha Avasthi. Doorify MLS
- $625,0002 bd2 ba2k sqft60 Middleton Pl, Chapel Hill, NC 27516For SaleMLS ID #10178779, Jennifer L Williams. Doorify MLS
- $529,9903 bd3 ba2.1k sqft1156 Craigmeade Dr, Morrisville, NC 27560For SaleMLS ID #10182261, Tania Paul. Doorify MLS
- $399,9003 bd3 ba1.7k sqft119 Grande Sky Ct, Cary, NC 27519For SaleMLS ID #10180495, Michelle Roberts. Doorify MLS
- $750,0003 bd2 ba1.9k sqft2511 Range Overlook Xing, Apex, NC 27523For SaleMLS ID #10151569, Tanya Ireland. Doorify MLS
- $624,9003 bd2 ba1.9k sqft210 Monteith Dr, Chapel Hill, NC 27516For SaleMLS ID #10179030, Becca Ferris. Doorify MLS
- $685,0005 bd4 ba2.4k sqft1721 White Dogwood Rd, Apex, NC 27502For SaleMLS ID #10179464, Samara Presley. Doorify MLS
- $689,0004 bd4 ba2.3k sqft1645 Wilde Bnd, Apex, NC 27523For SaleMLS ID #10176198, Taralyn Farrell. Doorify MLS
- $700,0004 bd3 ba2.5k sqft337 Chauncey Cir, Chapel Hill, NC 27516For SaleMLS ID #10176637, Kara Pittman. Doorify MLS
- $550,0003 bd3 ba2.2k sqft113 Concordia Woods Dr, Morrisville, NC 27560For SaleMLS ID #10166554, Jessica Hunt. Doorify MLS
- $649,9003 bd3 ba2k sqft5017 Centerbud Pl, Raleigh, NC 27606For SaleMLS ID #10178631, Joe Alercia. Doorify MLS
- $615,0003 bd3 ba2.2k sqft1711 South St, Durham, NC 27707For SaleMLS ID #10165699, Tammy Anderson. Doorify MLS
- $589,0003 bd3 ba2.2k sqft1200 Gathering Park Cir #201, Cary, NC 27519For SaleMLS ID #10144382, Mick Bodino. Doorify MLS
- $649,0003 bd3 ba2.5k sqft7504 Waverly Pl, Raleigh, NC 27613For SaleMLS ID #10174511, Donna Bass. Doorify MLS
- $625,0003 bd3 ba2.4k sqft2904 Landon Oaks Ct, New Hill, NC 27562For SaleMLS ID #10176601, Riley Price. Doorify MLS
- $423,0003 bd3 ba2k sqft1150 Searstone Ct, Durham, NC 27713For SaleMLS ID #10181720, Mary Ann Wilson. Doorify MLS
