Rare opportunity to own a west-facing townhome in a quiet cul-de-sac—the only one in the community—backing to a private wooded buffer for exceptional privacy. Ideally located in one of Cary's most sought-after areas, just minutes from top-rated schools, shopping, dining, medical facilities, fitness centers, I-540, RTP, and RDU Airport. The main level features 9-foot ceilings, hardwood flooring, and an open-concept floor plan designed for comfortable living and entertaining. The kitchen showcases white cabinetry, granite countertops with a breakfast bar, stainless steel appliances, a tile backsplash, and a spacious walk-in pantry. The adjoining dining area and family room are enhanced with crown molding, picture molding, and a striking stone accent wall. Upstairs, the spacious primary suite offers a walk-in closet and an en-suite bath with dual vanities, a walk-in shower, and a garden tub. Two additional bedrooms, a full bath, and a conveniently located laundry room complete the second level. Enjoy relaxing on the screened porch overlooking the private backdrop. The attached garage features finished, painted walls and a durable epoxy-coated floor. Community amenities include a pool, playground, and walking trails, providing the perfect blend of comfort, convenience, and lifestyle.
Pending
$399,900
119 Grande Sky Ct, Cary, NC 27519
3beds
1,725sqft
:
Get pre-qualified$2,551/mo
Townhouse, Residential
Built in 2013
1,742 Square Feet Lot
$391,500 Zestimate®
$232/sqft
$145/mo HOA
What's special
Crown moldingHardwood flooringPicture moldingWalk-in showerStriking stone accent wallWest-facing townhomeTile backsplash
- 11 days |
- 589 |
- 52 |
Likely to sell faster than
Zillow last checked:
Listing updated:
Listed by:
Michelle Roberts 919-414-0805,
Keller Williams Legacy
Source: Doorify MLS,MLS#: 10180495
Facts & features
Interior
Bedrooms & bathrooms
- Bedrooms: 3
- Bathrooms: 3
- Full bathrooms: 2
- 1/2 bathrooms: 1
Heating
- Forced Air, Heat Pump
Cooling
- Ceiling Fan(s), Central Air, Electric, Heat Pump
Appliances
- Included: Dishwasher, Electric Oven, Free-Standing Electric Range, Free-Standing Gas Range, Free-Standing Range, Gas Cooktop, Gas Water Heater, Microwave, Plumbed For Ice Maker, Range, Water Heater
- Laundry: Electric Dryer Hookup, Laundry Room, Upper Level, Washer Hookup
Features
- Bathtub/Shower Combination, Ceiling Fan(s), Crown Molding, Double Vanity, Eat-in Kitchen, Entrance Foyer, Granite Counters, Open Floorplan, Pantry, Recessed Lighting, Room Over Garage, Separate Shower, Smooth Ceilings, Soaking Tub, Walk-In Closet(s), Walk-In Shower, Water Closet, Wired for Data
- Flooring: Carpet, Hardwood, Tile
- Has fireplace: No
- Common walls with other units/homes: 2+ Common Walls, No One Above, No One Below
Interior area
- Total structure area: 1,725
- Total interior livable area: 1,725 sqft
- Finished area above ground: 1,725
- Finished area below ground: 0
Property
Parking
- Total spaces: 2
- Parking features: Attached, Concrete, Driveway, Garage Door Opener, Garage Faces Front, Inside Entrance
- Attached garage spaces: 1
- Uncovered spaces: 1
Features
- Levels: Two
- Stories: 2
- Patio & porch: Front Porch, Screened
- Exterior features: Rain Gutters
- Pool features: Community
- Fencing: None
- Has view: Yes
Lot
- Size: 1,742 Square Feet
Details
- Parcel number: 072604936283000 0409524
- Zoning: RMFP
- Special conditions: Standard
Construction
Type & style
- Home type: Townhouse
- Architectural style: Traditional
- Property subtype: Townhouse, Residential
- Attached to another structure: Yes
Materials
- Brick Veneer, Vinyl Siding
- Foundation: Slab
- Roof: Asphalt, Shingle
Condition
- New construction: No
- Year built: 2013
Details
- Builder name: Lennar
Utilities & green energy
- Sewer: Public Sewer
- Water: Public
- Utilities for property: Cable Connected, Electricity Connected, Natural Gas Connected, Phone Connected, Sewer Connected, Water Connected, Underground Utilities
Community & HOA
Community
- Features: Clubhouse, Playground, Pool, Sidewalks
- Subdivision: Stonewater
HOA
- Has HOA: Yes
- Amenities included: Clubhouse, Jogging Path, Playground, Pool, Trail(s)
- Services included: Storm Water Maintenance
- HOA fee: $145 monthly
- Additional fee info: Second HOA Fee $310 Quarterly
Location
- Region: Cary
Financial & listing details
- Price per square foot: $232/sqft
- Tax assessed value: $375,693
- Annual tax amount: $3,418
- Date on market: 7/16/2026
- Road surface type: Asphalt
Estimated market value
$391,500
$372,000 - $411,000
$1,991/mo
Price history
| Date | Event | Price |
|---|---|---|
| 7/26/2026 | Pending sale | $399,900$232/sqft |
Source:  Doorify MLS #10180495 Report a problem Doorify MLS #10180495 Report a problem | ||
| 7/16/2026 | Listed for sale | $399,900-4.8%$232/sqft |
Source: Doorify MLS #10180495 Report a problem | ||
| 12/31/2024 | Sold | $420,000-5.6%$243/sqft |
Source: Doorify MLS #10059619 Report a problem | ||
| 12/8/2024 | Pending sale | $445,000$258/sqft |
Source: Doorify MLS #10059619 Report a problem | ||
| 10/23/2024 | Listed for sale | $445,000+56.1%$258/sqft |
Source: Doorify MLS #10059619 Report a problem | ||
| 7/18/2019 | Sold | $285,000-1.4%$165/sqft |
Source: Doorify MLS #2254281 Report a problem | ||
| 5/12/2019 | Pending sale | $289,000$168/sqft |
Source: Keller Williams Realty Cary #2254281 Report a problem | ||
| 5/10/2019 | Listed for sale | $289,000+39.6%$168/sqft |
Source: Keller Williams Realty Cary #2254281 Report a problem | ||
| 8/21/2013 | Sold | $207,000$120/sqft |
Source: Public Record Report a problem | ||
Public tax history
| Year | Property taxes | Tax assessment |
|---|---|---|
| 2025 | $3,240 +2.2% | $375,693 |
| 2024 | $3,170 +15.2% | $375,693 +37.8% |
| 2023 | $2,751 +3.9% | $272,559 |
| 2022 | $2,649 +2% | $272,559 |
| 2021 | $2,596 -0.5% | $272,559 |
| 2020 | $2,609 | $272,559 +36.5% |
| 2019 | -- | $199,727 |
| 2018 | -- | $199,727 |
| 2017 | $1,947 +1.5% | $199,727 |
| 2016 | $1,918 +17.3% | $199,727 +21.7% |
| 2015 | $1,635 | $164,082 |
| 2014 | -- | $164,082 |
Find assessor info on the county website
Monthly payment
Est. payment
Payment breakdown
Explore the cost of this home by adjusting the details. Changes won't be saved.Climate risks
Neighborhood: 27519
Nearby schools
GreatSchools rating
- 6/10Alston Ridge Elementary SchoolGrades: PK-5Distance: 0.9 mi
- 10/10Alston Ridge MiddleGrades: 6-8Distance: 0.6 mi
- 10/10Panther Creek HighGrades: 9-12Distance: 1.2 mi
Schools provided by the listing agent
- Elementary: Wake - Alston Ridge Elementary School
- Middle: Wake - Alston Ridge Middle
- High: Wake - Panther Creek High
Source: Doorify MLS. This data may not be complete. We recommend contacting the local school district to confirm school assignments for this home.
- $460,2003 bd2 ba1.6k sqft119 Grandy Sky Ct, Cary, NC 27519Off Market
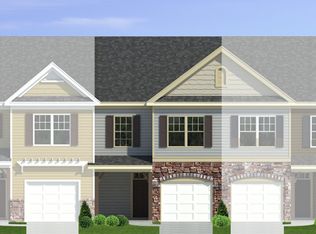
- $401,9003 bd3 ba1.7k sqft117 Grande Sky Ct, Cary, NC 27519Off Market

- $460,2003 bd2 ba1.6k sqft117 Grandy Sky Ct, Cary, NC 27519Off Market
- $397,5003 bd3 ba1.8k sqft121 Grande Sky Ct, Cary, NC 27519Off Market
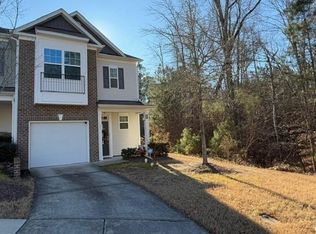
- $465,5003 bd2 ba1.7k sqft121 Grandy Sky Ct, Cary, NC 27519Off Market
- $388,4003 bd3 ba1.7k sqft115 Grande Sky Ct, Cary, NC 27519Off Market
- $465,5003 bd2 ba1.7k sqft115 Grandy Sky Ct, Cary, NC 27519Off Market
- $387,2003 bd3 ba1.5k sqft113 Grande Sky Ct, Cary, NC 27519Off Market
A local agent can set up tours, give advice and negotiate with sellers.
Similar homes
- $405,0003 bd3 ba1.7k sqft204 Lone Star Way, Cary, NC 27519For Sale

 MLS ID #10176893, Debbie Van Horn. Doorify MLS
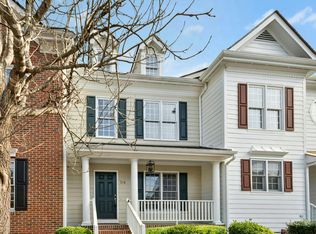
 - $399,9002 bd3 ba1.7k sqft318 Madison Grove Pl, Cary, NC 27519For Sale
 MLS ID #10178394, Ashley Wilson DeWeese. Doorify MLS
 - $509,0003 bd4 ba2.3k sqft4962 Highcroft Dr, Cary, NC 27519For Sale
 MLS ID #10174878, Michelle Yuan. Doorify MLS
 - $423,0003 bd3 ba2k sqft1150 Searstone Ct, Durham, NC 27713For Sale
 MLS ID #10181720, Mary Ann Wilson. Doorify MLS
 - $495,0003 bd3 ba2k sqft434 Windy Peak Loop, Cary, NC 27519For SaleMLS ID #10162387, Yuba Raj Kandel. Doorify MLS
- $399,0003 bd3 ba1.6k sqft707 Davenbury Way, Cary, NC 27513For SaleMLS ID #10175223, Ajita Parag Patel. Doorify MLS
- $400,0003 bd3 ba1.8k sqft238 Beaconwood Ln, Holly Springs, NC 27540For SaleMLS ID #10181850, Shanda Heller. Doorify MLS
- $389,0003 bd3 ba1.8k sqft102 Anamoor Dr, Cary, NC 27513For SaleMLS ID #10169509, Angnes Lam. Doorify MLS
- $389,5003 bd3 ba1.7k sqft1010 Laceflower Dr, Durham, NC 27713For SaleMLS ID #10157385, Lisa Ellis. Doorify MLS
- $375,0004 bd3 ba1.7k sqft738 Wickham Ridge Rd, Apex, NC 27539For SaleMLS ID #10182598, Veerendar Bokka. Doorify MLS
- $400,0003 bd3 ba2.1k sqft10116 Glen Autumn Rd, Raleigh, NC 27617For SaleMLS ID #10176311, Kelly Cherry. Doorify MLS
- $425,0003 bd3 ba2.1k sqft747 Keystone Park Dr, Morrisville, NC 27560For SaleMLS ID #10172105, Morgan Womble. Doorify MLS
- $325,0003 bd3 ba1.3k sqft3593 Sugar Tree Pl, Durham, NC 27713For SaleMLS ID #10179074, Ariel Reed. Doorify MLS
- $329,5003 bd3 ba1.2k sqft3617 Sugar Tree Pl, Durham, NC 27713For SaleMLS ID #10179436, Vithalbhai Chaklasia. Doorify MLS
- $439,0003 bd3 ba1.7k sqft47 Abernathy Dr, Chapel Hill, NC 27517For SaleMLS ID #10149862, Benita Kay. Doorify MLS
- $330,0003 bd3 ba1.4k sqft1117 Metropolitan Dr, Durham, NC 27713For SaleMLS ID #10167886, Paulina Bohorquez. Doorify MLS
- $400,0003 bd3 ba1.9k sqft154 Night Tulip Pl, Durham, NC 27703For SaleMLS ID #10158425, David Jones. Doorify MLS
- $459,9003 bd3 ba2.2k sqft1538 Catch Fly Ln, Durham, NC 27713For SaleMLS ID #10169314, Matthew Peedin. Doorify MLS
- $415,0003 bd3 ba1.8k sqft34 Argonaut Dr, Durham, NC 27705For SaleMLS ID #10158992, Don Gomez. Doorify MLS
- $459,0003 bd3 ba2.3k sqft10100 Barnhart Way, Raleigh, NC 27617For SaleMLS ID #10179379, Kristina Nieshalla. Doorify MLS
