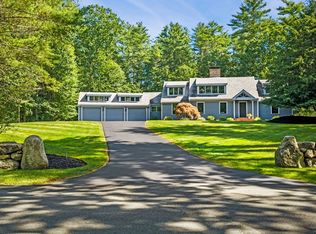
Spectacular property nestled along one of Essex’s most scenic & picturesque roads. This “Nantucket-style” Colonial offers an exceptional combination of craftsmanship, privacy and natural beauty in one of the town’s most desirable neighborhoods. Tucked away by a winding tree-lined driveway creates a warm & welcoming setting and perfect blend of rural charm and modern comfort. Entering you are greeted w/a dramatic curved architectural cherry staircase rising from the foyer. The home includes cherry hardwood floors throughout, kitchen w/granite countertops, landscaped backyard retreat, pristine in-ground pool, soaring vaulted ceiling, gas fireplace, outdoor deck and primary suite w/custom tile work bathroom, European style radiators, tiled walk-in shower & pedestal tub. The 2+acre prop. is surrounded by mature gardens/trees/landscaping, abuts conservation land & is near hiking/bike trails while located w/in the Award-Winning Man-Essex Reg. School Dt., considered the regions most coveted.
For sale
Price cut: $210K (7/20)
$1,775,000
100 Choate St, Essex, MA 01929
4beds
3,908sqft
:
Get pre-qualified$11,146/mo
Single Family Residence
Built in 2005
2.28 Acres Lot
$1,730,300 Zestimate®
$454/sqft
$-- HOA
What's special
Gas fireplaceTiled walk-in showerOutdoor deckPristine in-ground poolSoaring vaulted ceilingLandscaped backyard retreatCherry hardwood floors throughout
- 42 days |
- 1,242 |
- 34 |
Zillow last checked:
Listing updated:
Listed by:
Tim Phelan 781-608-8720,
JTP Realty 781-608-8720,
Tim Phelan 781-608-8720
Source: MLS PIN,MLS#: 73539185
Facts & features
Interior
Bedrooms & bathrooms
- Bedrooms: 4
- Bathrooms: 3
- Full bathrooms: 2
- 1/2 bathrooms: 1
Primary bedroom
- Level: Second
Bedroom 2
- Level: Second
Bedroom 3
- Level: Second
Bedroom 4
- Level: Second
Primary bathroom
- Features: Yes
Dining room
- Level: First
Family room
- Level: First
Kitchen
- Level: First
Living room
- Level: First
Office
- Level: First
Heating
- Baseboard, Hot Water, Oil
Cooling
- Other
Appliances
- Included: Water Heater, Range, Dishwasher, Microwave, Refrigerator, Freezer, Washer, Dryer, Plumbed For Ice Maker
- Laundry: Second Floor, Electric Dryer Hookup, Washer Hookup
Features
- Exercise Room, Home Office, Center Hall, Walk-up Attic, Internet Available - Broadband
- Flooring: Wood, Tile
- Doors: French Doors
- Windows: Insulated Windows
- Basement: Full,Interior Entry,Garage Access,Radon Remediation System,Unfinished
- Number of fireplaces: 2
Interior area
- Total structure area: 3,908
- Total interior livable area: 3,908 sqft
- Finished area above ground: 3,908
Property
Parking
- Total spaces: 7
- Parking features: Attached, Under, Paved Drive, Off Street
- Attached garage spaces: 3
- Uncovered spaces: 4
Features
- Patio & porch: Deck
- Exterior features: Deck, Pool - Inground
- Has private pool: Yes
- Pool features: In Ground
- Waterfront features: Beach Ownership(Public)
Lot
- Size: 2.28 Acres
Details
- Parcel number: 1886619
- Zoning: RS2
Construction
Type & style
- Home type: SingleFamily
- Architectural style: Colonial
- Property subtype: Single Family Residence
Materials
- Foundation: Concrete Perimeter
- Roof: Shingle
Condition
- Year built: 2005
Utilities & green energy
- Electric: 220 Volts
- Sewer: Private Sewer
- Water: Private
- Utilities for property: for Gas Range, for Electric Range, for Electric Oven, for Electric Dryer, Washer Hookup, Icemaker Connection
Community & HOA
Community
- Features: Shopping, Pool, Walk/Jog Trails, Stable(s), Golf, Bike Path, Conservation Area, Private School, Public School
HOA
- Has HOA: No
Location
- Region: Essex
Financial & listing details
- Price per square foot: $454/sqft
- Tax assessed value: $1,638,500
- Annual tax amount: $22,040
- Date on market: 6/20/2026
Estimated market value
$1,730,300
$1.64M - $1.82M
$5,913/mo
Price history
| Date | Event | Price |
|---|---|---|
| 7/20/2026 | Price change | $1,775,000-10.6%$454/sqft |
Source: MLS PIN #73539185 Report a problem | ||
| 6/20/2026 | Listed for sale | $1,985,000$508/sqft |
Source: MLS PIN #73539185 Report a problem | ||
Public tax history
| Year | Property taxes | Tax assessment |
|---|---|---|
| 2025 | $20,485 +1.7% | $1,577,000 +4.3% |
| 2024 | $20,140 -0.1% | $1,512,000 +4.1% |
| 2023 | $20,151 | $1,451,800 |
| 2022 | $20,151 +0.8% | $1,451,800 +14.8% |
| 2021 | $19,985 +2.9% | $1,264,900 +6.1% |
| 2020 | $19,429 +15.6% | $1,192,700 +9.1% |
| 2019 | $16,804 +9.8% | $1,093,300 +12% |
| 2018 | $15,310 +3.8% | $976,400 +1.4% |
| 2017 | $14,756 +1.6% | $963,200 +4.6% |
| 2016 | $14,527 | $921,200 |
Find assessor info on the county website
Monthly payment
Est. payment
Payment breakdown
Explore the cost of this home by adjusting the details. Changes won't be saved.Climate risks
Neighborhood: 01929
Nearby schools
GreatSchools rating
- 6/10Essex Elementary SchoolGrades: K-5Distance: 1.5 mi
- 8/10Manchester Essex Regional Middle SchoolGrades: 6-8Distance: 5 mi
- 9/10Manchester Essex Regional High SchoolGrades: 9-12Distance: 5 mi
Schools provided by the listing agent
- Elementary: Essex Elementary
- Middle: Manchester Essex Regional Ms
- High: Manchester Essex Regional Hs
Source: MLS PIN. This data may not be complete. We recommend contacting the local school district to confirm school assignments for this home.
- $936,0003 bd2 ba2k sqft102 Choate St, Essex, MA 01929Off Market
- $1,150,0005.66 Acres98 Choate St, Essex, MA 01929Sold

- $784,9003 bd1 ba1.2k sqft105 Choate St, Essex, MA 01929Off Market
- $1,521,5002 bd1 ba13k sqft106 Choate St, Essex, MA 01929Off Market
- $447,700-- bd-- ba-- sqft86 Choate St, Essex, MA 01929Off Market
- $1,650,0005 bd4 ba4.1k sqft89 Choate St, Essex, MA 01929Sold
- $1,092,5003 bd2 ba2.7k sqft85 Choate St, Essex, MA 01929Off Market
- $1,257,1004 bd2 ba2.7k sqft107 Choate St, Essex, MA 01929Off Market
A local agent can set up tours, give advice and negotiate with sellers.
Similar homes
- $1,699,0004 bd4 ba4.4k sqft42 Lockwood Ln, Boxford, MA 01921For Sale
 MLS ID #73555164, Andrea Anastas, RE/MAX Village Properties. MLS PIN
 - $1,475,0004 bd3 ba3.8k sqft6 Northgate Rd, Ipswich, MA 01938For Sale
 MLS ID #73515943, Josephine Mehm Baker, J. Barrett & Company. MLS PIN
 - $1,795,0006 bd3 ba3.2k sqft11 Pickman Rd, Beverly, MA 01915For Sale
 MLS ID #73475006, Andrea Osbon, J. Barrett & Company. MLS PIN
 - $1,875,0004 bd5 ba4.5k sqft236 Bridle Path, North Andover, MA 01845For Sale
 MLS ID #73553852, Jason Saphire, www.HomeZu.com. MLS PIN
 - $1,650,0004 bd3 ba2.9k sqft8 Marbee Rd, Rockport, MA 01966For SaleMLS ID #73556181, Kimberly Lorden, Gibson Sotheby's International Realty. MLS PIN
- $1,895,0004 bd5 ba4.5k sqft21 Forest Ln, Manchester, MA 01944For SaleMLS ID #73536474, Evonne Blanchard, Coldwell Banker Realty - Manchester. MLS PIN
- $1,995,0005 bd5 ba4.2k sqft7 Bridle Spur Ln, Danvers, MA 01923For SaleMLS ID #73554481, Robert Heil, Coldwell Banker Realty - Beverly. MLS PIN
- $1,650,0004 bd3 ba4k sqft4 Knights Ct, Newbury, MA 01951For SaleMLS ID #73482130, Gary Blattberg, RE/MAX Beacon. MLS PIN
- $1,790,0003 bd3 ba2.6k sqft4 Fern Ave, Amesbury, MA 01913For SaleMLS ID #73538760, Sally Laffely, Laffely Real Estate Associates. MLS PIN
- $1,375,0005 bd3 ba3.3k sqft10 Old Rowley Rd, Newbury, MA 01951For SaleMLS ID #73554385, Barb Cullen, Keller Williams Realty Evolution. MLS PIN
- $1,650,0004 bd3 ba2.4k sqft17 Barker St, Newburyport, MA 01950For SaleMLS ID #73556387, Gretchen Maguire, Realty One Group Nest. MLS PIN
- $1,749,0006 bd5 ba4.2k sqft44 Andover St, North Andover, MA 01845For SaleMLS ID #73525543, Margus Deery, Coldwell Banker Realty - Andovers/Readings Regional. MLS PIN
- $1,650,0004 bd3 ba3k sqft5 Bourbeau Ter, Newburyport, MA 01950For SaleMLS ID #73552802, The Cronin Team, Gibson Sotheby's International Realty. MLS PIN
- $1,649,9005 bd5 ba5.7k sqft22 Sawyer Ln, Middleton, MA 01949For SaleMLS ID #73533321, Mike Quail Team, Gibson Sotheby's International Realty. MLS PIN
- $1,599,0005 bd4 ba4.2k sqft33 Nutmeg Ln, North Andover, MA 01845For SaleMLS ID #73540971, Hongyan Sun, Stonebridge Realty. MLS PIN
- $1,299,9004 bd3 ba3.1k sqft18 Farrwood Dr, Andover, MA 01810For SaleMLS ID #73556626, The Lucci Witte Team, William Raveis R.E. & Home Services. MLS PIN
- $1,599,0004 bd4 ba4.7k sqft3 Buchan Rd, Andover, MA 01810For SaleMLS ID #73509009, The Lush Group, Compass. MLS PIN
- $1,799,0005 bd3 ba4.6k sqft275 S Main St, Andover, MA 01810For SaleMLS ID #73517526, The Lush Group, Compass. MLS PIN
- $1,289,0003 bd4 ba3.4k sqft25 Magnolia Ave, Manchester, MA 01944For SaleMLS ID #73521623, Krista Julian, Coldwell Banker Realty - Manchester. MLS PIN
- $1,199,0003 bd3 ba2.7k sqft25 Haymeadow Rd, Boxford, MA 01921For SaleMLS ID #73533202, The Lucci Witte Team, William Raveis R.E. & Home Services. MLS PIN
