Welcome to Setauket Meadows, a highly sought 55+ gated community. This meticulously maintained bright and sunny Poquott Model offers floor to ceiling windows with lofted ceiling. Main Level: Entry Hall, Kitchen(Granite Counters, Light Wood Cabinetry, Counter with seating), Laundry nook, .5 bath, Sun Drenched Dining Area and Living Room(cathedral ceiling) with gas fireplace and sliders to private lake view deck with electric awning, Master suite on Main level with full bath with jacuzzi (no representation) and shower, wall to wall carpet and spacious walk-in closet. Wood floors on Main Level. Stair lift to Upper Level offers easy access to a large landing, bedroom with large walk-in closet, full bath and bonus area for office or guests. Full unfinished basement with plenty of possiblities. 1-car garage. Resort style amenities: Community Center, Gym, Billiard Room, Library, Indoor pool(heated), Hot tub, Sauna, outdoor pool, tennis court. Near beaches, SUNY Stony Brook, Staller Center, Historic districts, shopping, restaurants, and houses of Worship. Minutes to two railroad stations.
Pending
$769,000
100 Cove Lane #100, East Setauket, NY 11733
2beds
1,820sqft
Condominium, Residential
Built in 2005
-- sqft lot
$-- Zestimate®
$423/sqft
$660/mo HOA
What's special
Floor to ceiling windowsGas fireplaceLaundry nookLight wood cabinetrySpacious walk-in closetWall to wall carpetSun drenched dining area
- 99 days |
- 22 |
- 0 |
Zillow last checked:
Listing updated:
Listed by:
Howard Hanna Coach 631-928-5484,
Joyce E. Philbin Collier 631-834-0934
Source: OneKey® MLS as distributed by MLS GRID,MLS#: 996528
Facts & features
Interior
Bedrooms & bathrooms
- Bedrooms: 2
- Bathrooms: 3
- Full bathrooms: 2
- 1/2 bathrooms: 1
Heating
- Ducts, Forced Air, Natural Gas
Cooling
- Central Air, Ductwork
Appliances
- Included: Dishwasher, Dryer, Gas Oven, Gas Range, Refrigerator, Washer, Gas Water Heater
- Laundry: In Hall, In Unit, Inside
Features
- Cathedral Ceiling(s), Ceiling Fan(s), Chandelier, Entrance Foyer, Granite Counters, High Ceilings, Open Floorplan, Primary Bathroom, Master Downstairs, Recessed Lighting, Storage, Walk-In Closet(s)
- Flooring: Carpet, Hardwood
- Windows: Blinds, Floor to Ceiling Windows, Insulated Windows, Wall of Windows
- Basement: Full,Storage Space,Unfinished
- Attic: Scuttle
- Number of fireplaces: 1
- Fireplace features: Gas, Living Room
- Common walls with other units/homes: 2+ Common Walls
Interior area
- Total structure area: 1,820
- Total interior livable area: 1,820 sqft
Property
Parking
- Total spaces: 2
- Parking features: Driveway, Garage, Garage Door Opener
- Garage spaces: 1
- Has uncovered spaces: Yes
Accessibility
- Accessibility features: Stair Lift
Features
- Levels: Two
- Patio & porch: Deck
- Exterior features: Awning(s), Lighting, Mailbox, Private Entrance
- Pool features: Community, In Ground, Indoor, Outdoor Pool
- Has view: Yes
- View description: Lake
- Has water view: Yes
- Water view: Lake
- Waterfront features: Lake Front
Lot
- Size: 1,597 Square Feet
- Features: Landscaped, Level, Near Public Transit, Near School, Near Shops, Private, Sprinklers In Front, Views
Details
- Parcel number: 0200135100100060000
- Special conditions: None
Construction
Type & style
- Home type: Condo
- Property subtype: Condominium, Residential
- Attached to another structure: Yes
Materials
- Advanced Framing Technique
Condition
- Year built: 2005
Utilities & green energy
- Sewer: Public Sewer
- Water: Public
- Utilities for property: Cable Available, Electricity Connected, Natural Gas Connected, Phone Available, Sewer Connected, Trash Collection Public, Underground Utilities, Water Connected
Community & HOA
Community
- Security: Fire Alarm, Gated Community, Security Gate, Smoke Detector(s)
- Senior community: Yes
- Subdivision: Setauket Meadows
HOA
- Has HOA: Yes
- Amenities included: Business Center, Clubhouse, Fitness Center, Gated, Landscaping, Lounge, Maintenance Grounds, Parking, Pool, Recreation Facilities, Sauna, Security, Snow Removal, Spa/Hot Tub, Tennis Court(s), Trash
- Services included: Common Area Maintenance, Maintenance Structure, Maintenance Grounds, Pool Service, Sewer, Snow Removal, Trash, Water
- HOA fee: $660 monthly
- HOA name: HPM Management Company
- HOA phone: 631-476-8805
Location
- Region: East Setauket
Financial & listing details
- Price per square foot: $423/sqft
- Tax assessed value: $1,499
- Annual tax amount: $6,848
- Date on market: 5/7/2026
- Cumulative days on market: 98 days
- Listing agreement: Exclusive Right To Sell
- Electric utility on property: Yes
Estimated market value
Not available
Estimated sales range
Not available
Not available
Price history
| Date | Event | Price |
|---|---|---|
| 6/12/2026 | Pending sale | $769,000$423/sqft |
Source:  OneKey® MLS as distributed by MLS GRID #996528 Report a problem OneKey® MLS as distributed by MLS GRID #996528 Report a problem | ||
| 5/7/2026 | Listed for sale | $769,000$423/sqft |
Source: OneKey® MLS as distributed by MLS GRID #996528 Report a problem | ||
Public tax history
Tax history is unavailable.
Monthly payment
Climate risks
Neighborhood: East Setauket
Nearby schools
GreatSchools rating
- 7/10Minnesauke Elementary SchoolGrades: PK-6Distance: 1.5 mi
- 7/10Paul J Gelinas Junior High SchoolGrades: 7-9Distance: 2.2 mi
- 10/10Ward Melville Senior High SchoolGrades: 9-12Distance: 1.3 mi
Schools provided by the listing agent
- Elementary: Minnesauke Elementary School
- Middle: Paul J Gelinas Junior High School
- High: Ward Melville Senior High School
Source: OneKey® MLS as distributed by MLS GRID. This data may not be complete. We recommend contacting the local school district to confirm school assignments for this home.
- $648,2003 bd2 ba1.9k sqft100 Cove Ln, East Setauket, NY 11733Off Market
- $718,0002 bd3 ba-- sqft101 Cove Ln, East Setauket, NY 11733Off Market

- $669,300-- bd-- ba-- sqft99 Cove Ln, East Setauket, NY 11733Off Market
- $664,600-- bd-- ba-- sqft98 Cove Ln, East Setauket, NY 11733Off Market
- $735,300-- bd-- ba-- sqft102 Emilys Way, East Setauket, NY 11733Off Market
- $---- bd-- ba-- sqftComsewogue Rd, East setauket, NY 11733Off Market
- $745,3002 bd3 ba1.9k sqft103 Emilys Way, East Setauket, NY 11733Off Market
- $677,700-- bd-- ba-- sqft97 Cove Ln, East Setauket, NY 11733Off Market
A local agent can set up tours, give advice and negotiate with sellers.
Similar homes
- $799,9993 bd3 ba1.9k sqft318 Erik Drive, East Setauket, NY 11733For Sale
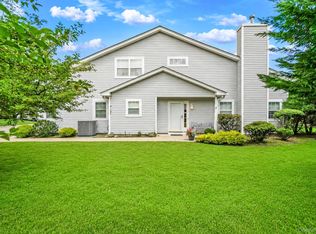
 MLS ID #1035125, Devang Patel SRES, Listing by: Douglas Elliman Real Estate. OneKey® MLS as distributed by MLS GRID
 - $799,9994 bd3 ba2.2k sqft6 Carol Court, East Setauket, NY 11733For Sale
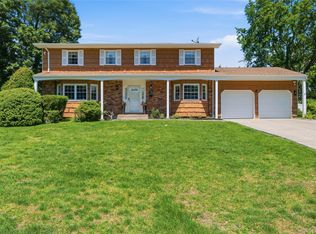 MLS ID #1012133, William Negus, Listing by: First Realty Properties Inc. OneKey® MLS as distributed by MLS GRID
 - $679,0002 bd3 ba1.4k sqft126 Erin Lane, East Setauket, NY 11733For Sale
 MLS ID #1011040, Donna M. Ferro CBR, Listing by: Howard Hanna Coach. OneKey® MLS as distributed by MLS GRID
 - $759,9993 bd3 ba2k sqft131 Constantine Way, Mount Sinai, NY 11766For Sale
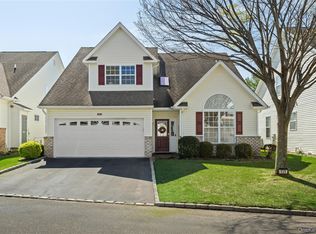 MLS ID #1038503, Roseann Prussen, Listing by: Signature Premier Properties. OneKey® MLS as distributed by MLS GRID
 - $769,0003 bd3 ba1.7k sqft12 William Penn Drive, Stony Brook, NY 11790For SaleMLS ID #1031434, Beth Hayde, Listing by: Real Broker NY LLC. OneKey® MLS as distributed by MLS GRID
- $759,0003 bd3 ba1.8k sqft35 Royalston Lane, Centereach, NY 11720For SaleMLS ID #1029673, Richard L. Wiederman, Listing by: BH&G R E Realty Connect. OneKey® MLS as distributed by MLS GRID
- $705,0003 bd3 ba2.5k sqft1 Princess Tree Court, Port Jefferson Village, NY 11777For SaleMLS ID #979770, Seepaul Paray, Listing by: BH&G R E Realty Connect. OneKey® MLS as distributed by MLS GRID
- $789,0002 bd2 ba1.9k sqft16 Oakhurst Court, Mount Sinai, NY 11766For SaleMLS ID #984832, Julie P. Lapasota RENE SRS, Listing by: Howard Hanna Coach. OneKey® MLS as distributed by MLS GRID
- $849,0003 bd3 ba2.1k sqft163 Hamlet Drive, Mount Sinai, NY 11766For SaleMLS ID #1032568, Lori Zamore CBR SRES, Listing by: Signature Premier Properties. OneKey® MLS as distributed by MLS GRID
- $899,9993 bd3 ba2.1k sqft45 Tiffany Way, Nesconset, NY 11767For SaleMLS ID #1037521, Nicole Campisi, Listing by: Keller Williams Points North. OneKey® MLS as distributed by MLS GRID
- $779,0002 bd2 ba1.6k sqft110 Joseph Lane, Dix Hills, NY 11746For SaleMLS ID #1037489, MaryEllen Sutherland, Listing by: BH&G R E Realty Connect. OneKey® MLS as distributed by MLS GRID
- $625,0002 bd2 ba1.6k sqft2508 Nicole Drive, Port Jefferson Station, NY 11776For SaleMLS ID #1010795, Jennifer B. Ronzo E-PRO PSA SRS SR, Listing by: Real Broker NY LLC. OneKey® MLS as distributed by MLS GRID
- $499,9002 bd3 ba1.3k sqft193 Windward Drive, Port Jefferson, NY 11777For SaleMLS ID #1034002, Stephen E. Belyea, Listing by: Signature Premier Properties. OneKey® MLS as distributed by MLS GRID
- $599,0003 bd3 ba1.8k sqft1406 Sara Circle, Port Jefferson Station, NY 11776For SaleMLS ID #1015102, Kevin Milano, Listing by: Daniel Gale Sothebys Intl Rlty. OneKey® MLS as distributed by MLS GRID
- $599,0002 bd2 ba1.3k sqft99 Constantine Way, Mount Sinai, NY 11766For SaleMLS ID #1014871, Yaffa Stegemann, Listing by: Douglas Elliman Real Estate. OneKey® MLS as distributed by MLS GRID
- $760,0002 bd3 ba1.5k sqft19 Meadow Court, Oakdale, NY 11769For SaleMLS ID #1018249, Barbara Leogrande, Listing by: Douglas Elliman Real Estate. OneKey® MLS as distributed by MLS GRID
- $659,9002 bd3 ba1.4k sqft48 Avery Lane, Miller Place, NY 11764For SaleMLS ID #925827, Nicholas R. Aliano Jr, Listing by: Aliano Real Estate. OneKey® MLS as distributed by MLS GRID
- $849,0002 bd2 ba1.6k sqft195 Shore Road, Mount Sinai, NY 11766For SaleMLS ID #1009988, Jennifer Paredes, Listing by: Signature Premier Properties. OneKey® MLS as distributed by MLS GRID
- $619,0002 bd2 ba1.4k sqft85 Constantine Way, Mount Sinai, NY 11766For SaleMLS ID #964448, Yaffa Stegemann, Listing by: Douglas Elliman Real Estate. OneKey® MLS as distributed by MLS GRID
- $729,0002 bd3 ba1.5k sqft22 Meadow Court, Oakdale, NY 11769For SaleMLS ID #1029383, Jeanne L. Lauben Butler, Listing by: Signature Premier Properties. OneKey® MLS as distributed by MLS GRID
