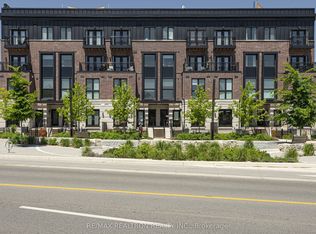
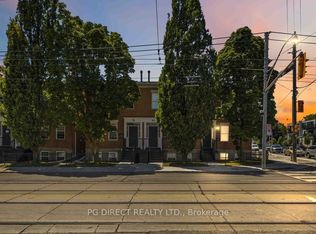
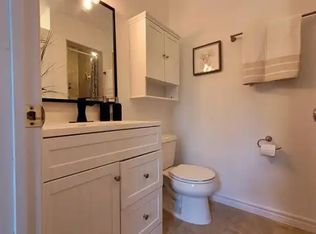
Visit REALTOR website for additional information. Stylish & Spacious 3-Bedroom Condo Townhouse with Private Rooftop Retreat. A rare find in the city: this modern townhouse offers the feel of a freehold home, with the convenience of condo living. Just 3 years old, it features a smart, efficient layout with 3 bedrooms, 3 full bathrooms, and solid white oak stairs that add architectural charm throughout. Flooded with natural light, the open-concept design flows seamlessly to a private rooftop terrace, perfect for relaxing or entertaining. Outfitted with composite decking and a built-in gas line for BBQs, its a true urban escape. Ideal for buyers looking for an alternative to a traditional home or smaller condo, this residence offers privacy, space, and style without the upkeep. Quiet, well-maintained, and walkable to transit and shops, this is city living redefined.
For sale
C$945,000
100 Coxwell Ave #18, Toronto, ON M4L 0B5
3beds
3baths
Townhouse
Built in ----
-- sqft lot
$-- Zestimate®
C$--/sqft
C$579/mo HOA
What's special
Private rooftop retreatFlooded with natural lightOpen-concept designComposite decking
- 29 days |
- 69 |
- 3 |
Zillow last checked:
Listing updated:
Listed by:
PG DIRECT REALTY LTD.
Source: TRREB,MLS®#: E13514928 Originating MLS®#: Toronto Regional Real Estate Board
Originating MLS®#: Toronto Regional Real Estate BoardFacts & features
Interior
Bedrooms & bathrooms
- Bedrooms: 3
- Bathrooms: 3
Bedroom
- Level: Second
- Dimensions: 3.44 x 2.68
Bedroom
- Level: Second
- Dimensions: 4.12 x 3.18
Bedroom
- Level: Main
- Dimensions: 2.62 x 2.62
Kitchen
- Level: Main
- Dimensions: 3.9 x 2.57
Living room
- Level: Main
- Dimensions: 3.9 x 3.85
Heating
- Forced Air, Gas
Cooling
- Central Air
Appliances
- Laundry: In-Suite Laundry
Features
- None
- Basement: None
- Has fireplace: No
Interior area
- Living area range: 1400-1599 null
Property
Parking
- Total spaces: 1
- Parking features: Underground
- Has garage: Yes
Accessibility
- Accessibility features: Open Floor Plan
Features
- Stories: 3
- Patio & porch: Deck, Patio
- Exterior features: Terrace Balcony
Lot
- Features: Beach, Hospital, Public Transit, School
Details
- Parcel number: 767780020
Construction
Type & style
- Home type: Townhouse
- Property subtype: Townhouse
Materials
- Brick
- Foundation: Concrete
Community & HOA
HOA
- Amenities included: BBQs Allowed
- Services included: Building Insurance Included, Parking Included
- HOA fee: C$579 monthly
- HOA name: TSCP
Location
- Region: Toronto
Financial & listing details
- Annual tax amount: C$5,471
- Date on market: 7/2/2026
PG DIRECT REALTY LTD.
PG DIRECT REALTY LTD.
By pressing Contact Agent, you agree that the real estate professional identified above may call/text you about your search, which may involve use of automated means and pre-recorded/artificial voices. You don't need to consent as a condition of buying any property, goods, or services. Message/data rates may apply. You also agree to our Terms of Use. Zillow does not endorse any real estate professionals. We may share information about your recent and future site activity with your agent to help them understand what you're looking for in a home.
Price history
Price history is unavailable.
Public tax history
Tax history is unavailable.
Climate risks
Neighborhood: Greenwood
Nearby schools
GreatSchools rating
No schools nearby
We couldn't find any schools near this home.
- C$999,0002 bd3 ba-- sqft100 Coxwell Ave #TOWNHOUSE 7, Toronto, ON M4L0B5For Sale
- C$3,0002 bd2 ba-- sqft1901 Dundas St E #A-82A, Toronto, ON M4L4N8For Rent
- C$--2 bd2 ba900 sqft74 A Coxwell Ave #1A, Toronto, ON M4L3A7Off Market
- C$1,8001 bd1 ba-- sqft133 Coxwell Ave E #BASEMENT, Toronto, ON M4L3B4For Rent

- C$2,350,00014 bd8 ba-- sqft144 Coxwell Ave, Toronto, ON M4L3B2For Sale
- C$648,8002 bd1 ba-- sqft164 Rhodes Ave, Toronto, ON M4L3A1For Sale
- C$829,0002 bd1 ba-- sqft119 Craven Rd, Toronto, ON M4L2Z4For Sale
- C$2,5951 bd2 ba1k sqft36 Coxwell Ave, Toronto, ON M4L3A7For Rent
Similar homes
- C$1,100,0002 bd2 ba-- sqft201 Carlaw Ave #244, Toronto, ON M4M 2S3For Sale
 MLS ID #E13625154, iCloud Realty Ltd.. TRREB
 - C$980,0003 bd2 ba-- sqft6 Barrett Rd, Toronto, ON M4B 1V9For Sale
 MLS ID #E13462688, FOREST HILL REAL ESTATE INC.. TRREB
 - C$1,019,9994 bd3 ba-- sqft61 Sundial Cres, Toronto, ON M4A 2J7For Sale
 MLS ID #C13615462, HOMELIFE FRONTIER REALTY INC.. TRREB
 - C$898,0004 bd3 ba-- sqft28 Curlew Dr #56, Toronto, ON M3A 2P8For Sale
 MLS ID #C13447128, ROYAL LEPAGE SIGNATURE REALTY. TRREB
 - C$998,8001 bd2 ba-- sqft1941 Queen St E #305, Toronto, ON M4L 1H7For SaleMLS ID #E13538296, RE/MAX HALLMARK REALTY LTD.. TRREB
- C$1,099,0002 bd2 ba-- sqft2366 Queen St E #7, Toronto, ON M4E 1H4For SaleMLS ID #E13459230, ROYAL LEPAGE SIGNATURE REALTY. TRREB
- C$798,0003 bd2 ba-- sqft108 Finch Ave W #A30, Toronto, ON M2N 6W6For SaleMLS ID #C13626028, RIGHT AT HOME REALTY INC.. TRREB
- C$749,9003 bd3 ba-- sqft1837 Eglinton Ave E #222, Toronto, ON M4A 2Y4For SaleMLS ID #C13478500, CENTURY 21 TITANS REALTY INC.. TRREB
- C$1,050,0004 bd2 ba-- sqft15 Denton Ave, Toronto, ON M4C 1T7For SaleMLS ID #E13605346, HOMELIFE LANDMARK REALTY INC.. TRREB
- C$1,168,0003 bd3 ba-- sqft722 E Kingston Rd, Toronto, ON M4E 1R7For SaleMLS ID #E13600898, SAGE REAL ESTATE LIMITED. TRREB
- C$879,0003 bd2 ba-- sqft115 Bergen Rd, Toronto, ON M1P 1S3For SaleMLS ID #E13565284, BAY STREET GROUP INC.. TRREB
- C$799,0003 bd2 ba-- sqft10 Cox Blvd #27, Markham, ON L3R 4G2For SaleMLS ID #N13626050, SUPERSTARS REALTY LTD.. TRREB
- C$960,0004 bd2 ba-- sqft23 Penetang Cres, Toronto, ON M1K 4Y4For SaleMLS ID #E13234540, REMAX YOUR COMMUNITY REALTY. TRREB
- C$1,170,0003 bd2 ba-- sqft16 Crestland Ave, Toronto, ON M4C 3L1For SaleMLS ID #E13564064, RE/MAX HALLMARK REALTY LTD.. TRREB
- C$1,198,0003 bd2 ba-- sqft609 Avenue Rd #707, Toronto, ON M4V 0B1For SaleMLS ID #C13610052, FIRST CLASS REALTY INC.. TRREB
- C$1,199,9004 bd2 ba-- sqft12 Old Primrose Ln, Toronto, ON M5A 4T1For SaleMLS ID #C13441370, RE/MAX URBAN TORONTO TEAM REALTY INC.. TRREB
- C$1,090,0004 bd3 ba-- sqft88 Sheppard Ave E #Townhouse 17, Toronto, ON M2N 0G9For SaleMLS ID #C13517086, PROMPTON REAL ESTATE SERVICES CORP.. TRREB
- C$1,195,0003 bd3 ba-- sqft21 Birchbank Ln, Toronto, ON M3B 2Y2For SaleMLS ID #C13462454, RE/MAX REALTRON BARRY COHEN HOMES INC.. TRREB
- C$1,199,9003 bd2 ba-- sqft682 Milverton Blvd, Toronto, ON M4C 1X9For SaleMLS ID #E13444808, BOSLEY REAL ESTATE LTD.. TRREB
- C$1,375,0003 bd3 ba-- sqft32 Davenport Rd #Townhouse 101, Toronto, ON M5R 0B5For SaleMLS ID #C13114944, RIGHT AT HOME REALTY INC.. TRREB
