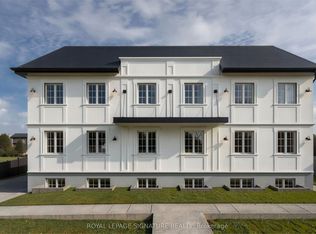
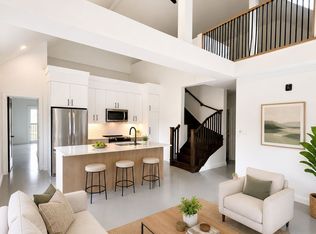
A rare opportunity to own a beautifully positioned townhouse in the charming and highly sought-after Village of Rockwood. This bright and inviting 2-bedroom, 2-bathroom residence offers an exceptional blend of privacy, natural light, and effortless living. Enjoy the peaceful beauty of the outdoors from the impressive oversized rear balcony, overlooking lush green space with an exceptionally private setting and full sun — an ideal retreat for morning coffee, entertaining, or unwinding at the end of the day.Perfectly situated for those who value both nature and convenience, this home is close to Rockwood conservation lands, scenic trails, parks, and outdoor recreation, while remaining just moments from local shops, restaurants, schools, and everyday amenities. Enjoy the charm of village living with easy access to surrounding communities.Whether you're looking for a stylish, low-maintenance home or a compelling investment opportunity, this townhouse offers a rare combination of privacy, lifestyle, and location. Opportunities to own a property with this exceptional green-space setting are seldom available. Don't miss your chance to make it yours.
For sale
C$535,900
100 Inkerman St #2, Guelph/eramosa, ON N0B 2K0
2beds
1,278sqft
Row/Townhouse, Residential, Condominium
Built in 1989
-- sqft lot
$-- Zestimate®
C$419/sqft
C$550/mo HOA
What's special
Natural lightImpressive oversized rear balconyOverlooking lush green spaceFull sunStylish low-maintenance home
- 14 days
- 3
- 0
Zillow last checked:
Listing updated:
Listed by:
Angela Konialian, Salesperson,
Right at Home Realty
Source: ITSO,MLS®#: 40858462Originating MLS®#: Cornerstone Association of REALTORS®
Facts & features
Interior
Bedrooms & bathrooms
- Bedrooms: 2
- Bathrooms: 2
- Full bathrooms: 1
- 1/2 bathrooms: 1
- Main level bathrooms: 1
Bedroom
- Features: Skylight
- Level: Second
Other
- Features: Carpet Free
- Level: Second
- Area: 132.93
- Dimensions: 12ft. 3in. x 11ft. 5in.
Bathroom
- Features: 2-Piece
- Level: Main
- Area: 157.62
- Dimensions: 12ft. 6in. x 13ft. 7in.
Bathroom
- Features: 4-Piece
- Level: Second
Family room
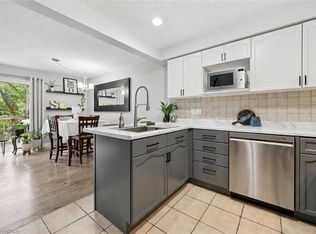
- Features: Carpet Free, Fireplace, Wainscoting, Walkout to Balcony/Deck
- Level: Main
- Area: 236.98
- Dimensions: 18ft. 9in. x 13ft. 10in.
Kitchen
- Features: Open Concept
- Level: Main
- Area: 81.16
- Dimensions: 8ft. 6in. x 10ft. 7in.
Laundry
- Level: Lower
Living room
- Level: Lower
- Area: 280.4
- Dimensions: 14ft. 2in. x 20ft. 0in.
Heating
- Forced Air, Natural Gas
Cooling
- Central Air
Appliances
- Included: Water Heater Owned, Water Softener, Dishwasher, Dryer, Hot Water Tank Owned, Refrigerator, Stove, Washer
- Laundry: In-Suite
Features
- High Speed Internet, Ceiling Fan(s)
- Windows: Window Coverings, Skylight(s)
- Basement: None
- Number of fireplaces: 1
- Fireplace features: Electric
Interior area
- Total structure area: 1,278
- Total interior livable area: 1,278 sqft
- Finished area above ground: 1,278
- Finished area below ground: 0
Video & virtual tour
Property
Parking
- Total spaces: 1
- Parking features: Asphalt, No Driveway Parking
- Uncovered spaces: 1
Features
- Stories: 3
- Patio & porch: Open, Deck, Patio
- Exterior features: Awning(s), Backs on Greenbelt, Balcony, Privacy, Year Round Living
- Frontage type: East
- Frontage length: 0.00
Lot
- Features: Rural, Ample Parking, Cul-De-Sac, Greenbelt, Park, Playground Nearby, Quiet Area, Ravine, School Bus Route, Schools, Shopping Nearby, Trails
Details
- Parcel number: 717580002
- Zoning: R2
Construction
Type & style
- Home type: Townhouse
- Architectural style: Townhouse
- Property subtype: Row/Townhouse, Residential, Condominium
- Attached to another structure: Yes
Materials
- Brick
- Foundation: Poured Concrete
- Roof: Asphalt Shing
Condition
- 31-50 Years
- New construction: No
- Year built: 1989
Utilities & green energy
- Sewer: Sewer (Municipal)
- Water: Municipal
- Utilities for property: Cable Connected, Electricity Connected, Phone Connected
Community & HOA
Community
- Security: Carbon Monoxide Detector, Smoke Detector
HOA
- Has HOA: Yes
- Amenities included: BBQs Permitted, Parking
- Services included: Insurance, Building Maintenance, C.A.M., Maintenance Grounds, Snow Removal, Windows
- HOA fee: C$275 monthly
- Second HOA fee: C$275 monthly
Location
- Region: Guelph Eramosa
Financial & listing details
- Price per square foot: C$419/sqft
- Annual tax amount: C$2,492
- Date on market: 9/2/2026
- Inclusions: Carbon Monoxide Detector, Dishwasher, Dryer, Hot Water Tank Owned, Refrigerator, Smoke Detector, Stove, Washer, Window Coverings
- Exclusions: None
- Electric utility on property: Yes
Price history
| Date | Event | Price |
|---|---|---|
| 9/14/2026 | Price change | C$535,900-2.4%C$419/sqft |
Source: ITSO #40858462 Report a problem | ||
| 9/2/2026 | Listed for sale | C$548,900C$429/sqft |
Source: ITSO #40858462 Report a problem | ||
Public tax history
Tax history is unavailable.
Climate risks
Neighborhood: N0B
Nearby schools
GreatSchools rating
No schools nearby
We couldn't find any schools near this home.
Schools provided by the listing agent
- Elementary: Rockwood Centennial Public , Harris Mill Public, Sacred Heart Catholic
- High: John F. Ross, Our Lady Of Lourdes, Bishop Macdonnel
Source: ITSO. This data may not be complete. We recommend contacting the local school district to confirm school assignments for this home.

Similar homes
- C$524,9002 bd2 ba912 sqft180 Marksam Rd #62, Guelph, ON N1H 8G4For Sale
 MLS ID #40862782, Rita Persaud, Broker, RE/MAX REAL ESTATE CENTRE INC.. ITSO
 - C$569,9003 bd2 ba1.2k sqft31 Schroder Cres #21, Guelph, ON N1E 7M6For Sale
 MLS ID #40857729, Bradley Wylde, Salesperson, RE/MAX REAL ESTATE CENTRE INC., BROKERAGE. ITSO
 - C$609,9002 bd3 ba1.2k sqft941 Gordon St S #37, Guelph, ON N1G 4R9For Sale
 MLS ID #40859739, Scott Benson, Salesperson, Real Broker Ontario Ltd.. ITSO
 - C$599,9003 bd3 ba1.5k sqft49 Elma Pl, Cambridge, ON N3C 4E6For Sale
 MLS ID #40861669, Senthol Kumar, Salesperson, RE/MAX Real Estate Centre Inc.. ITSO
