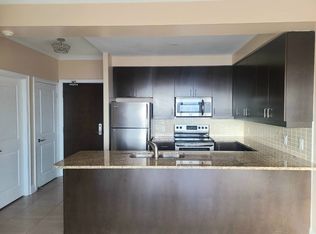
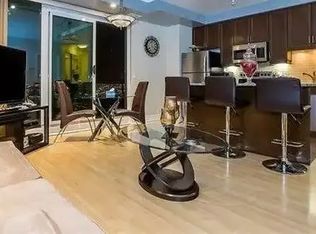
Discover the essence of contemporary urban living at 100 JOHN ST 1503. This condominium, constructed in 2010, presents an attractive property in great condition, offering a singular story of refined design. The kitchen is a culinary haven, thoughtfully designed with stainless steel appliances. A convenient peninsula provides additional counter space and an ideal spot for casual dining, all seamlessly integrated into an open-plan layout with the living room, fostering an atmosphere of connection and ease. With one spacious bedroom and a well-appointed bathroom, this residence provides a comfortable and private retreat within the vibrant city. This well-maintained condominium offers a compelling opportunity for sophisticated living; schedule your viewing today.
For sale
C$399,999
100 John St #1503, Brampton, ON L6W 0A8
1beds
763sqft
Condo/Apt Unit, Residential, Condominium
Built in 2010
-- sqft lot
$-- Zestimate®
C$524/sqft
C$639/mo HOA
What's special
Stainless steel appliancesOne spacious bedroomWell-appointed bathroomComfortable and private retreat
- 2 days |
- 7 |
- 0 |
Zillow last checked:
Listing updated:
Listed by:
Daniel Doucette, Salesperson,
SHAW REALTY GROUP INC.,
Shaw Hasyj, Salesperson,
SHAW REALTY GROUP INC.
Source: ITSO,MLS®#: 40849062Originating MLS®#: Cornerstone Association of REALTORS®
Facts & features
Interior
Bedrooms & bathrooms
- Bedrooms: 1
- Bathrooms: 1
- Full bathrooms: 1
- Main level bathrooms: 1
- Main level bedrooms: 1
Other
- Description: Laminate Floors, Large Closet, Semi Ensuit
- Level: Main
- Area: 0
- Dimensions: 0 x 0
Other
- Features: 4-Piece
- Level: Main
Dining room
- Description: Laminate Floors, Open Concept, Combined with Living Room.
- Level: Main
- Area: 0
- Dimensions: 0 x 0
Kitchen
- Description: Granite Counter Tops, Breakfast Bar, Stainless Steel Appliances
- Level: Main
- Area: 0
- Dimensions: 0 x 0
Living room
- Description: Lamintae Floors, Open Concept, Combined with Dining Room
- Level: Main
- Area: 0
- Dimensions: 0 x 0
Office
- Description: Laminate Floors, Finished, Renovated
- Level: Main
- Area: 0
- Dimensions: 0 x 0
Pantry
- Level: Main
Heating
- Forced Air
Cooling
- Central Air
Appliances
- Included: Built-in Microwave, Dishwasher, Dryer, Range Hood, Refrigerator, Stove, Washer
- Laundry: In-Suite
Features
- High Speed Internet, Built-In Appliances, Elevator
- Windows: Window Coverings
- Basement: None
- Has fireplace: No
Interior area
- Total structure area: 763
- Total interior livable area: 763 sqft
- Finished area above ground: 763
Video & virtual tour
Property
Parking
- Total spaces: 1
- Parking features: Exclusive, Leased, Guest
- Garage spaces: 1
- Details: Assigned Space: C77
Features
- Stories: 1
- Patio & porch: Open
- Has view: Yes
- View description: City, Forest, Skyline
- Frontage type: South
Lot
- Features: Urban, City Lot, Hospital, Library, Park, Public Transit, Rec./Community Centre, Schools
Details
- Parcel number: 199070634
- Zoning: DC-3450
Construction
Type & style
- Home type: Condo
- Property subtype: Condo/Apt Unit, Residential, Condominium
- Attached to another structure: Yes
Materials
- Concrete
- Foundation: Concrete Perimeter
- Roof: Flat
Condition
- 16-30 Years
- New construction: No
- Year built: 2010
Utilities & green energy
- Sewer: Sewer (Municipal)
- Water: Municipal
- Utilities for property: Cell Service, Electricity Connected, Natural Gas Connected, Other
Community & HOA
Community
- Security: Alarm System, Carbon Monoxide Detector(s), Concierge/Security Guard, Smoke Detector(s)
HOA
- Has HOA: Yes
- Amenities included: BBQs Permitted, Concierge, Elevator(s), Fitness Center, Game Room, Guest Suites, Library, Media Room, Party Room, Parking
- Services included: Insurance, Building Maintenance, Common Elements, Parking, Water
- HOA fee: C$639 monthly
Location
- Region: Brampton
Financial & listing details
- Price per square foot: C$524/sqft
- Annual tax amount: C$3,396
- Date on market: 7/20/2026
- Inclusions: Built-in Microwave, Dishwasher, Dryer, Range Hood, Refrigerator, Stove, Washer, Window Coverings
- Electric utility on property: Yes
Daniel Doucette, Salesperson
Daniel Doucette, Salesperson
(800) 764-8138
By pressing Contact Agent, you agree that the real estate professional identified above may call/text you about your search, which may involve use of automated means and pre-recorded/artificial voices. You don't need to consent as a condition of buying any property, goods, or services. Message/data rates may apply. You also agree to our Terms of Use. Zillow does not endorse any real estate professionals. We may share information about your recent and future site activity with your agent to help them understand what you're looking for in a home.
Price history
| Date | Event | Price |
|---|---|---|
| 7/20/2026 | Listed for sale | C$399,999C$524/sqft |
Source: ITSO #40849062 Report a problem | ||
Public tax history
Tax history is unavailable.
Climate risks
Neighborhood: Downtown Brampton
Nearby schools
GreatSchools rating
No schools nearby
We couldn't find any schools near this home.
- C$--2 bd2 ba900 sqft100 John St #0, Brampton, ON L6W0A8Off Market
- C$--2 bd2 ba995 sqft100 John St #2308, Brampton, ON L6W0A8Off Market
- C$--1 bd1 ba800 sqft100 John St #1407, Brampton, ON L6W0A8Off Market

- C$--1 bd1 ba820 sqft100 John St #15, Brampton, ON L6W0A8Off Market
- C$544,9002 bd2 ba-- sqft100 John St N #1206, Brampton, ON L6W0A8For Sale
- C$569,9002 bd2 ba-- sqft100 John St #1702, Brampton, ON L6W0A8For Sale
- C$2,1001 bd1 ba-- sqft100 John St #405, Brampton, ON L6W0A8For Rent
- C$580,0002 bd2 ba-- sqft100 John St #1905, Brampton, ON L6W0A8For Sale
Similar homes
- C$439,9992 bd2 ba990 sqftThe Belvedere, Brampton, ON L6V 4M6For Sale
 MLS ID #40844728, Megan Scott, Salesperson, ROYAL LEPAGE REAL ESTATE Associates. ITSO
 - C$399,9991 bd2 ba728 sqftDuo Condos, Brampton, ON L6Y 4G6For Sale
 MLS ID #40848234, Kavi Sharma, Salesperson, SAVE MAX REAL ESTATE INC. ITSO
 - C$399,0001 bd1 ba630 sqft700 Humberwood Blvd #2922, Toronto, ON M9W 7J4For Sale
 MLS ID #40848700, Sarah Craig, Salesperson, Keller Williams Edge Realty. ITSO
 - C$399,9002 bd2 ba996 sqft25 Kensington Rd #1612, Brampton, ON L6T 3W8For Sale
 MLS ID #40837047, Mavi Bhathal, Salesperson, eXp Realty. ITSO
 - C$389,9001 bd1 ba571 sqftParkway Place, Mississauga, ON L5M 6Z8For SaleMLS ID #40848590, Dave Cole, Salesperson, Royal LePage Burloak Real Estate Services. ITSO
- C$419,9002 bd2 ba859 sqftTannery Square, Mississauga, ON L5M 6T6For SaleMLS ID #40841467, David Ryan Nakkila, Salesperson, Right at Home Realty. ITSO
- C$399,9001 bd1 ba624 sqft6720 Glen Erin Dr #312, Mississauga, ON L5N 3K8For SaleMLS ID #40838943, Brooke Hicks, Broker, Royal LePage Burloak Real Estate Services. ITSO
- C$399,9002 bd2 ba1k sqft880 Dundas St W #503, Mississauga, ON L5C 4H3For SaleMLS ID #40847714, Tyler Stewart Dawe, Salesperson, Real Broker Ontario Ltd.. ITSO
- C$488,0001 bd1 ba720 sqft4633 Glen Erin Dr #108, Mississauga, ON L5M 0Y6For SaleMLS ID #40850023, George Palios, Salesperson, Real Broker Ontario Ltd.. ITSO
- C$399,0002 bd2 ba1k sqft25 Trailwood Dr #1004, Mississauga, ON L4Z 3K9For SaleMLS ID #40835607, Ramanjeet Kaur Bhogal, Salesperson, HOMELIFE LANDMARK REALTY INC BROKERAGE 103B. ITSO
- C$449,9002 bd2 ba800 sqftMarilyn Monroe Towers, Mississauga, ON L4Z 0A8For SaleMLS ID #40847071, Jeff Ham, Salesperson, REVEL Realty Inc. ITSO
- C$399,8772 bd2 ba980 sqft25 Agnes St #202, Mississauga, ON L5B 3X7For SaleMLS ID #40846823, Hari Shukla, Salesperson, EXP REALTY. ITSO
- C$598,0002 bd2 ba843 sqftGrande Mirage, Mississauga, ON L5B 0K6For SaleMLS ID #40849689, Elena Cipriano, Salesperson, RE/MAX Escarpment Realty Inc.. ITSO
- C$379,0001 bd1 ba550 sqft32 Tannery St #608, Mississauga, ON L5M 6T6For SaleMLS ID #40809525, Brad Miller, Broker, Century 21 Miller Real Estate Ltd.. ITSO
- C$399,9901 bd1 ba600 sqft223 Webb Dr #908, Mississauga, ON L5B 0E8For SaleMLS ID #40769345, Erin Holowach, Salesperson, ComFree. ITSO
- C$569,0002 bd1 ba1k sqft1491 Maple Ave #401, Milton, ON L9T 0B8For SaleMLS ID #40849811, Annette Vance, Salesperson, ROYAL LEPAGE SIGNATURE REALTY. ITSO
- C$399,9991 bd1 ba466 sqft2343 Khalsa Gate #840, Oakville, ON L6M 5R6For SaleMLS ID #40836059, Abdullah Shakoori, Salesperson, RE/MAX METROPOLIS REALTY. ITSO
- C$435,0001 bd1 ba607 sqft102 Grovewood Cmn #121, Oakville, ON L6H 0X2For SaleMLS ID #40842010, Rayo Irani, Broker, RE/MAX Aboutowne Realty Corp.. ITSO
- C$429,0001 bd1 ba711 sqft1490 Bishops Gate #106, Oakville, ON L6M 4N3For SaleMLS ID #40841373, Jennifer Krane, Salesperson, eXp Realty. ITSO
- C$499,0004 bd2 ba1k sqft2121 Roche Ct #514-1000, Mississauga, ON L5K 2C7For SaleMLS ID #40849310, Bain Thompson, Salesperson, SUTTON GROUP SUMMIT REALTY INC BROKERAGE. ITSO
