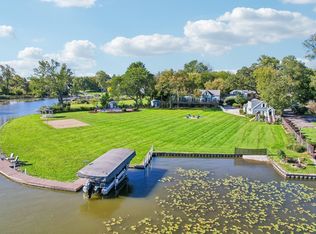
Experience expansive panoramic Pistakee Lake views and spectacular sunsets from this Chain O'Lakes lakefront home, ideally perched well out of the floodplain. The open main level showcases a living room with floor-to-ceiling windows and sliding glass doors opening to a lake front balcony-perfect for morning coffee or evening relaxation. There's a large 30'x9' side deck offering more water views. Updated in 2022, the kitchen features quartz countertops, a generous 13-foot island, pantry closet, and Samsung stainless steel appliances, including a five-burner range with double oven and a French-door refrigerator with Family Hub display. The dining room (currently used as a spacious sitting area) and eating area offer plenty of extra space for entertaining. New LVP flooring was installed throughout the kitchen, living room, and dining room in 2022. A main-floor bedroom, currently used as an office with the door removed, is conveniently located near a full bath with a large soaking tub and separate shower. The main-level laundry room includes a washer and dryer, cabinetry, and utility sink. Convenient motorized blinds in the living room and first-floor bedroom. Upstairs, the spacious primary bedroom features a bay window and gorgeous lake views. The second bedroom opens to a private rooftop deck. An updated second full bath, completed in 2022, rounds out the upper level. The unfinished basement offers exterior and attached-garage access, along with flexible finishing potential for a 20' x 13' family room or two 10' x 13' rooms while preserving generous storage and the existing 14' x 10' workshop. Mechanical highlights include a newer 150,000-BTU tankless water heater, two separate HVAC systems, a newer 150,000-BTU main furnace and a private well for lawn irrigation. A 21' x 9' exterior-access storage area is ideal for water toys and boat gear, while an additional 9' x 8' exterior storage space accommodates lawn and garden equipment. The attic above the home is decked for extra storage, and the 3-1/2 car attached garage includes pull-down attic access. There is ample parking for up to 14 cars and space for a trailer. Enjoy exceptional outdoor living with multiple decks, paver walkway, landscape-stone retaining wall, a 50' x 10' lakeside brick-paver patio, steel seawall, and pier. Public sewer and water complete this exceptional lakefront property.
Active
$849,000
100 Lake Ln, Fox Lake, IL 60020
3beds
2,150sqft
Single Family Residence
Built in ----
10,323 Square Feet Lot
$-- Zestimate®
$395/sqft
$-- HOA
What's special
Steel seawallLandscape-stone retaining wallSpectacular sunsetsPaver walkwayQuartz countertopsSamsung stainless steel appliancesPantry closet
- --
- 1,366
- views
- 107
- saves
Zillow last checked:
Listing updated:
Listed by:
Jeffrey Karnes, CSC 630-774-8926,
All Waterfront Real Estate Plus,
Robyn Eichler, CSC 847-508-2452,
All Waterfront Real Estate Plus
Source: MRED as distributed by MLS GRID,MLS#: 12769886
Facts & features
Interior
Bedrooms & bathrooms
- Bedrooms: 3
- Bathrooms: 2
- Full bathrooms: 2
Rooms
- Room types: Eating Area, Mud Room, Storage, Deck
Primary bedroom
- Features: Flooring (Carpet), Window Treatments (Blinds)
- Level: Second
- Area: 289 Square Feet
- Dimensions: 17X17
Bedroom 2
- Features: Flooring (Carpet), Window Treatments (Blinds)
- Level: Second
- Area: 104 Square Feet
- Dimensions: 13X8
Bedroom 3
- Features: Flooring (Hardwood), Window Treatments (Blinds)
- Level: Main
- Area: 168 Square Feet
- Dimensions: 14X12
Deck
- Features: Flooring (Sustainable)
- Level: Main
- Area: 270 Square Feet
- Dimensions: 30X9
Deck
- Features: Flooring (Vinyl)
- Level: Second
- Area: 171 Square Feet
- Dimensions: 19X9
Deck
- Features: Flooring (Other)
- Level: Main
- Area: 117 Square Feet
- Dimensions: 13X9
Dining room
- Features: Flooring (Wood Laminate), Window Treatments (Blinds)
- Level: Main
- Area: 132 Square Feet
- Dimensions: 12X11
Eating area
- Features: Flooring (Ceramic Tile), Window Treatments (Blinds)
- Level: Main
- Area: 90 Square Feet
- Dimensions: 10X9
Kitchen
- Features: Kitchen (Eating Area-Breakfast Bar, Pantry-Closet, SolidSurfaceCounter), Flooring (Wood Laminate)
- Level: Main
- Area: 120 Square Feet
- Dimensions: 12X10
Laundry
- Features: Flooring (Hardwood), Window Treatments (Blinds)
- Level: Main
- Area: 80 Square Feet
- Dimensions: 10X8
Living room
- Features: Flooring (Wood Laminate), Window Treatments (Blinds)
- Level: Main
- Area: 336 Square Feet
- Dimensions: 21X16
Mud room
- Features: Flooring (Hardwood), Window Treatments (Window Treatments)
- Level: Main
- Area: 104 Square Feet
- Dimensions: 13X8
Storage
- Features: Flooring (Hardwood)
- Level: Main
- Area: 28 Square Feet
- Dimensions: 7X4
Storage
- Features: Flooring (Sustainable)
- Level: Basement
- Area: 189 Square Feet
- Dimensions: 21X9
Heating
- Natural Gas, Forced Air, Sep Heating Systems - 2+
Cooling
- Central Air
Appliances
- Included: Double Oven, Microwave, High End Refrigerator, Washer, Dryer, Stainless Steel Appliance(s), Gas Water Heater
- Laundry: Main Level, Gas Dryer Hookup, In Unit, Sink
Features
- 1st Floor Bedroom, 1st Floor Full Bath, Open Floorplan
- Flooring: Hardwood, Laminate
- Windows: Screens
- Basement: Unfinished,Exterior Entry,Full
- Attic: Unfinished
Interior area
- Total structure area: 2,942
- Total interior livable area: 2,150 sqft
Video & virtual tour
Property
Parking
- Total spaces: 17.5
- Parking features: Asphalt, Garage Door Opener, Yes, Other, Attached, Off Street, Driveway, Garage
- Attached garage spaces: 3.5
- Has uncovered spaces: Yes
Accessibility
- Accessibility features: No Disability Access
Features
- Stories: 2
- Patio & porch: Roof Deck, Deck, Patio
- Exterior features: Boat Slip, Dock
- Has view: Yes
- View description: Water, Front of Property
- Has water view: Yes
- Water view: Water,Front of Property
- Waterfront features: Lake Front, Lake Privileges
- Body of water: PISTAKEE LAKE
Lot
- Size: 10,323 Square Feet
- Dimensions: 50X187X58X219
- Features: Water Rights, Mature Trees, Views
Details
- Additional structures: Workshop, Shed(s)
- Parcel number: 05093010050000
- Special conditions: None
- Other equipment: TV-Cable, Ceiling Fan(s)
Construction
Type & style
- Home type: SingleFamily
- Architectural style: Traditional
- Property subtype: Single Family Residence
Materials
- Vinyl Siding
- Foundation: Concrete Perimeter
- Roof: Asphalt
Condition
- New construction: No
Details
- Builder model: LAKEFRONT
Utilities & green energy
- Electric: Circuit Breakers, 200+ Amp Service
- Sewer: Public Sewer
- Water: Public
Green energy
- Energy efficient items: Water Heater
Community & HOA
Community
- Features: Lake, Dock, Water Rights, Street Paved
- Security: Carbon Monoxide Detector(s)
- Subdivision: Bonsletts
HOA
- Services included: None
Location
- Region: Fox Lake
Financial & listing details
- Price per square foot: $395/sqft
- Tax assessed value: $524,429
- Annual tax amount: $14,285
- Date on market: 10/1/2026
- Ownership: Fee Simple
- Has irrigation water rights: Yes
Estimated market value
Not available
Estimated sales range
Not available
Not available
Price history
| Date | Event | Price |
|---|---|---|
| 9/1/2022 | Sold | $562,500$262/sqft |
Source:  MRED as distributed by MLS GRID #11387516 Report a problem | ||
| 7/25/2022 | Pending sale | $562,500$262/sqft |
Source: MRED as distributed by MLS GRID #11387516 Report a problem | ||
| 6/13/2022 | Contingent | $562,500$262/sqft |
Source: MRED as distributed by MLS GRID #11387516 Report a problem | ||
| 5/28/2022 | Listed for sale | $562,500$262/sqft |
Source: MRED as distributed by MLS GRID #11387516 Report a problem | ||
| 5/5/2022 | Contingent | $562,500$262/sqft |
Source: MRED as distributed by MLS GRID #11387516 Report a problem | ||
| 4/28/2022 | Listed for sale | $562,500+109.1%$262/sqft |
Source: MRED as distributed by MLS GRID #11387516 Report a problem | ||
| 8/20/2001 | Sold | $269,000$125/sqft |
Source: Public Record Report a problem | ||
Public tax history
| Year | Property taxes | Tax assessment |
|---|---|---|
| 2024 | $13,653 +5% | $188,740 +8% |
| 2023 | $13,005 +23.7% | $174,792 +11.9% |
| 2022 | $10,514 +5.4% | $156,201 +23.5% |
| 2021 | $9,976 -6.1% | $126,459 +7.6% |
| 2020 | $10,620 +4.8% | $117,496 +4.3% |
| 2019 | $10,128 +5.4% | $112,673 +6.5% |
| 2018 | $9,607 | $105,772 0% |
| 2017 | $9,607 -13.5% | $105,773 -8.7% |
| 2016 | $11,110 +17.3% | $115,891 +7.2% |
| 2015 | $9,468 +2.2% | $108,148 +15.2% |
| 2014 | $9,264 +0.7% | $93,912 -10.4% |
| 2012 | $9,199 +4.9% | $104,769 -17.2% |
| 2011 | $8,766 -5.6% | $126,598 -2.7% |
| 2010 | $9,281 +12.8% | $130,143 -2.9% |
| 2009 | $8,230 -3% | $134,025 +0.5% |
| 2008 | $8,485 +3% | $133,374 +2.9% |
| 2006 | $8,237 +13.2% | $129,615 |
| 2005 | $7,276 +70% | -- |
| 2004 | $4,280 -2.4% | -- |
| 2003 | $4,386 +3.9% | -- |
| 2002 | $4,222 -3.2% | -- |
| 2001 | $4,360 +3.6% | $59,448 +4.5% |
| 2000 | $4,207 | $56,914 |
Find assessor info on the county website
Monthly payment
Est. payment
Payment breakdown
Explore the cost of this home by adjusting the details. Changes won't be saved.Climate risks
Neighborhood: 60020
Nearby schools
Schools provided by the listing agent
- Elementary: Lotus School
- Middle: Stanton School
- High: Grant Community High School
- District: 114
Source: MRED as distributed by MLS GRID. This data may not be complete. We recommend contacting the local school district to confirm school assignments for this home.

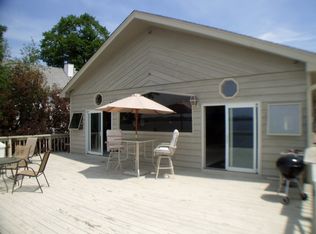
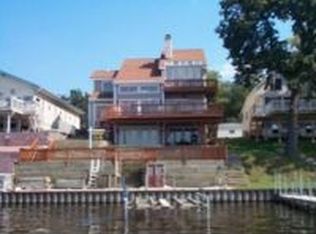
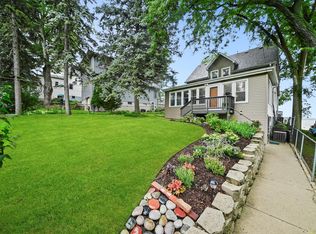
Similar homes
- $785,0004 bd2 ba2.1k sqft39217 N Shore Ave, Antioch, IL 60002New
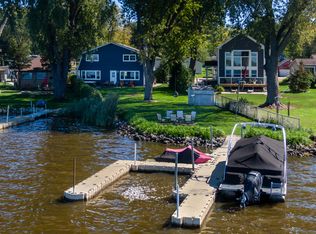 MLS ID #12801485, Lisa Howe, Re/Max Advantage. MRED as distributed by MLS GRID
- $479,0003 bd2 ba1.3k sqft176 Riverside Island Dr, Fox Lake, IL 60020Re-activated
 MLS ID #12708484, Tracy Stella, CSC, Stellar Results Realty. MRED as distributed by MLS GRID
- $649,0002 bd2 ba1.4k sqft35616 N Sheridan Dr, Fox Lake, IL 60020Active
 MLS ID #12794520, Dick Barr, CRS, Village Realty. MRED as distributed by MLS GRID
- $1,074,9994 bd4 ba2k sqft26137 W Stanton Bay Rd, Ingleside, IL 60041New
 MLS ID #12800098, Jim Starwalt, ABR,CRS,CSC,GRI, Better Homes and Garden Real Estate Star Homes. MRED as distributed by MLS GRID
