Halfhill Estates!!! Build your dream home on this beautiful 0.32-acre lot perfectly positioned for both privacy and scenic surroundings. The side of the property borders a peaceful farm, while the front faces a green space easement offering a rare combination of open views and a tranquil setting. This is a unique opportunity to partner with a quality builder and personalize your home with selections that reflect your style and needs. Photos shown are from previous builds and showcase the craftsmanship and finishes you can expect. Don't miss your chance to create a home tailored to you in one of Nicholasville's desirable communities!
For sale
$615,000
100 Madison Ave, Nicholasville, KY 40356
3beds
2,500sqft
Single Family Residence
Built in 2026
0.32 Acres Lot
$609,600 Zestimate®
$246/sqft
$25/mo HOA
What's special
Tranquil settingBorders a peaceful farmOpen views
- 90 days |
- 305 |
- 18 |
Zillow last checked:
Listing updated:
Listed by:
Angela Comley 859-797-1123,
Indigo & Co
Source: Imagine MLS,MLS#: 26008741
Facts & features
Interior
Bedrooms & bathrooms
- Bedrooms: 3
- Bathrooms: 3
- Full bathrooms: 2
- 1/2 bathrooms: 1
Primary bedroom
- Level: First
Bedroom 2
- Level: First
Primary bathroom
- Level: First
Bathroom 2
- Level: First
Bathroom 3
- Level: First
Great room
- Level: First
Kitchen
- Level: First
Office
- Level: First
Utility room
- Level: First
Heating
- Natural Gas
Cooling
- Central Air
Appliances
- Included: Disposal, Gas Range, Microwave, Oven, Vented Exhaust Fan
- Laundry: Electric Dryer Hookup, Main Level, Washer Hookup
Features
- Entrance Foyer, Eat-in Kitchen, Walk-In Closet(s), Ceiling Fan(s), Soaking Tub
- Flooring: Tile
- Windows: Screens
- Has basement: No
- Number of fireplaces: 1
- Fireplace features: Gas Log
Interior area
- Total structure area: 2,500
- Total interior livable area: 2,500 sqft
- Finished area above ground: 2,500
- Finished area below ground: 0
Property
Parking
- Total spaces: 3
- Parking features: Attached Garage, Driveway, Garage Door Opener, Garage Faces Front
- Garage spaces: 3
- Has uncovered spaces: Yes
Features
- Levels: One
- Has view: Yes
- View description: Trees/Woods, Neighborhood, Farm
Lot
- Size: 0.32 Acres
- Features: Landscaped
Details
- Parcel number: 0470000022.3D
Construction
Type & style
- Home type: SingleFamily
- Architectural style: Ranch
- Property subtype: Single Family Residence
Materials
- Brick Veneer
- Foundation: Slab
- Roof: Dimensional Style
Condition
- New Construction
- Year built: 2026
Utilities & green energy
- Sewer: Public Sewer
- Water: Public
Community & HOA
Community
- Subdivision: Halfhill Estates
HOA
- Has HOA: Yes
- Amenities included: None
- Services included: Maintenance Grounds
- HOA fee: $300 annually
Location
- Region: Nicholasville
Financial & listing details
- Price per square foot: $246/sqft
- Date on market: 4/22/2026
Estimated market value
$609,600
$579,000 - $640,000
$3,221/mo
Price history
| Date | Event | Price |
|---|---|---|
| 4/22/2026 | Listed for sale | $615,000$246/sqft |
Source:  Imagine MLS #26008741 Report a problem Imagine MLS #26008741 Report a problem | ||
Public tax history
Tax history is unavailable.
Monthly payment
Est. payment
Payment breakdown
Explore the cost of this home by adjusting the details. Changes won't be saved.Climate risks
Neighborhood: 40356
Nearby schools
GreatSchools rating
- NAJessamine Early Learning VillageGrades: PK-KDistance: 1.9 mi
- 8/10West Jessamine Middle SchoolGrades: 6-8Distance: 1.7 mi
- 8/10West Jessamine High SchoolGrades: 9-12Distance: 2.1 mi
Schools provided by the listing agent
- Elementary: Wilmore
- Middle: West Jessamine Middle School
- High: West Jess HS
Source: Imagine MLS. This data may not be complete. We recommend contacting the local school district to confirm school assignments for this home.
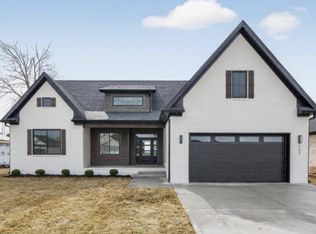
- $565,0003 bd3 ba2.1k sqft105 Wiley Way, Nicholasville, KY 40356Pending
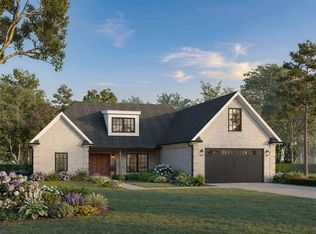
- $635,0004 bd3 ba2.8k sqft104 Wiley Way, Nicholasville, KY 40356For Sale
- $465,0003 bd2 ba1.7k sqft104 Madison Ave, Nicholasville, KY 40356New Construction

- $614,6804 bd3 ba2.8k sqft209 Madison Ave, Nicholasville, KY 40356Sold

- $555,0003 bd3 ba2k sqft121 Zane Ln, Nicholasville, KY 40356Sold
- $515,0003 bd2 ba2k sqft117 Zane Ln, Nicholasville, KY 40356New Construction
- $605,0003 bd4 ba2.4k sqft229 Madison Ave, Nicholasville, KY 40356For Sale
- $481,0004 bd3 ba2k sqft126 Zane Ln, Nicholasville, KY 40356Sold
A local agent can set up tours, give advice and negotiate with sellers.
A local lender can help you make sure your offer is ready when you are.
Similar homes
- $629,4004 bd3 ba2.8k sqft134 Zane Ln, Nicholasville, KY 40356For Sale

 MLS ID #26018258, Maggie C Taylor, RE/MAX Creative Realty. Imagine MLS
 - $605,0003 bd4 ba2.4k sqft229 Madison Ave, Nicholasville, KY 40356For Sale
 MLS ID #26012476, Lauren Ball, Deborah Ball Realty. Imagine MLS
 - $600,0004 bd3 ba2.6k sqft213 Wiley Way, Nicholasville, KY 40356For Sale
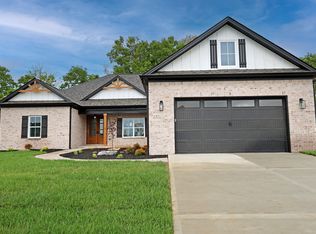 MLS ID #26006492, Debra A Humes, HomeSelect Realty. Imagine MLS
 - $465,0003 bd2 ba1.7k sqft104 Madison Ave, Nicholasville, KY 40356New ConstructionImagine MLS
- $559,7003 bd4 ba2.3k sqft221 Madison Ave, Nicholasville, KY 40356For SaleMLS ID #26014156, MELIA Realty Group - Melia Hord, MELIA Realty LLC. Imagine MLS
- $549,0003 bd3 ba2.2k sqft1000 Shelburne Way, Nicholasville, KY 40356For SaleMLS ID #26017048, Ivan Timoshchuk, Lifstyl Real Estate. Imagine MLS
- $577,0006 bd5 ba3.4k sqft111 Tattersalls Dr, Nicholasville, KY 40356For SaleMLS ID #26016477, Lisa Rehmel, eXp Realty, LLC. Imagine MLS
- $725,0004 bd3 ba2.3k sqft108 Maple Lawn Cir, Nicholasville, KY 40356For SaleMLS ID #26010134, Brandon L Hedinger, Keller Williams Bluegrass Realty. Imagine MLS
- $499,5005 bd3 ba2.5k sqft113 Golden Burley Ave, Nicholasville, KY 40356For SaleMLS ID #26016740, Terra Jeffries, RE/MAX Elite Realty. Imagine MLS
- $497,9004 bd3 ba2.3k sqft115 Tattersalls Dr, Nicholasville, KY 40356For SaleMLS ID #26016867, Elizabeth Hodge, Lifstyl Real Estate. Imagine MLS
- $494,5005 bd3 ba2.8k sqft105 Tattersalls Dr, Nicholasville, KY 40356For SaleMLS ID #26016766, Sarah Zabawa, The Brokerage. Imagine MLS
- $650,0004 bd3 ba3k sqft2601 High Bridge Rd, Wilmore, KY 40390For SaleMLS ID #26013857, Paige M Wilson, The Brokerage. Imagine MLS
- $405,0004 bd2 ba2k sqft101 Tattersalls Dr, Nicholasville, KY 40356For SaleMLS ID #26015460, Maggie C Taylor, RE/MAX Creative Realty. Imagine MLS
- $425,0004 bd3 ba2.1k sqft432 Krauss Dr, Nicholasville, KY 40356For SaleMLS ID #26014997, Jessica Bach, Lifstyl Real Estate. Imagine MLS
- $399,9003 bd3 ba1.8k sqft125 Mint Ln, Nicholasville, KY 40356For SaleMLS ID #26013862, Turner McHolan, RE/MAX Elite Lexington. Imagine MLS
- $849,9004 bd4 ba2.9k sqft100 Kirk Dr, Nicholasville, KY 40356For SaleMLS ID #26013860, Lynn East Ransdell, RE/MAX Creative Realty. Imagine MLS
- $435,0005 bd3 ba2.3k sqft428 Krauss Dr, Nicholasville, KY 40356For SaleMLS ID #26014996, Jessica Bach, Lifstyl Real Estate. Imagine MLS
- $429,0004 bd3 ba2.3k sqft501 Friendly Ave, Nicholasville, KY 40356For SaleMLS ID #26008543, Juanita Allen, RE/MAX Elite Lexington. Imagine MLS
- $374,9003 bd2 ba1.7k sqft109 Patchen Dr, Nicholasville, KY 40356For SaleMLS ID #26017339, Maggie C Taylor, RE/MAX Creative Realty. Imagine MLS
- $625,0004 bd4 ba3.2k sqft712 Stonebriar Ct, Richmond, KY 40475For SaleMLS ID #26015114, Christina M Dudek, Coldwell Banker McMahan. Imagine MLS
